
10857 RUSTIC EVE COURTLAND O LAKES, FL 34638
Mortgage Calculator
Monthly Payment (Est.)
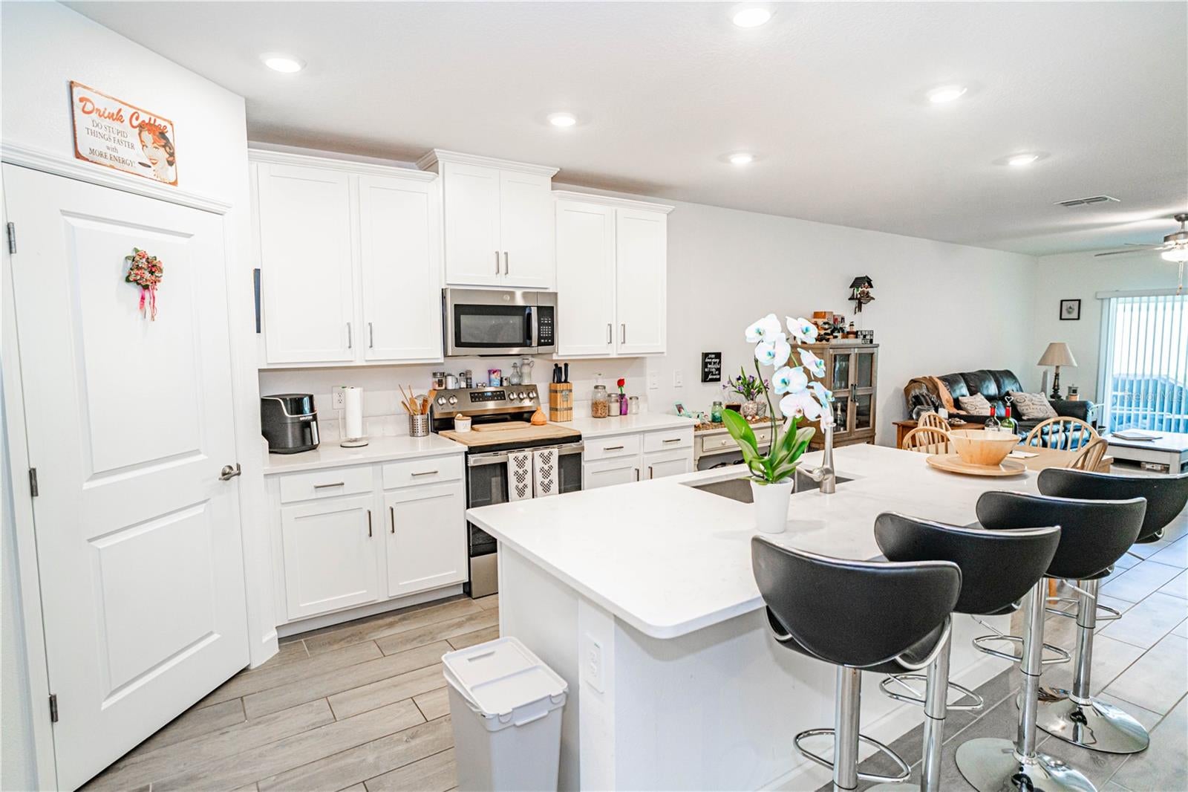
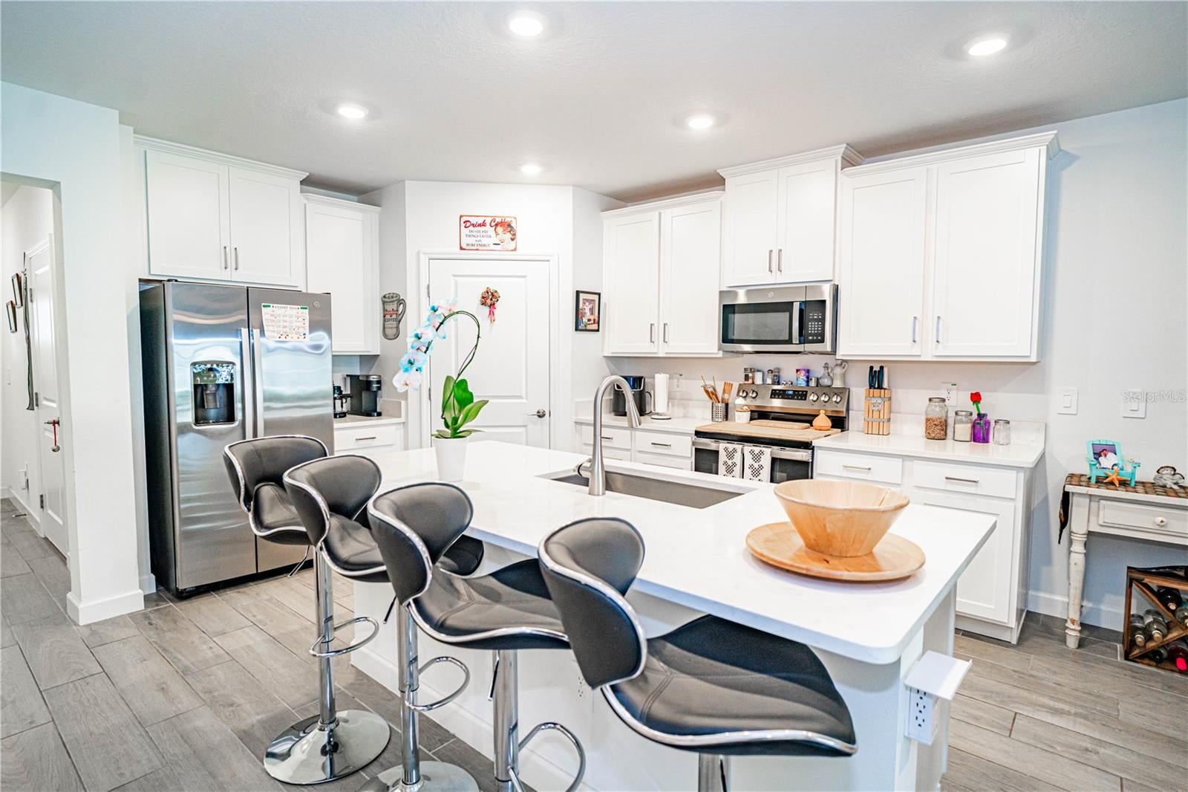
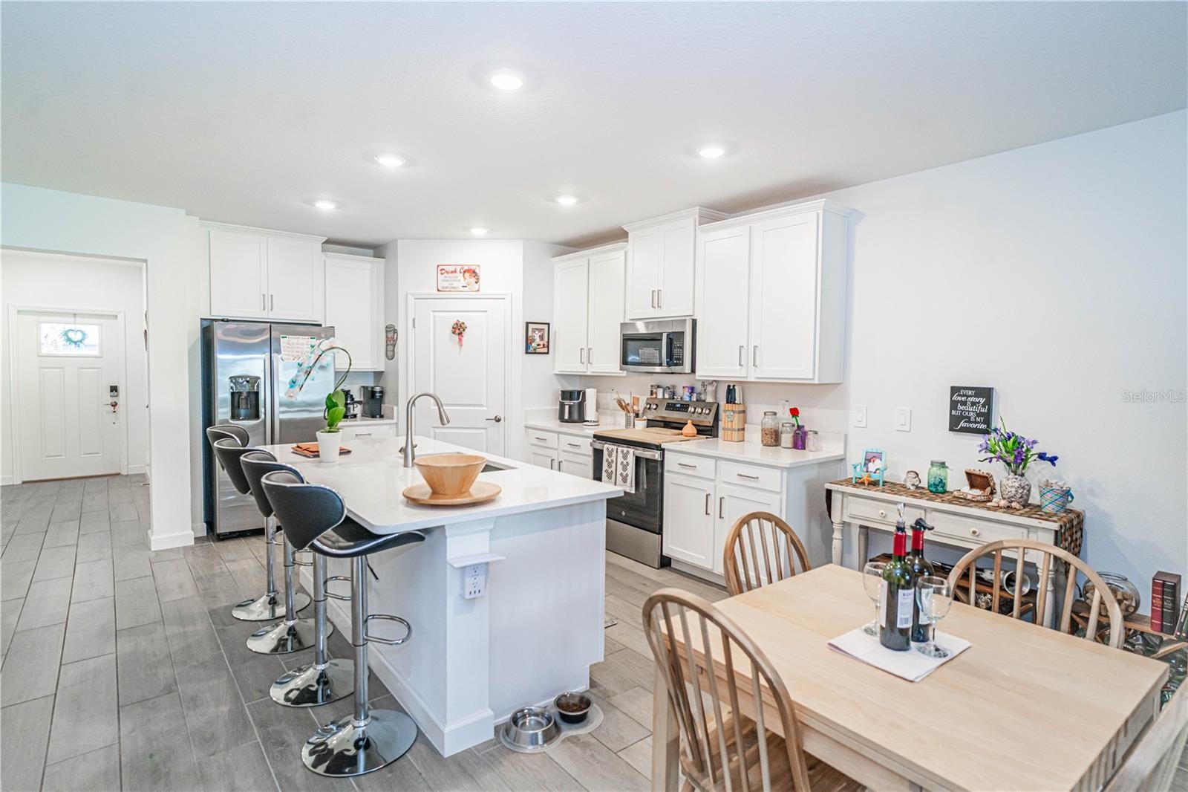
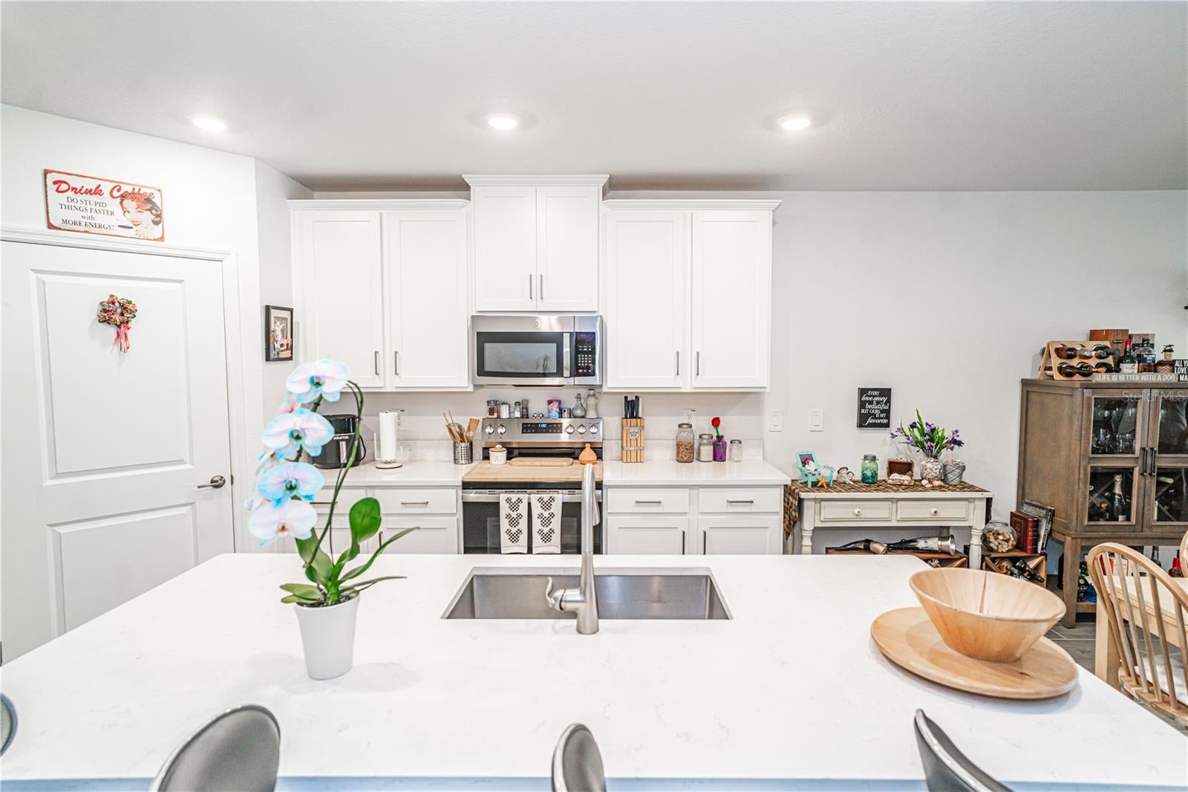
Enter an interest rate to see your estimated monthly payment.FOR LEASE OR SALE, WHICHEVER COMES FIRST. Welcome HOME to easy, elevated Florida living! Offering the ultimate flexibility for your next chapter, this stunning property is available for both rent and sale—whichever comes first! Why spend your days maintaining a big house when you could be enjoying the Florida lifestyle instead? This beautifully designed 2025-BUILT VILLA IN ANGELINE'S SOUGHT-AFTER 55+ MEDLEY NEIGHBORHOOD delivers the perfect combination of style, comfort, low-maintenance living and resort-inspired amenities—without sacrificing the space you actually want. Step inside and you'll immediately appreciate the BRIGHT, OPEN-CONCEPT DESIGN where the kitchen, dining area and family room come together to create an inviting space for everyday living and entertaining. Beautiful tile flooring flows throughout the main living areas, while the comfortable bedrooms offer privacy when it's time to unwind. The primary suite features a walk-in closet, and the second bedroom provides flexibility for guests, an office, hobbies or whatever life calls for. And then there's the part you'll really appreciate: YOU GET TO ENJOY YOUR HOME INSTEAD OF CONSTANTLY WORKING ON IT. Exterior maintenance and grounds care are included through the association, giving you more time for the things you actually moved to Florida to enjoy. Step outside to your COVERED REAR PORCH—the perfect spot for morning coffee, an afternoon cocktail or an evening spent enjoying the Florida breeze. The villa sits on a peaceful CUL-DE-SAC, and you're just a short walk from a scenic trail, tranquil pond and the community's impressive modern clubhouse. Even the garage has been thoughtfully equipped for easy living, featuring a GARAGE STORAGE RACK that gives you valuable overhead storage space while keeping your vehicle area organized and clutter-free. And Medley isn't just a place to live—it's a lifestyle. Residents enjoy access to an impressive collection of amenities including a MODERN CLUBHOUSE, COMMUNITY POOL, FITNESS CENTER, TENNIS COURTS, PICKLEBALL AND GOLF-CART-FRIENDLY STREETS. But the clubhouse is where the community really comes alive. The calendar is packed with opportunities to get out, have fun and meet your neighbors, with KARAOKE, FITNESS CLASSES, LIVE MUSIC, GAMES AND A FULL MONTH OF ACTIVITIES—PLUS MUCH MORE. Whether your perfect day involves a morning fitness class, an afternoon by the pool, an evening listening to live music or simply relaxing at home, there's always something happening just steps from your door. Built in 2025, this home offers the peace of mind of NEWER CONSTRUCTION WITHOUT THE WAIT, CONSTRUCTION HEADACHES OR UNCERTAINTY OF BUYING FROM THE GROUND UP. The attached one-car garage provides convenient parking and storage, while the home's one-story design keeps everyday living wonderfully simple. This isn't just a villa. IT'S THE FREEDOM TO LOCK THE DOOR, HOP IN THE CAR AND GO ENJOY YOUR LIFE. Come see why this one deserves to be at the top of your list.
| 2 days ago | Listing updated with changes from the MLS® | |
| 5 days ago | Price changed to $260,000 | |
| a month ago | Status changed to Active | |
| a month ago | Listing first seen on site |

Listing information is provided by Participants of the Stellar MLS. IDX information is provided exclusively for personal, non-commercial use, and may not be used for any purpose other than to identify prospective properties consumers may be interested in purchasing. Information is deemed reliable but not guaranteed. Properties displayed may be listed or sold by various participants in the MLS Copyright 2026, Stellar MLS.
Last checked: 2026-10-08 04:38 PM EDT
- About the Author
- Latest Posts

I’m Rich Noto, a Florida Real Estate Agent & Home Inspector with a focus on the best price house, and quality new construction oversight. I specialize in new house purchases which includes getting homes built to Florida Residential Building Codes and Manufactures Installation Instructions.
I help homebuyers beyond the “standard Real Estate sales agent” (who may disappear after purchase contract) by dealing with sales, construction managers, attending/monitoring inspections, and spotting defects. This helps buyers catch problems early.
Builders pay my commission. Does not apply after buyer is in contract(all builders) or has contacted the builder alone(some builders). This top rated service is available at any town throughout Florida.
Any agent can “sell new homes” or be a “high volume seller” or have “builder relationships”. Sales marketing has nothing to do with understanding constructions defects. Home Defects are the main expense a homeowner will have and can cost home owners thousands of $$$. Depreciating future resale value.
I enjoy teaching my customers how new homes are built. How to identify water intrusion. And the steps to keep a house well maintained to prevent leaks over time. Out of state buyers get special walkthrough and inspection videos.
Whether its a completed move-in ready inventory house, or a to be built custom on the land, or a spec house. You deserve the best quality for your money.