
1423 42ND AVENUE NST PETERSBURG, FL 33703
Mortgage Calculator
Monthly Payment (Est.)
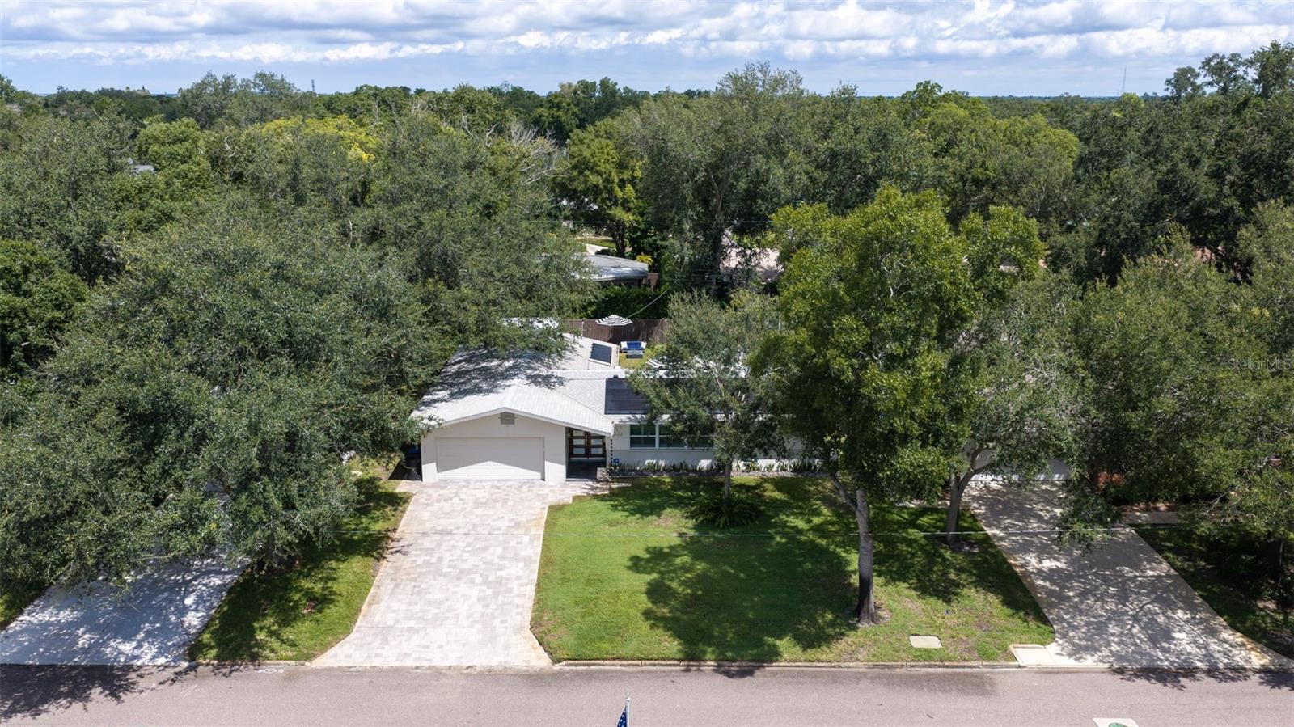
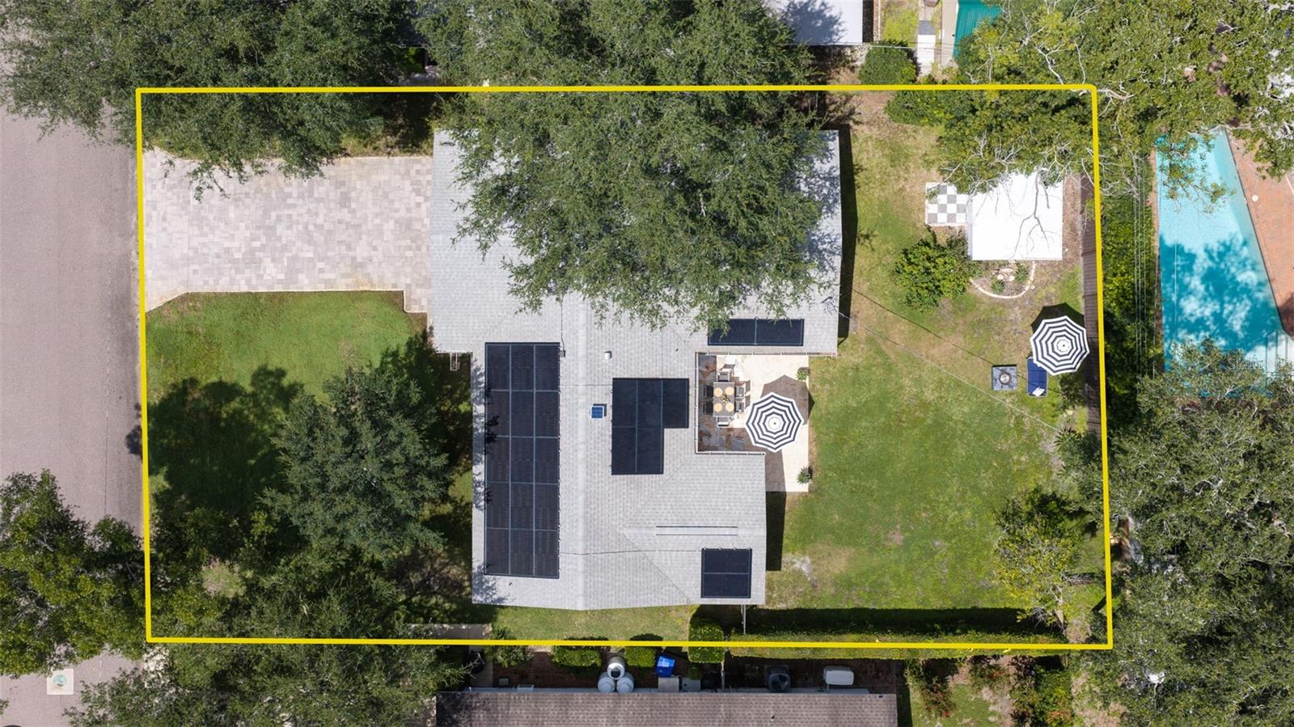
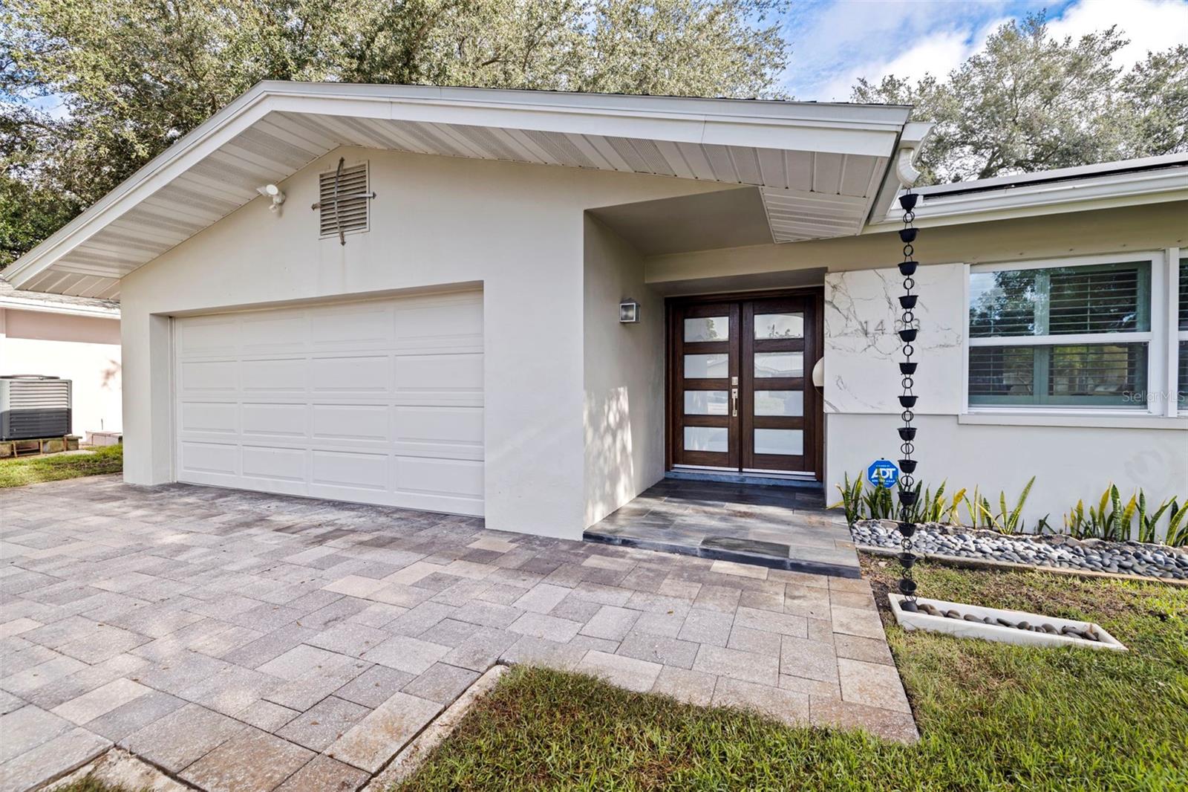
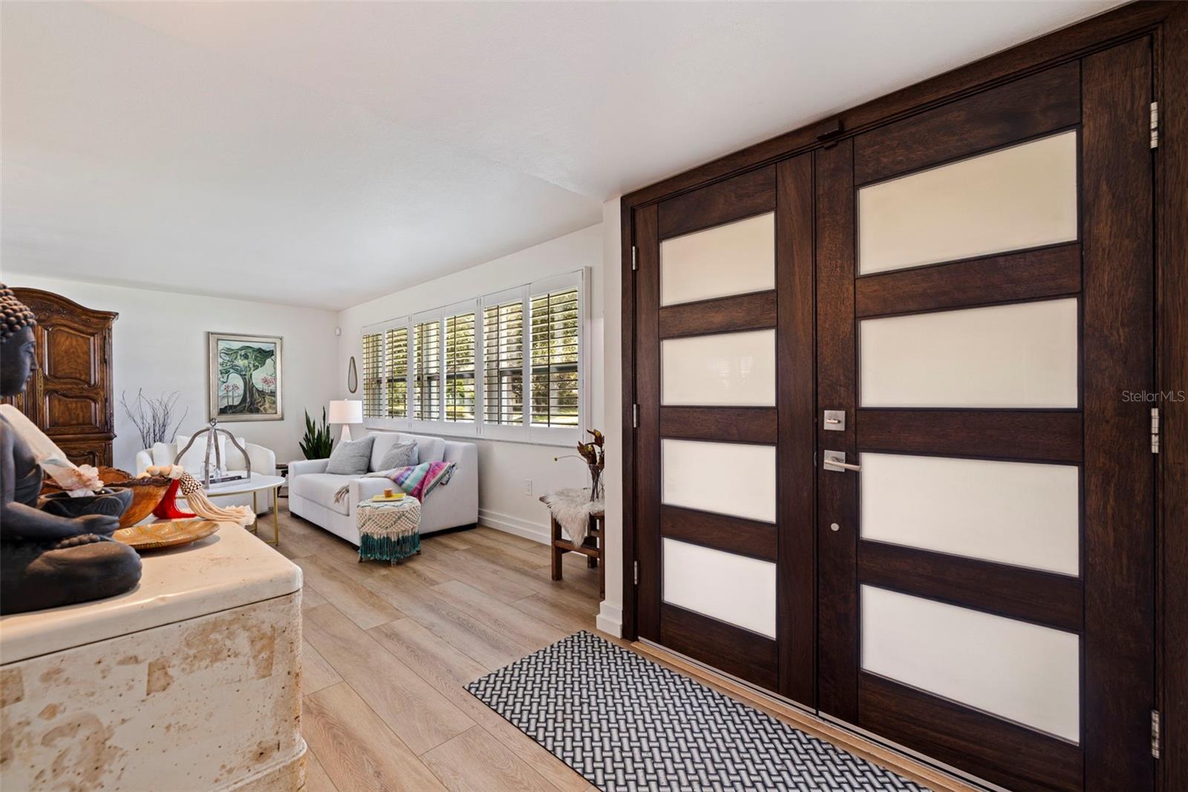
$4,106The truth is, homes like this don't come up often in Allendale — one of St. Petersburg's most premier neighborhoods. This mid-century modern ranch greets you with a striking Dekton stone exterior and a contemporary double-door glass entry, and what that means for you is a first impression that sets the tone for everything inside. Just imagine living in a split floor plan that feels spacious, comfortable, and genuinely functional — with waterproof LVP/tile flooring flowing room to room, plantation shutters throughout, and custom touches you won't find in a typical build: stone-inlaid window sills, thick walls, and a level of upkeep that shows in every detail. The chef's kitchen brings solid maple cabinetry, granite counters and backsplash, and stainless appliances — built for real cooking, real entertaining, real life. The owner's suite is where it gets personal: a 10x9 walk-in closet with its own island (plus a brand-new 2025 custom closet system), and a spa-style bath with a jacuzzi tub and separate shower. How would you feel waking up to that every day? Step outside and here's what's interesting — an oversized 22x19 patio with a built-in grill, made for the entertaining you've been putting off until "the right house." This might be it. And the truth is, the value here goes beyond finishes. This home sits high and dry — no flood insurance required. Add a Tesla solar system with two Powerwalls, an integrated converter, and nine 7,200kW DC panels, and what that means for you is dramatically lower bills — plus the ability to run the entire house indefinitely during a storm outage, with no gap in power. The garage rounds it out with an epoxy floor, mini-split, and custom shelving, and a backyard shed adds even more storage. Minutes to Downtown St. Pete, Tampa Airport, and the beaches — feel free to schedule your private showing before someone else does.
| 7 hours ago | Listing updated with changes from the MLS® | |
| 16 hours ago | Listing first seen on site |

Listing information is provided by Participants of the Stellar MLS. IDX information is provided exclusively for personal, non-commercial use, and may not be used for any purpose other than to identify prospective properties consumers may be interested in purchasing. Information is deemed reliable but not guaranteed. Properties displayed may be listed or sold by various participants in the MLS Copyright 2026, Stellar MLS.
Last checked: 2026-09-07 01:39 PM EDT
- About the Author
- Latest Posts

I’m Rich Noto, a Florida Realtor & Home Inspector with a focus on the best price house, and quality new construction oversight. I specialize in new house purchases which includes getting homes built to Florida Residential Building Codes and Manufactures Installation Instructions.
I help homebuyers beyond the “standard Real Estate sales agent” (who may disappear after purchase contract) by dealing with sales, construction managers, attending/monitoring inspections, and spotting defects. This helps buyers catch problems early.
Builders pay my commission. Does not apply after buyer is in contract(all builders) or has contacted the builder alone(some builders). This top rated service is available at any town throughout Florida.
Any agent can “sell new homes” or be a “high volume seller” or have “builder relationships”. Sales marketing has nothing to do with understanding constructions defects. Home Defects are the main expense a homeowner will have and can cost home owners thousands of $$$. Depreciating future resale value.
I enjoy teaching my customers how new homes are built. How to identify water intrusion. And the steps to keep a house well maintained to prevent leaks over time. Out of state buyers get special walkthrough and inspection videos.
Whether its a completed move-in ready inventory house, or a to be built custom on the land, or a spec house. You deserve the best quality for your money.