
14116 NATURES RESERVE DRIVELITHIA, FL 33547
Mortgage Calculator
Monthly Payment (Est.)
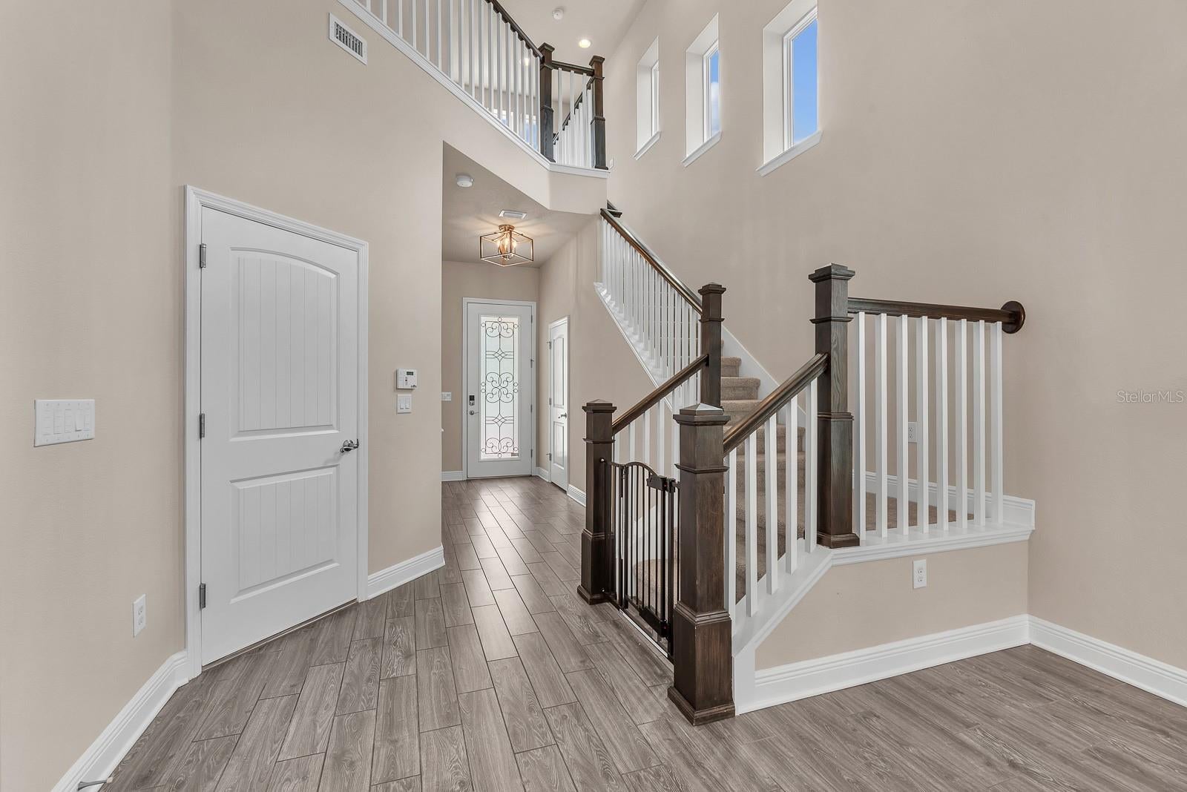
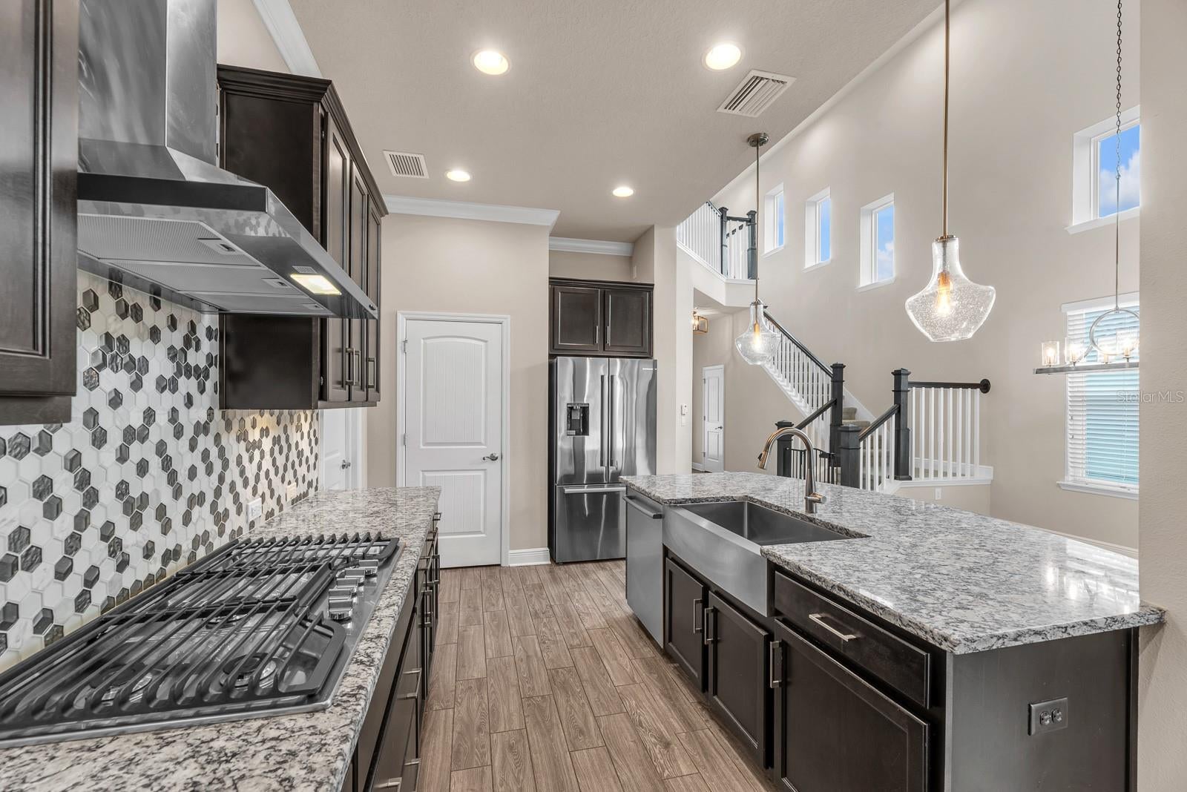
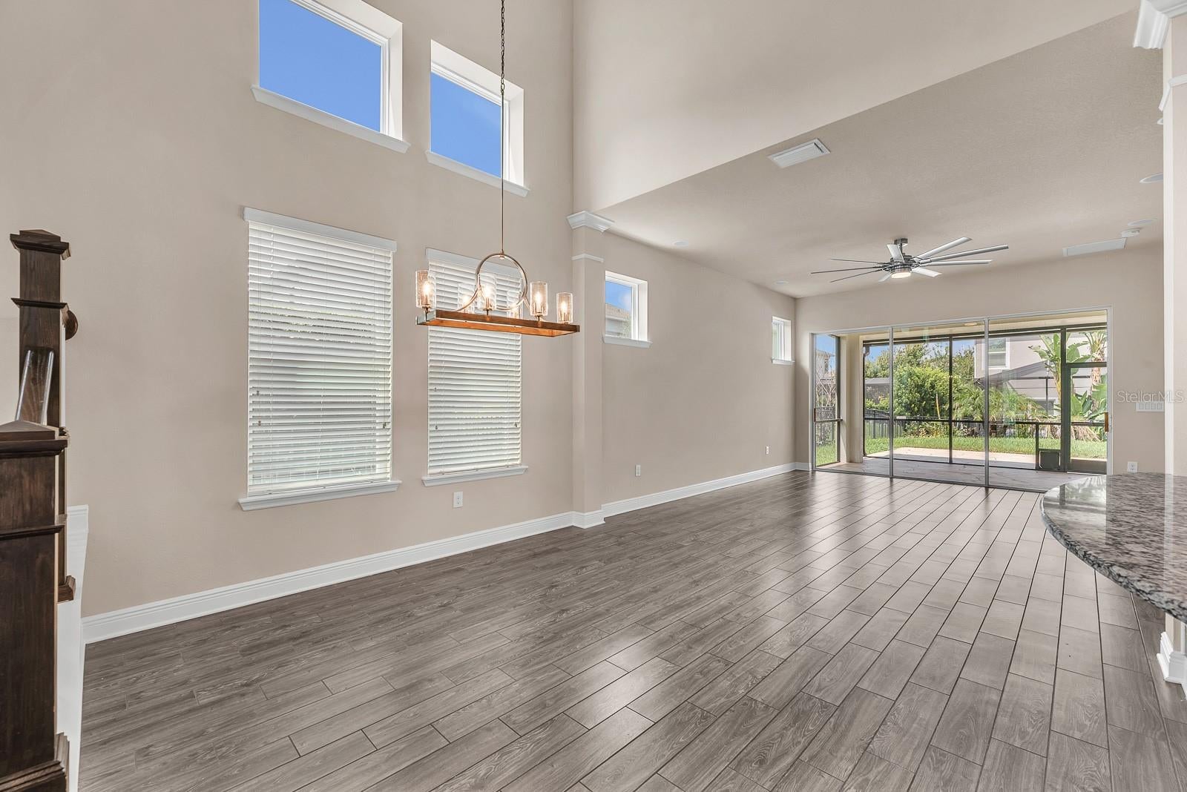
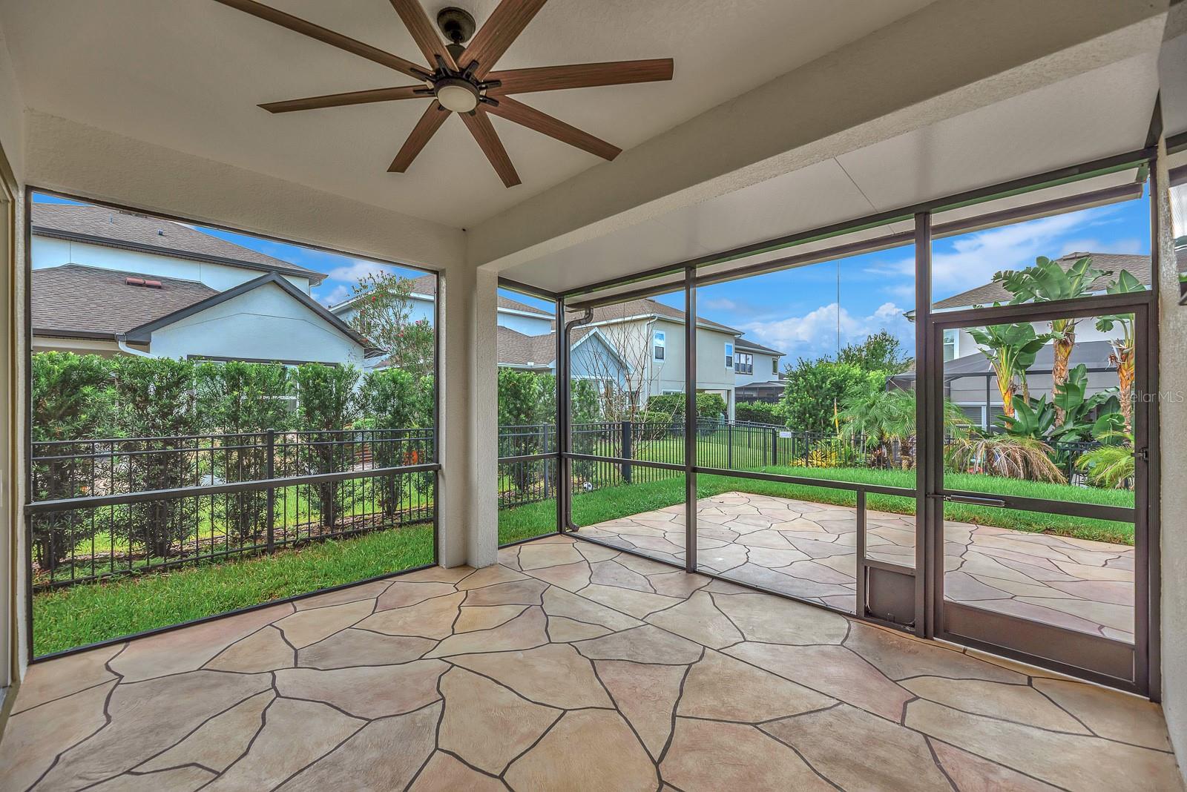
Enter an interest rate to see your estimated monthly payment.Step inside this beautifully appointed David Weekley Redwing floorplan, where soaring ceilings, abundant natural light, and thoughtful upgrades create an inviting place to call home. A custom decorative glass front door opens to an impressive 20-foot entry, setting the tone for the spacious interior. The open-concept design brings the family room, dining area, and gourmet kitchen together for effortless everyday living and entertaining. The kitchen features espresso-finished 42-inch crowned cabinetry, granite countertops, a custom tiled backsplash, large prep island, and built-in ovens. Wood-look tile extends through the main living areas and primary suite, while new carpet adds comfort to the secondary spaces. Surround sound in the living room makes movie nights and entertaining even better. Large sliding doors open to a spacious screened-in lanai and fenced backyard, creating an easy transition between indoor and outdoor living. The first-floor primary suite offers a peaceful retreat with a 12-foot vaulted ceiling, generous walk-in closet, and luxurious en suite bath. Upstairs, you'll find additional bedrooms, two full bathrooms, and a flexible bonus room that can serve as an office, media room, playroom, or additional living space. Recent improvements add even more value, including a new Daikin FIT inverter HVAC system installed in 2025. Designed for quiet operation and greater energy efficiency, the inverter technology helps the system adjust output based on demand, while the 12-year parts and labor warranty provides added peace of mind. Additional updates include new kitchen appliances in 2024, refreshed interior paint in 2026, and new carpet. Mounted televisions are also included with the home. Located in an amenity-rich community, residents of Fishhawk Ranch enjoy access to resort-style pools, fitness centers, parks, playgrounds, scenic walking trails, and top-rated schools. With shopping, dining, and major roadways just minutes away, this home offers the perfect blend of convenience and tranquility.
| 3 days ago | Listing updated with changes from the MLS® | |
| 2 weeks ago | Listing first seen on site |

Listing information is provided by Participants of the Stellar MLS. IDX information is provided exclusively for personal, non-commercial use, and may not be used for any purpose other than to identify prospective properties consumers may be interested in purchasing. Information is deemed reliable but not guaranteed. Properties displayed may be listed or sold by various participants in the MLS Copyright 2026, Stellar MLS.
Last checked: 2026-10-10 05:32 PM EDT
- About the Author
- Latest Posts

I’m Rich Noto, a Florida Real Estate Agent & Home Inspector with a focus on the best price house, and quality new construction oversight. I specialize in new house purchases which includes getting homes built to Florida Residential Building Codes and Manufactures Installation Instructions.
I help homebuyers beyond the “standard Real Estate sales agent” (who may disappear after purchase contract) by dealing with sales, construction managers, attending/monitoring inspections, and spotting defects. This helps buyers catch problems early.
Builders pay my commission. Does not apply after buyer is in contract(all builders) or has contacted the builder alone(some builders). This top rated service is available at any town throughout Florida.
Any agent can “sell new homes” or be a “high volume seller” or have “builder relationships”. Sales marketing has nothing to do with understanding constructions defects. Home Defects are the main expense a homeowner will have and can cost home owners thousands of $$$. Depreciating future resale value.
I enjoy teaching my customers how new homes are built. How to identify water intrusion. And the steps to keep a house well maintained to prevent leaks over time. Out of state buyers get special walkthrough and inspection videos.
Whether its a completed move-in ready inventory house, or a to be built custom on the land, or a spec house. You deserve the best quality for your money.