
1161 EMERALD HILL WAYVALRICO, FL 33594
Mortgage Calculator
Monthly Payment (Est.)
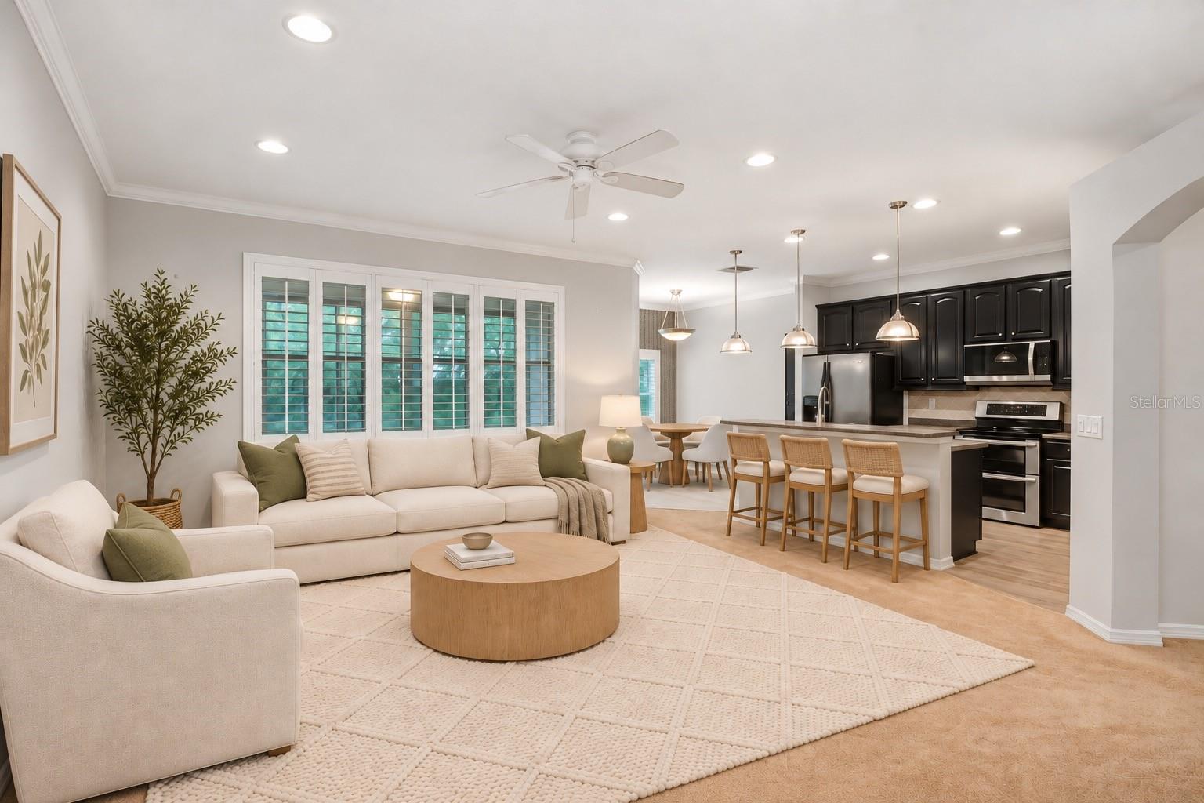
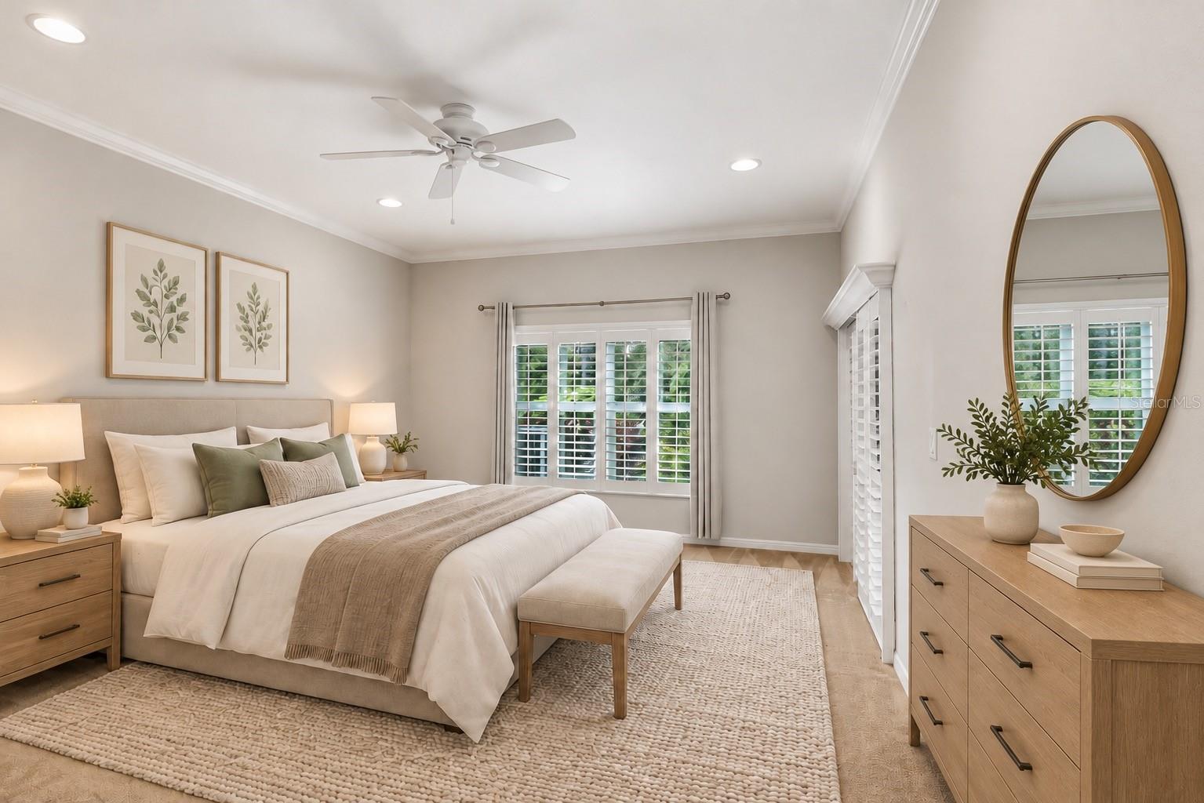
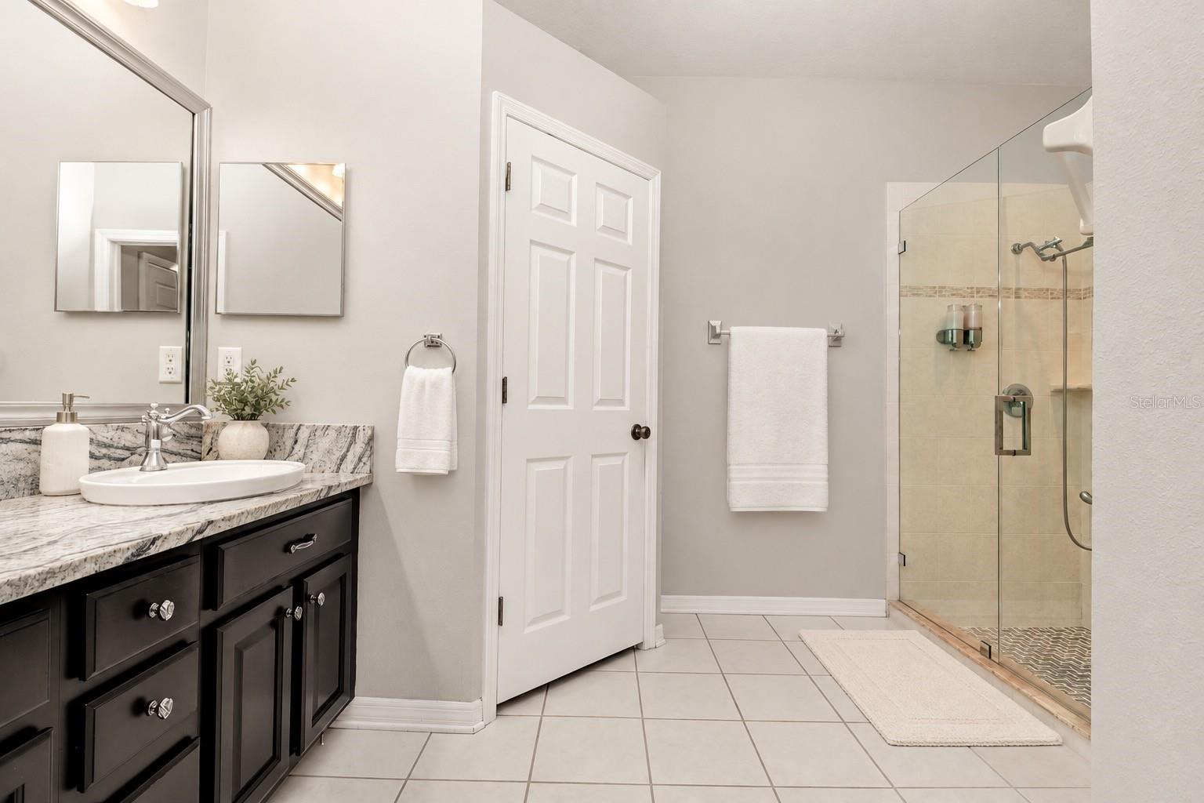
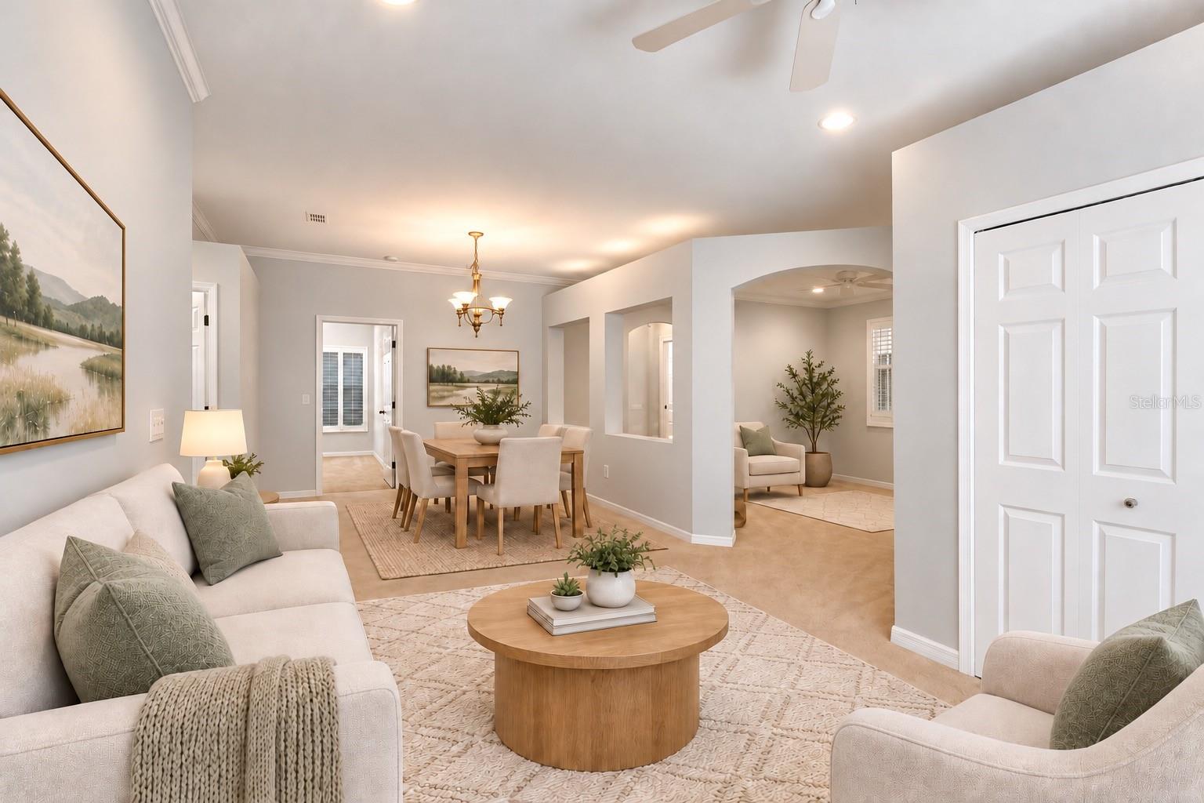
Enter an interest rate to see your estimated monthly payment.Virtually Staged. Welcome to 1161 Emerald Hill Way, an immaculately maintained and thoughtfully updated 4-bedroom, 2-bath home in the gated community of Diamond Hill. The desirable triple-split floor plan provides privacy and flexibility, while the formal dining and living rooms offer separate spaces that can easily accommodate entertaining, a home office, or everyday living. You'll LOVE the natural light pouring in throughout the home! The added Florida room features tinted, double-pane windows with argon gas, creating a comfortable space to enjoy throughout the year. Energy-efficient enhancements include additional insulation within the interior walls for sound reduction, radiant barrier foil in the attic, core foam insulation in the block walls, replacement windows, and plantation shutters throughout. These improvements helped keep the most recent summer electric bill at just $176. The kitchen features 42-inch cabinetry, a dedicated coffee bar, spotless appliances, and excellent storage. A custom pantry with sturdy shelving provides even more space. Both bathrooms have been refreshed with granite countertops, new sinks, and upgraded faucets, while the primary bathroom also features an updated shower. Recent improvements provide additional peace of mind, including a new HVAC system and ductwork with UV BLUE light HOSPITAL GRADE on HVAC installed in 2026, a 2019 roof, an updated water heater, and an updated water softener. The home also includes a whole-house surge protector, a separate surge protector for the HVAC system, and Terminix bait stations around the perimeter. Home also has an irrigation system and backs up to preserve. Throughout the house little things make a difference and the attention to detail, such as water alert systems located everywhere there is water to be sure no surprises catch them off guard. The garage offers additional storage, a golf cart charger, and a generator changeover switch that allows a compatible generator to connect directly to the home. Diamond Hill offers gated entry, a heated community pool, fitness center, clubhouse with a pool table, and a convenient location beside the Diamond Hill Golf Club. Enjoy easy access to major roadways while being tucked away from the traffic in a peaceful, beautifully maintained community. This exceptionally clean, move-in-ready home truly reflects pride of ownership from top to bottom.
| 5 days ago | Listing updated with changes from the MLS | |
| 6 days ago | Price changed to $400,000 | |
| 3 weeks ago | Status changed to Active | |
| 3 weeks ago | Listing first seen on site |

Listing information is provided by Participants of the Stellar MLS. IDX information is provided exclusively for personal, non-commercial use, and may not be used for any purpose other than to identify prospective properties consumers may be interested in purchasing. Information is deemed reliable but not guaranteed. Properties displayed may be listed or sold by various participants in the MLS Copyright 2026, Stellar MLS.
Last checked: 2026-11-01 12:27 AM EDT
- About the Author
- Latest Posts

I’m Rich Noto, a Florida Real Estate Agent & Home Inspector with a focus on the best price house, and quality new construction oversight. I specialize in new house purchases which includes getting homes built to Florida Residential Building Standards and Manufactures Installation Instructions.
I help homebuyers beyond the “standard Real Estate sales agent” (who may disappear after purchase contract) by dealing with sales, construction managers, attending/monitoring inspections, and spotting defects. This helps buyers catch problems early.
Builders pay my commission. Does not apply after buyer is in contract(all builders) or has contacted the builder alone(some builders). This top rated service is available at any town throughout Florida.
Any agent can “sell new homes” or be a “high volume seller” or have “builder relationships”. Sales marketing has nothing to do with understanding constructions defects. Home Defects are the main expense a homeowner will have and can cost home owners thousands of $$$. Depreciating future resale value.
I enjoy teaching my customers how new homes are built. How to identify water intrusion. And the steps to keep a house well maintained to prevent leaks over time. Out of state buyers get special walkthrough and inspection videos.
Whether its a completed move-in ready inventory house, or a to be built custom on the land, or a spec house. You deserve the best quality for your money.