
1450 HEATHER RIDGE BOULEVARD 201DUNEDIN, FL 34698
Mortgage Calculator
Monthly Payment (Est.)
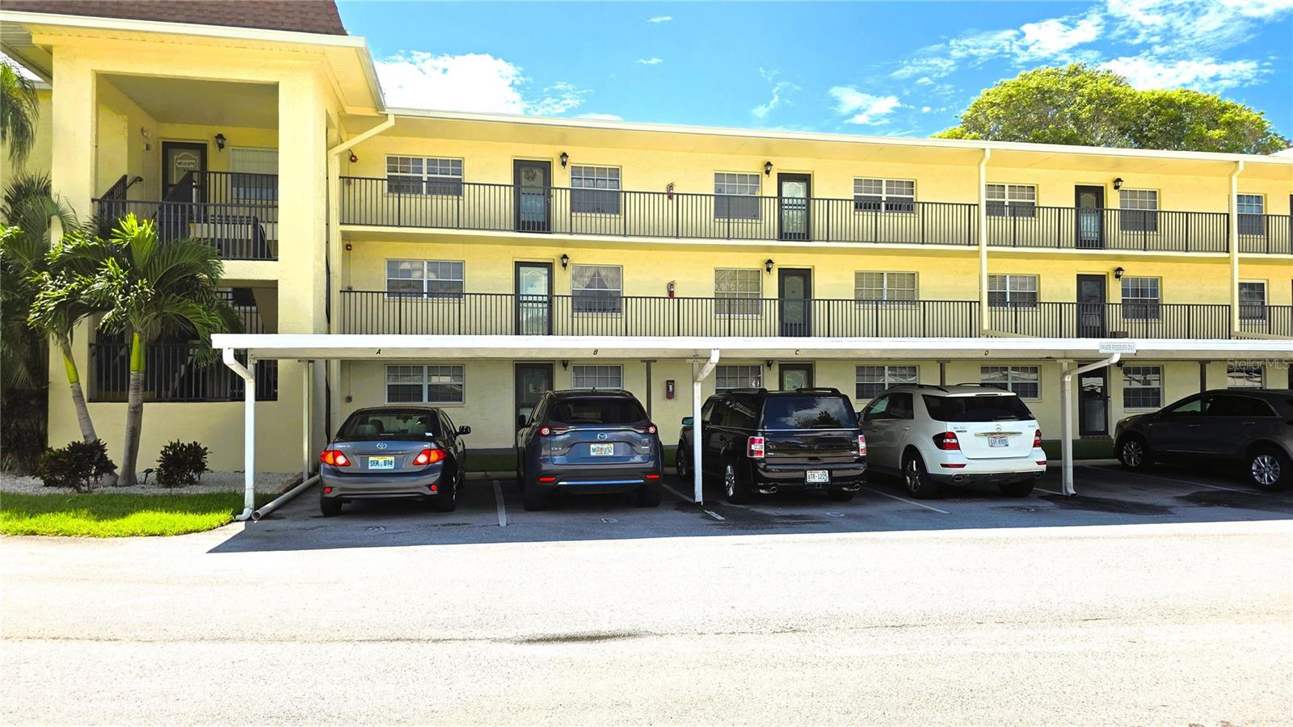
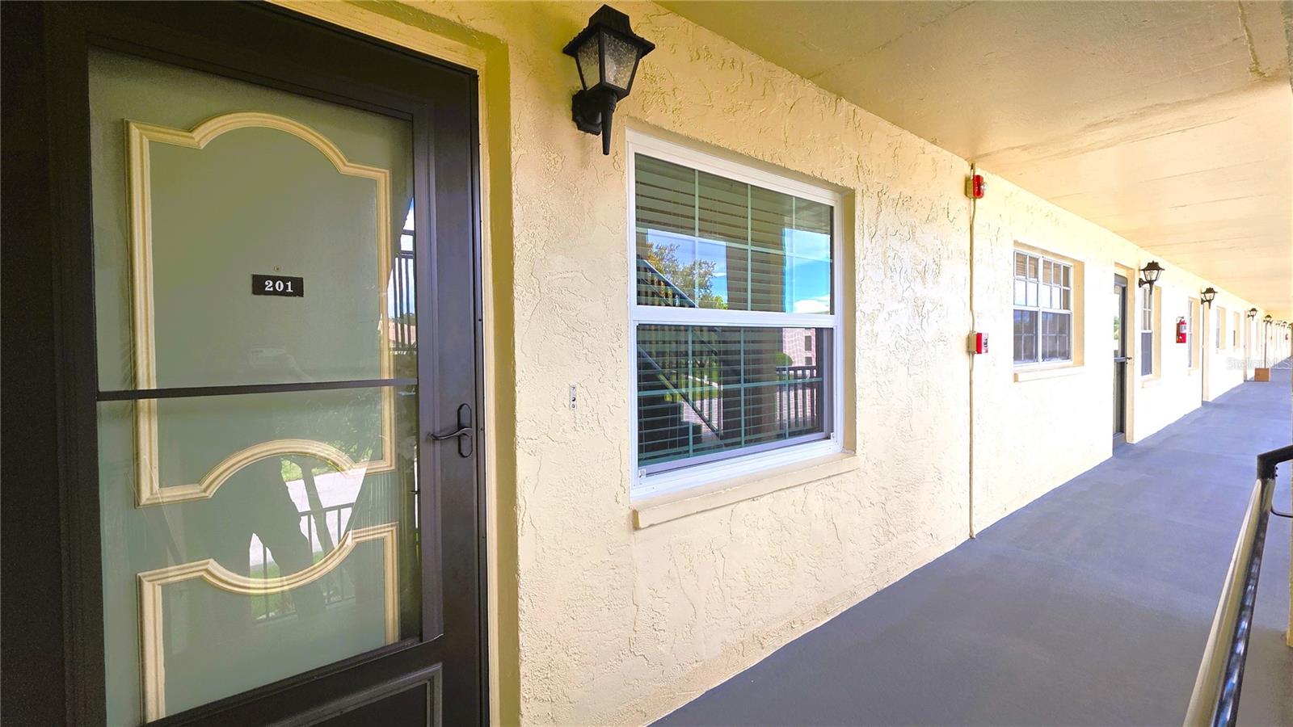
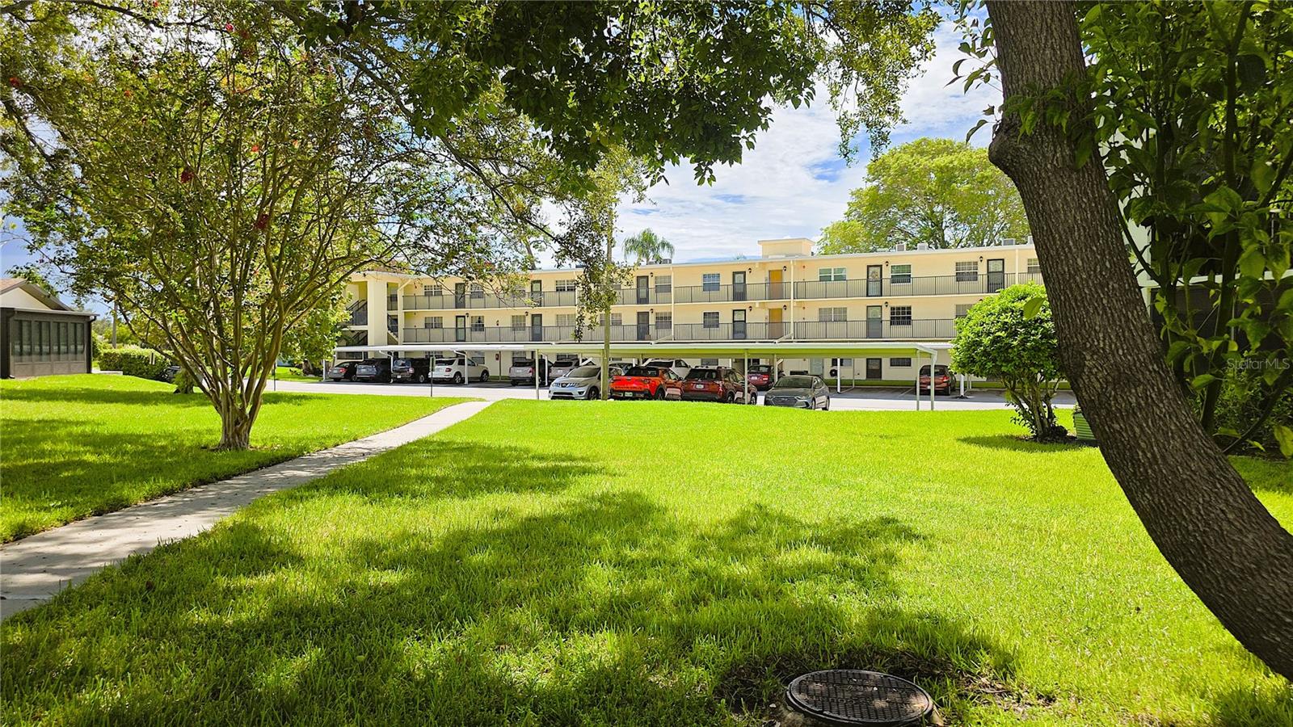
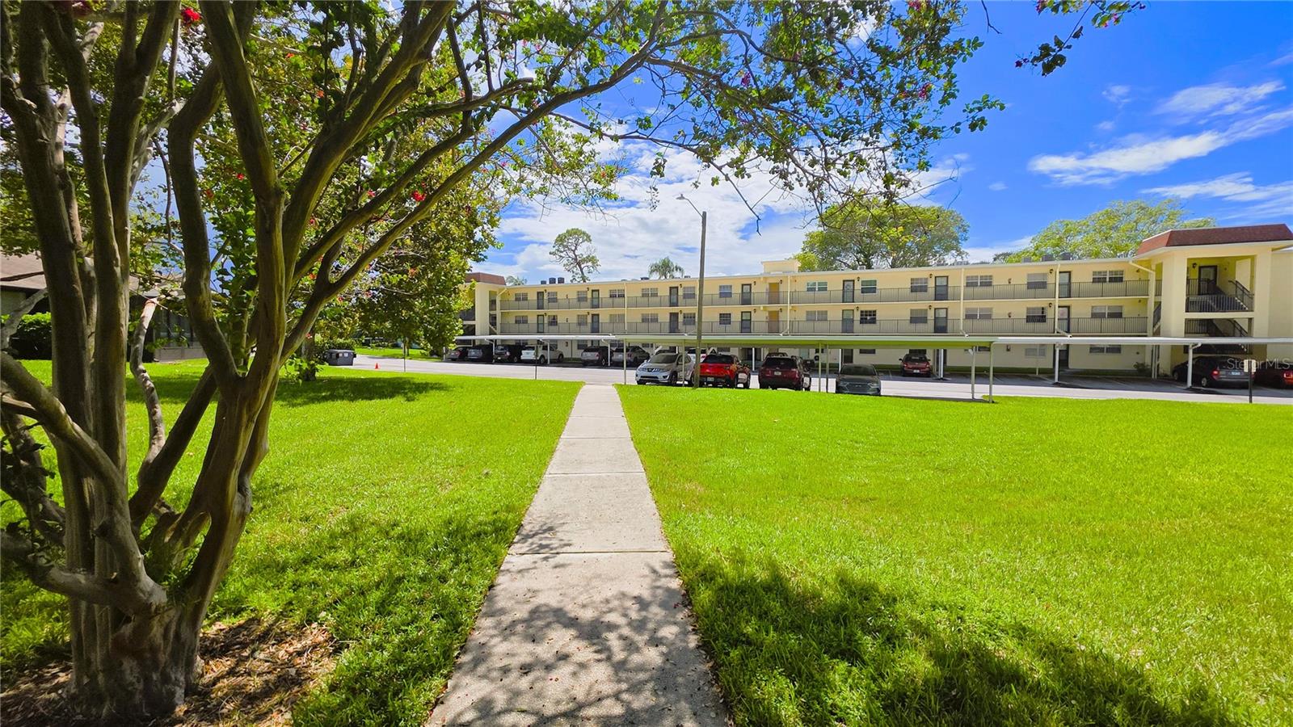
Enter an interest rate to see your estimated monthly payment.Come and look at this amazing property in Dunedin Florida! This 2 bedrooms 2 bathrooms condominium has been thoroughly gutted and remodeled, in fact the owners have spent $85,000 to make it truly beautiful for their own use in 2021. Everything in this apartment has been replaced in 2021, HVAC system, water heater, all the floors have been replaced with luxury vinyl high end flooring and with the most expensive floor noise barrier you could find at the time to comply with condo rules. Both bathrooms have been gutted and remodeled, they now feature new large showers and new cabinetry, fixtures and quartz countertops, with luxury vinyl floors continued throughout. The kitchen has been opened up to the living area, and has been remodeled fully with high end quartz countertops, stainless steel appliances, while the countertops have been extended further in the living room to make space for extra storage space. This remodel job has been done for the owner use, this is not a cheap flip and you will notice it from the same high-end grey cabinets, the same expensive quartz counters and the same luxury vinyl floors that have been used throughout the kitchen and bathrooms. Also the walls have been conveniently painted with a neutral color throughout the unit and five inch modern thick baseboards have been installed in every room. Last but not least, all the windows except the sliding doors have been replaced with impact rated windows! This is a corner unit: because of that, it has extra windows, great views and plenty of light. The large outside balcony extends from the living room to the primary bedroom; incredible views of the condominium common grassy land and large pond await you. You will be surprised by how open and pleasant the view is, in fact you will be able to take advantage of it from the moment you walk inside or from the kitchen, the condo has an open floorplan from the entry to the balcony in the back. The primary bedroom is conveniently located off the back balcony and boasts an en-suite large bath, a very spacious walk-in closet and a second closet, while the second bedroom situated close to the entry has an extra large walk-in closet and the guest bath nearby. The unit does feel larger than the actual 1065 square feet, because it has been thoroughly opened up and redone with neutral light colors. Heather Ridge is a very well managed over-55 community located in Dunedin Florida, and it is made of several well spaced out buildings throughout multiple acres of land, that also includes rows of private villas within the community. You will be impressed by how quiet the complex is and how many open grassy areas are present, in fact your unit is located just a short stroll away from the large common pool and cabana that has also been redone recently. You could also buy a not remodeled unit in the complex, but this one is already done and you can see the actual $85k that were spent in it. Heather Ridge is located only 1.3 miles away from Countryside mall with all its shopping spots, 2.9 miles away from Downtown Dunedin with its renowned Restaurants, 6.2 miles from Honeymoon. This is one of a kind unit, you cannot compare it to mismatched remodeling jobs, old remodeling jobs or to cheap flips. I have seen this kind of quality remodel in high-end single family homes! The milestone inspection was done in 2024, in fact the balconies in this building were completely redone after it. SIRS is also available. Furniture is negotiable.
| 2 weeks ago | Listing updated with changes from the MLS® | |
| 2 weeks ago | Price changed to $215,000 | |
| a month ago | Status changed to Active | |
| a month ago | Listing first seen on site |

Listing information is provided by Participants of the Stellar MLS. IDX information is provided exclusively for personal, non-commercial use, and may not be used for any purpose other than to identify prospective properties consumers may be interested in purchasing. Information is deemed reliable but not guaranteed. Properties displayed may be listed or sold by various participants in the MLS Copyright 2026, Stellar MLS.
Last checked: 2026-10-17 07:01 PM EDT
- About the Author
- Latest Posts

I’m Rich Noto, a Florida Real Estate Agent & Home Inspector with a focus on the best price house, and quality new construction oversight. I specialize in new house purchases which includes getting homes built to Florida Residential Building Codes and Manufactures Installation Instructions.
I help homebuyers beyond the “standard Real Estate sales agent” (who may disappear after purchase contract) by dealing with sales, construction managers, attending/monitoring inspections, and spotting defects. This helps buyers catch problems early.
Builders pay my commission. Does not apply after buyer is in contract(all builders) or has contacted the builder alone(some builders). This top rated service is available at any town throughout Florida.
Any agent can “sell new homes” or be a “high volume seller” or have “builder relationships”. Sales marketing has nothing to do with understanding constructions defects. Home Defects are the main expense a homeowner will have and can cost home owners thousands of $$$. Depreciating future resale value.
I enjoy teaching my customers how new homes are built. How to identify water intrusion. And the steps to keep a house well maintained to prevent leaks over time. Out of state buyers get special walkthrough and inspection videos.
Whether its a completed move-in ready inventory house, or a to be built custom on the land, or a spec house. You deserve the best quality for your money.