
15717 AURORA LAKE CIRCLEWIMAUMA, FL 33598
Mortgage Calculator
Monthly Payment (Est.)
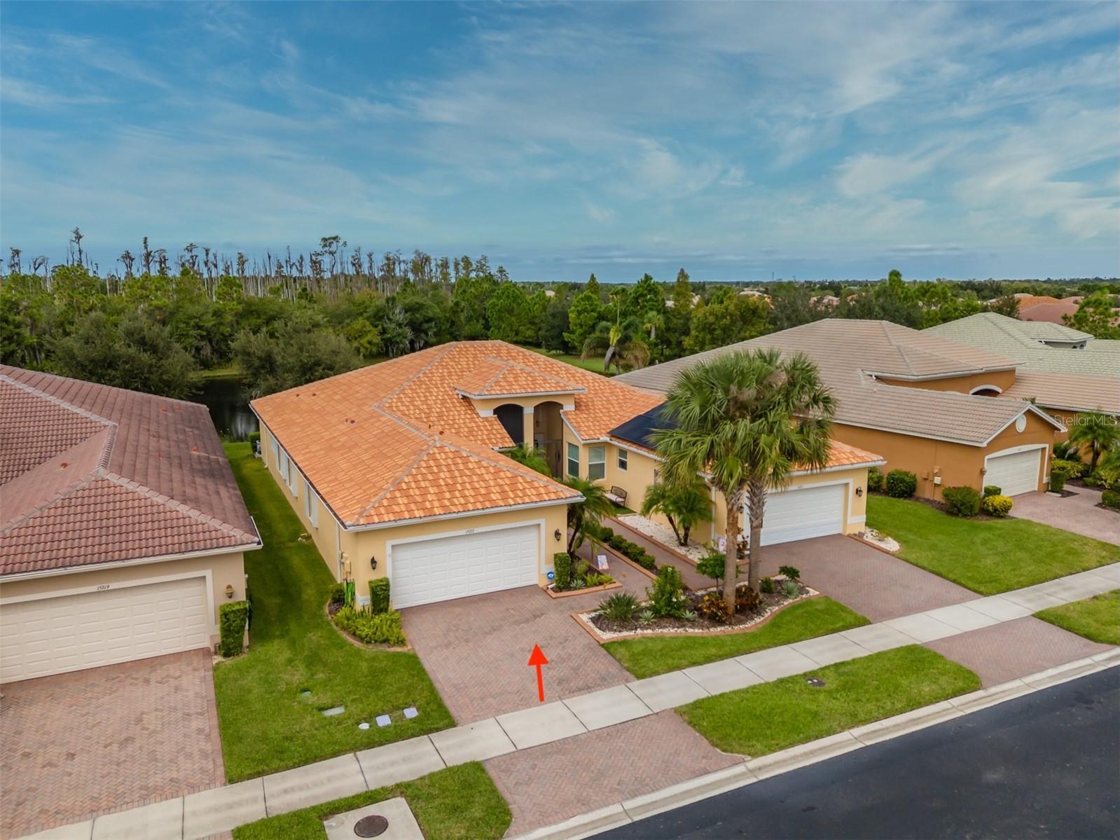
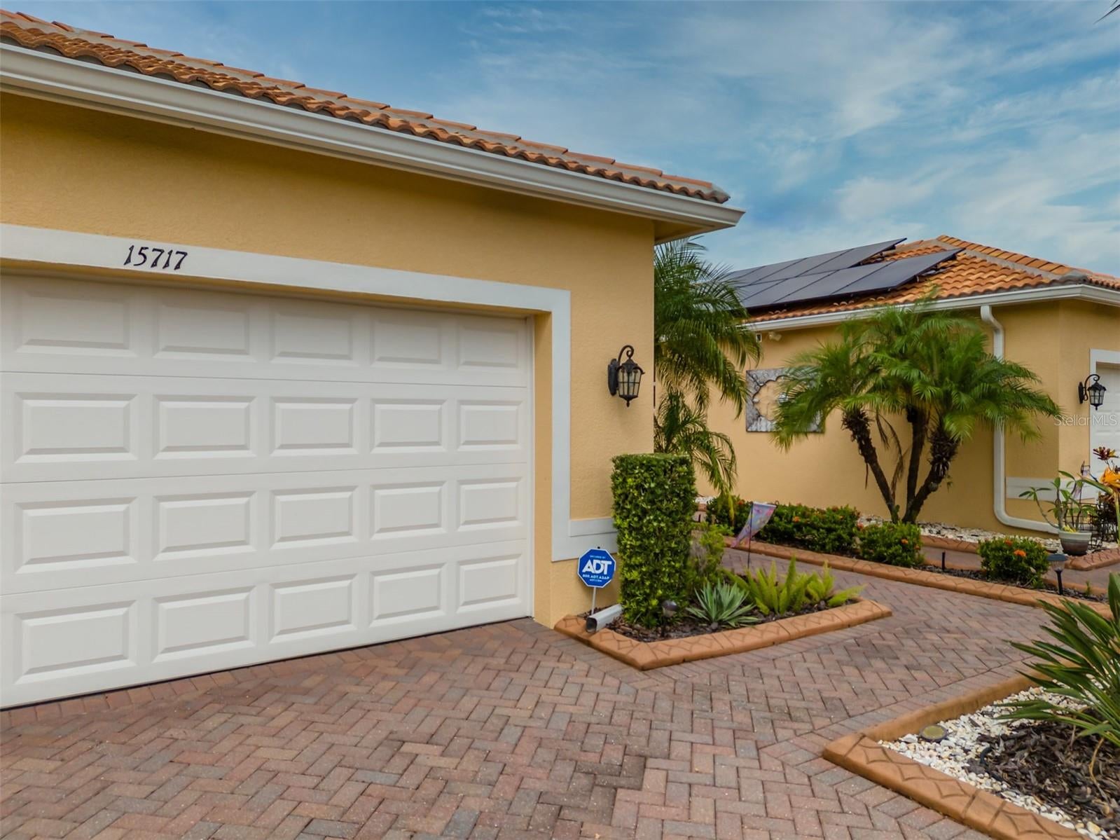
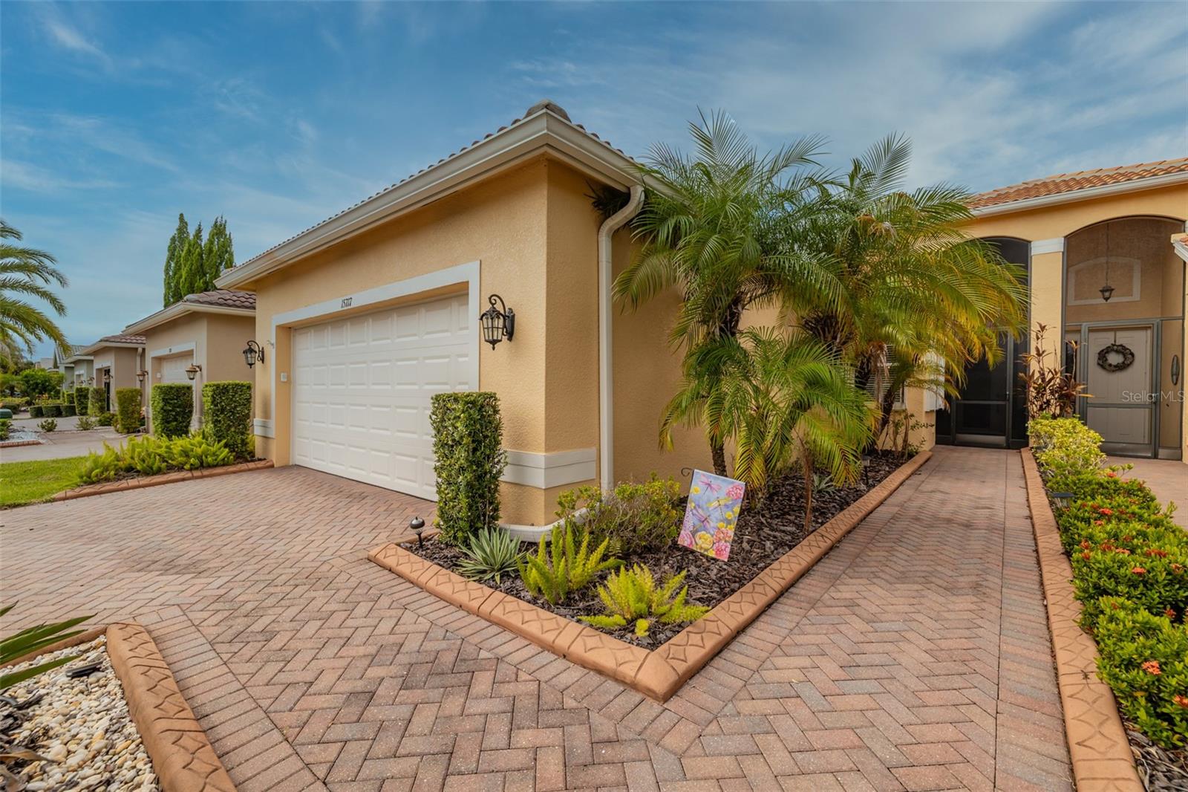
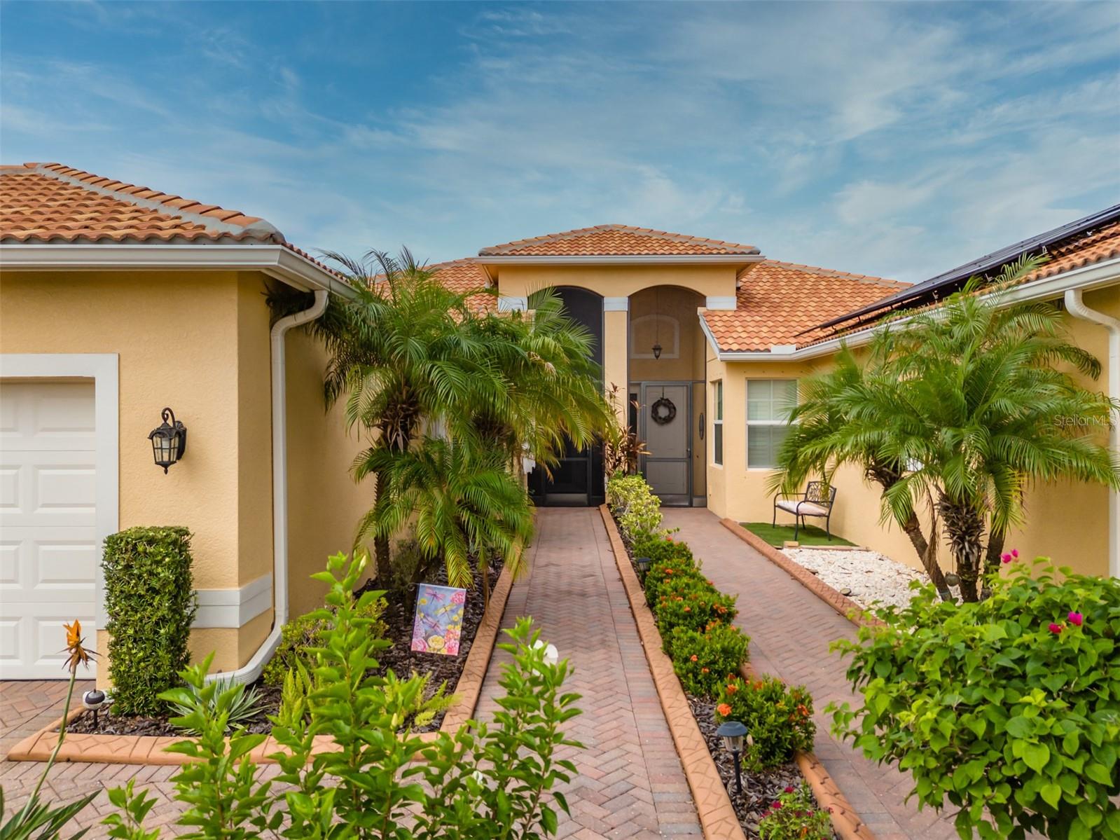
Enter an interest rate to see your estimated monthly payment.Welcome to easy Florida living in this spacious 1,800-square-foot Villa in Valencia Lakes, Tampa Bay’s premier 55+ resort-style community.Offering comfortable indoor living, and a spectacular water AND preserve view, this home provides a wonderful setting to enjoy the Florida lifestyle.The HOA includes all lawn care, irrigation, outdoor pest control, cable w/ premium channels, HS internet, ADT security, annual exterior washing & paver cleaning, + scheduled exterior home painting so you never have to worry about a thing. Manicured gardens with attractive edging & a pavered walkway enhance the exterior and lead to a fully screened front porch & front door with glass insert.Inside, neutral tile flows through the main living areas, while both bedrooms feature luxury vinyl flooring.The well-appointed kitchen offers granite countertops, off-white solid maple cabinetry, convenient pot drawers, & a stylish stone-and-glass backsplash. At the end of the kitchen sits a cozy & bright dinette where you might enjoy your daily or more intimate meals. Stainless-steel appliances include GE slide-in range, refrigerator, microwave, & dishwasher. A three-cabinet pantry + additional storage closet provide plenty of room for kitchen essentials. Just beyond the kitchen, the dining room seats 8 comfortably with stylish coordinating Pottery Barn multi-bulb fixture providing an inviting space for entertaining family & friends. A bar-height granite topped counter separate the kitchen and the great room.The great room features a lighted ceiling fan with12-foot sliding glass doors opening to the screened lanai seamlessly extending the living space outdoors. Additional pavers beyond the screened area provide even more space to enjoy the beautiful setting.The spectacular water and preserve view is a true highlight offering peaceful natural scenery and wonderful opportunities to watch Florida wildlife from your own backyard.A remote controlled privacy sunscreen has also been installed for times you want to limit the rays.Escape to the primary suite featuring a large window with water and preserve views, lighted ceiling fan, & large walk-in closet.The en-suite bath features separate Corian-topped vanities w/ solid maple cabinetry, a private WC and a large tiled walk-in shower with built-in bench and window.The second bathroom & guest bedroom are situated at the front of the Villa affording your guests plenty of comfort and privacy. This bedroom features a full closet, ceiling fan and a 6’ wide window and is conveniently located near the guest bath featuring a Corian topped banjo-style vanity with solid maple cabinetry and a neutral tiled tub-shower combination. The large Office/hobby room features double French-doors, a large window and lighted ceiling fan. A Samsung top-load stainless-steel tub washer, and dryer round out the laundry room which also offers overhead shelving and a convenient utility sink.The 20’x19’ garage has two 4’x8’ overhead storage SAFE RACKS, a 50-gal State hot water heater w/recirculation pump (2025), garage door opener with MYQ smart technology (2026), front, rear, & side gutters and hurricane-rated accordion shutters on all windows. An energy-efficient Comfortmaker HVAC system was installed in 2023, adding additional energy efficiency and peace-of-mind. Beyond your front door, Valencia Lakes awaits. The stunning 40,000 sq. ft. clubhouse anchors a resort-caliber lifestyle with endless amenities, sports, and entertainment. Seize the Day!
| yesterday | Listing updated with changes from the MLS® | |
| a week ago | Listing first seen on site |

Listing information is provided by Participants of the Stellar MLS. IDX information is provided exclusively for personal, non-commercial use, and may not be used for any purpose other than to identify prospective properties consumers may be interested in purchasing. Information is deemed reliable but not guaranteed. Properties displayed may be listed or sold by various participants in the MLS Copyright 2026, Stellar MLS.
Last checked: 2026-10-08 04:06 AM EDT
- About the Author
- Latest Posts

I’m Rich Noto, a Florida Real Estate Agent & Home Inspector with a focus on the best price house, and quality new construction oversight. I specialize in new house purchases which includes getting homes built to Florida Residential Building Codes and Manufactures Installation Instructions.
I help homebuyers beyond the “standard Real Estate sales agent” (who may disappear after purchase contract) by dealing with sales, construction managers, attending/monitoring inspections, and spotting defects. This helps buyers catch problems early.
Builders pay my commission. Does not apply after buyer is in contract(all builders) or has contacted the builder alone(some builders). This top rated service is available at any town throughout Florida.
Any agent can “sell new homes” or be a “high volume seller” or have “builder relationships”. Sales marketing has nothing to do with understanding constructions defects. Home Defects are the main expense a homeowner will have and can cost home owners thousands of $$$. Depreciating future resale value.
I enjoy teaching my customers how new homes are built. How to identify water intrusion. And the steps to keep a house well maintained to prevent leaks over time. Out of state buyers get special walkthrough and inspection videos.
Whether its a completed move-in ready inventory house, or a to be built custom on the land, or a spec house. You deserve the best quality for your money.
Did you know? You can invite friends and family to your search. They can join your search, rate and discuss listings with you.