
13614 EVELANE DRIVEHUDSON, FL 34667
Mortgage Calculator
Monthly Payment (Est.)
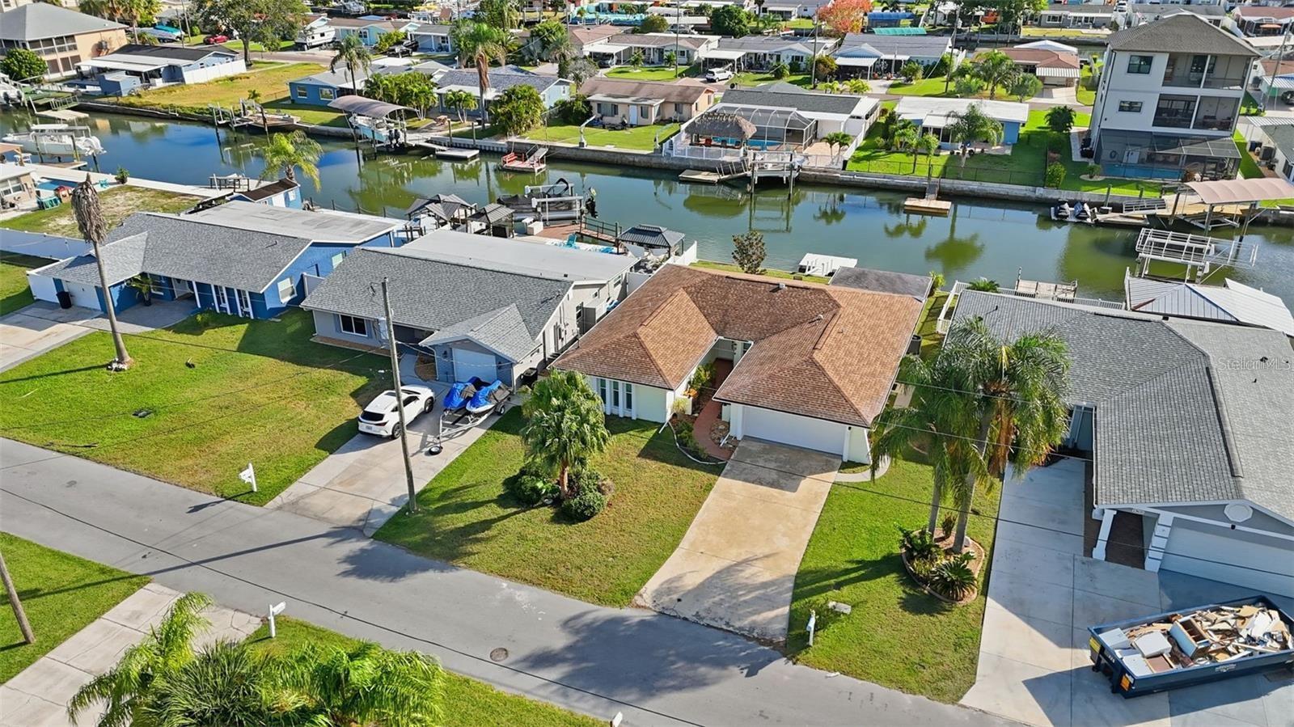
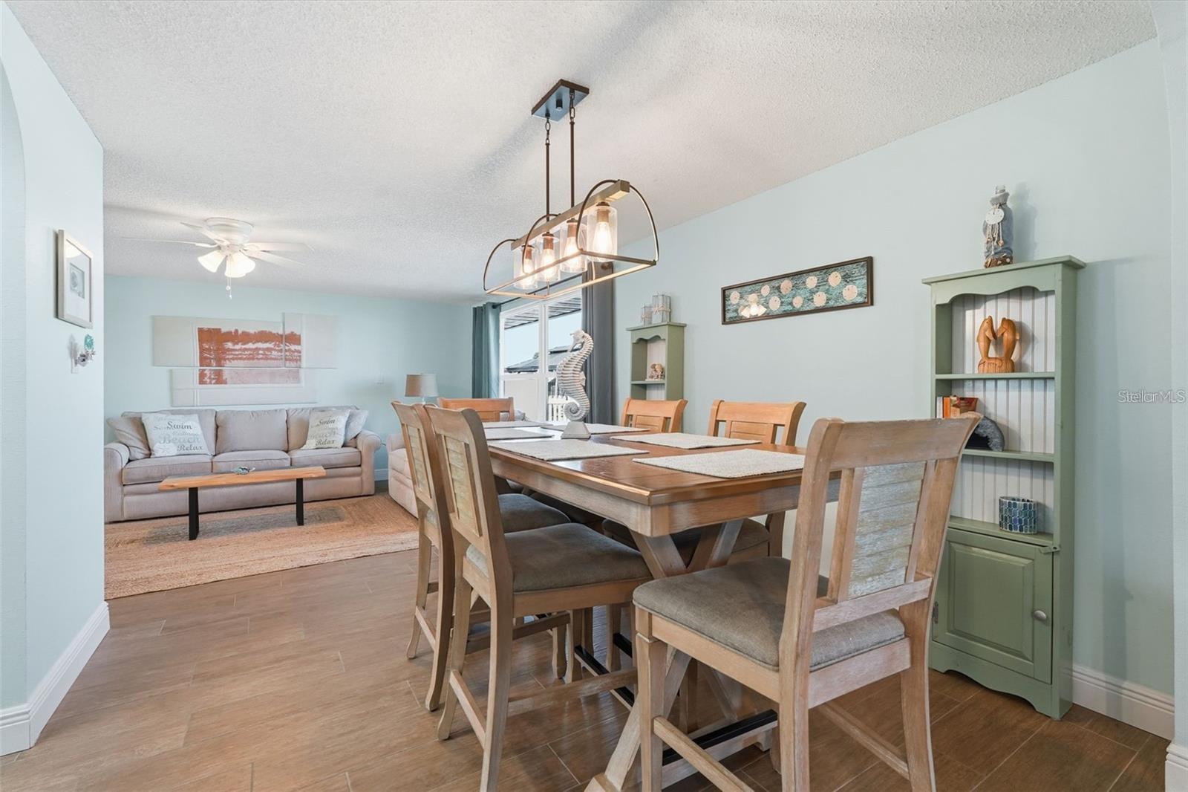
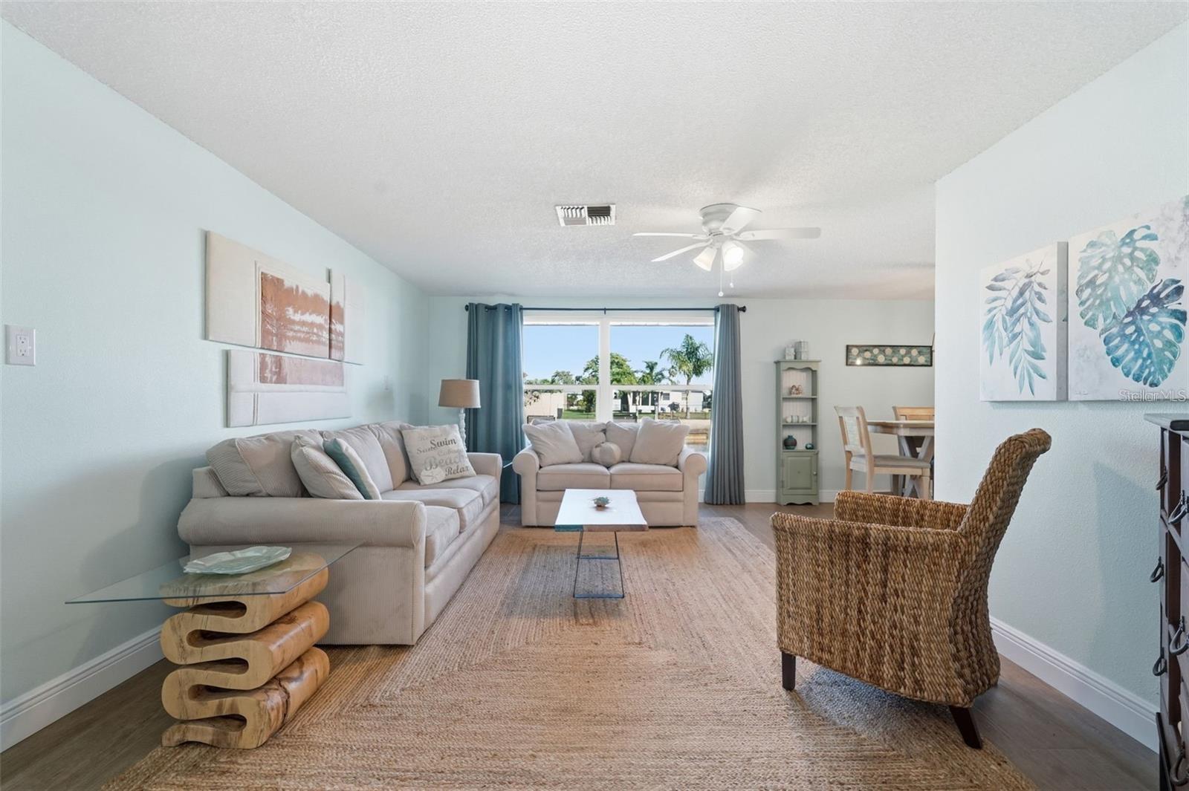
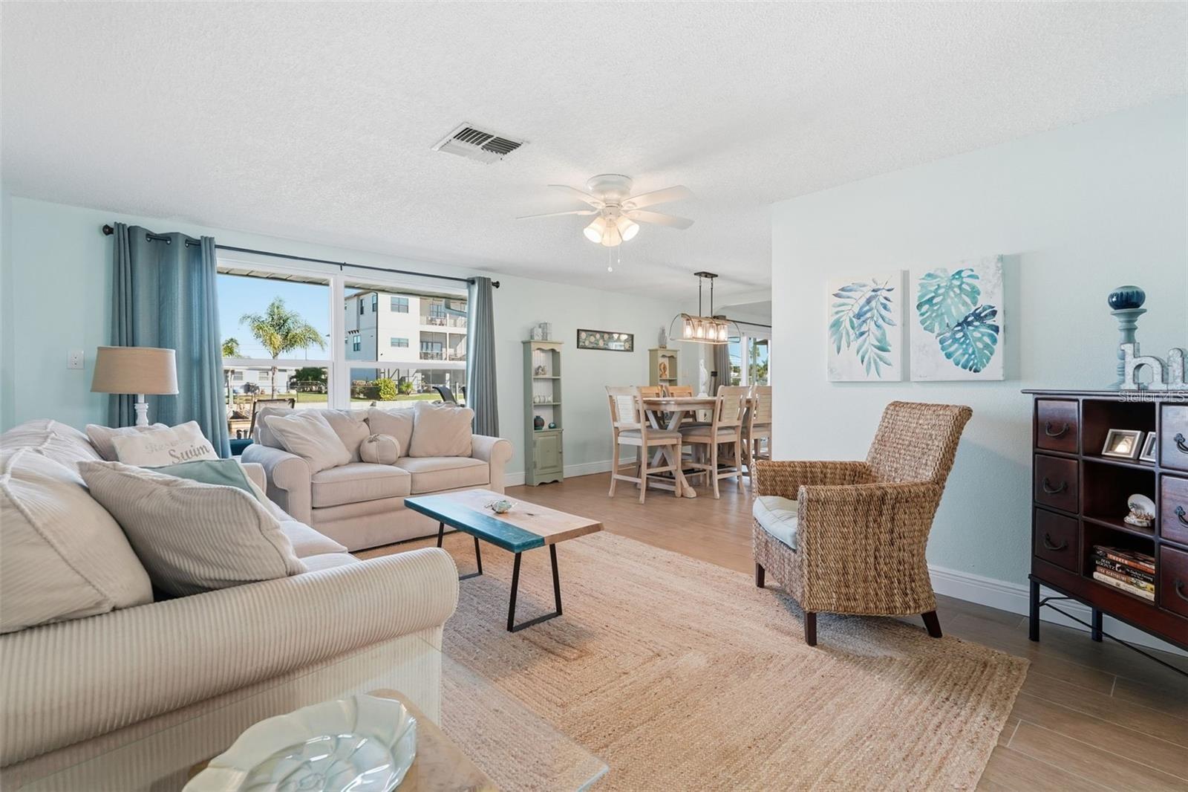
$1,866Welcome to this coastal, completely remodeled waterfront home in the golf cart-friendly community of Sea Ranch on the Gulf. Located on one of the widest and deepest canals in the neighborhood, this home features 2 bedrooms, 2.5 bathrooms, and modern upgrades throughout. It is truly turn-key and ready for you to enjoy the Florida lifestyle. Nearly every inch of this home has been updated. The HVAC system and garage door were replaced in 2024, the water heater in 2019, and the exterior was painted with elastomeric paint in 2022 for lasting durability. High-end details are found throughout, including solid-core interior doors, Jeld-Wen hurricane-rated windows (Windows have a transferable lifetime guarantee), 8” ceramic plank flooring, 5” baseboards, and plantation blinds that filter natural light beautifully. Inside, you’ll find brand-new ceramic plank flooring, updated electrical, and fresh paint, all completed in 2024. The open-concept floor plan is bright, inviting, and perfect for entertaining. The modern, updated kitchen offers generous counter space, plenty of storage, new cabinetry, quartz countertops, and stainless steel appliances. The spacious living area flows effortlessly, creating an ideal setting for gatherings or quiet evenings at home. Retreat to the primary suite, featuring a huge walk-in closet, an additional closet, and a luxurious private bath. The second bedroom is equally spacious—large enough to serve as a second primary—with charming barn doors on the closet. A stylish full bath adds convenience for guests. Step outside to the screened lanai (new no-see-um screen installed in 2020) or relax on your WearDeck floating dock (2022)—perfect for fishing, boating, or simply soaking in the view. Additional features include a two-car garage, an indoor laundry room, and furnishings that are new or like-new (some negotiable). A custom Cypress wood ceiling is being installed in the lanai as well as new tile that matches the entry. With no HOA and a golf-cart-friendly neighborhood, you can easily cruise to nearby restaurants, bars, and shops. This home is not only a perfect primary residence but also an excellent Airbnb investment opportunity. Just a short drive to Hernando Beach, local dining, and shopping centers, this home offers the best of coastal Florida living. Don’t miss this rare opportunity to own a practically brand-new waterfront home. Schedule your private showing today!
| 7 hours ago | Listing updated with changes from the MLS® | |
| 11 hours ago | Listing first seen on site |

Listing information is provided by Participants of the Stellar MLS. IDX information is provided exclusively for personal, non-commercial use, and may not be used for any purpose other than to identify prospective properties consumers may be interested in purchasing. Information is deemed reliable but not guaranteed. Properties displayed may be listed or sold by various participants in the MLS Copyright 2026, Stellar MLS.
Last checked: 2026-09-18 10:41 PM EDT
- About the Author
- Latest Posts

I’m Rich Noto, a Florida Realtor & Home Inspector with a focus on the best price house, and quality new construction oversight. I specialize in new house purchases which includes getting homes built to Florida Residential Building Codes and Manufactures Installation Instructions.
I help homebuyers beyond the “standard Real Estate sales agent” (who may disappear after purchase contract) by dealing with sales, construction managers, attending/monitoring inspections, and spotting defects. This helps buyers catch problems early.
Builders pay my commission. Does not apply after buyer is in contract(all builders) or has contacted the builder alone(some builders). This top rated service is available at any town throughout Florida.
Any agent can “sell new homes” or be a “high volume seller” or have “builder relationships”. Sales marketing has nothing to do with understanding constructions defects. Home Defects are the main expense a homeowner will have and can cost home owners thousands of $$$. Depreciating future resale value.
I enjoy teaching my customers how new homes are built. How to identify water intrusion. And the steps to keep a house well maintained to prevent leaks over time. Out of state buyers get special walkthrough and inspection videos.
Whether its a completed move-in ready inventory house, or a to be built custom on the land, or a spec house. You deserve the best quality for your money.