
6419 SEASOUND DRIVEAPOLLO BEACH, FL 33572
Mortgage Calculator
Monthly Payment (Est.)
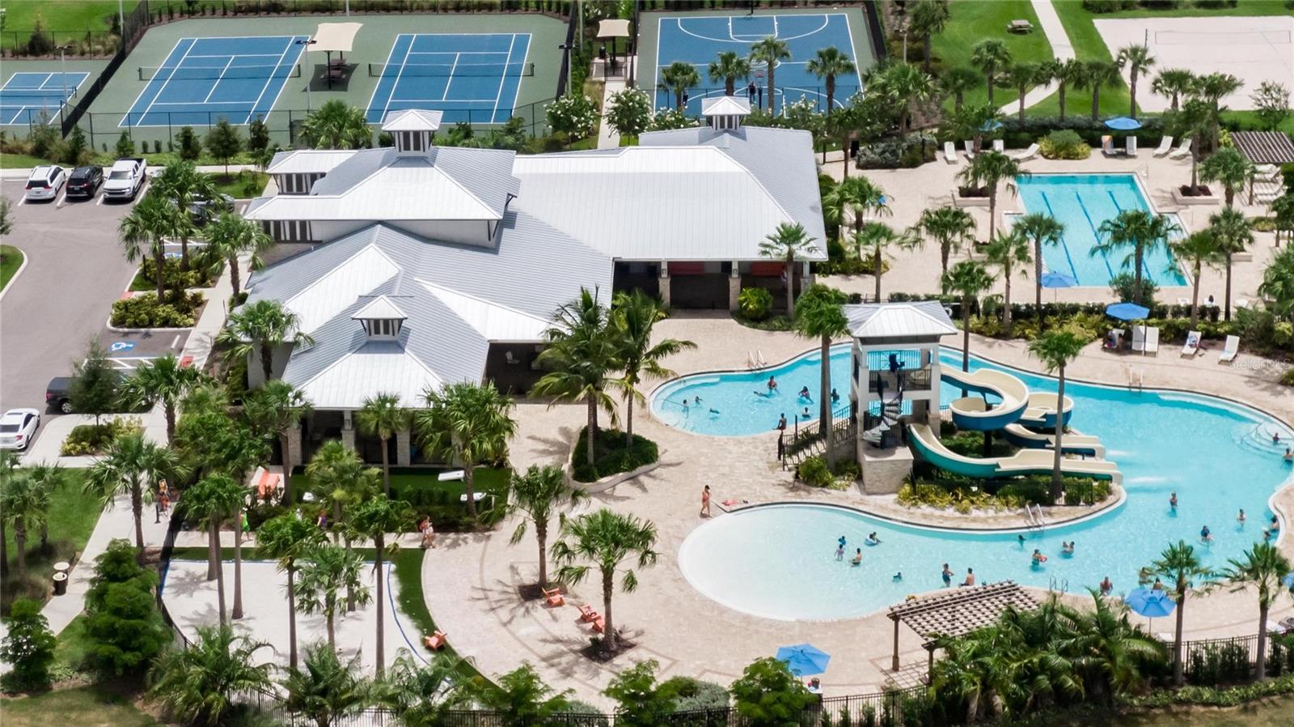
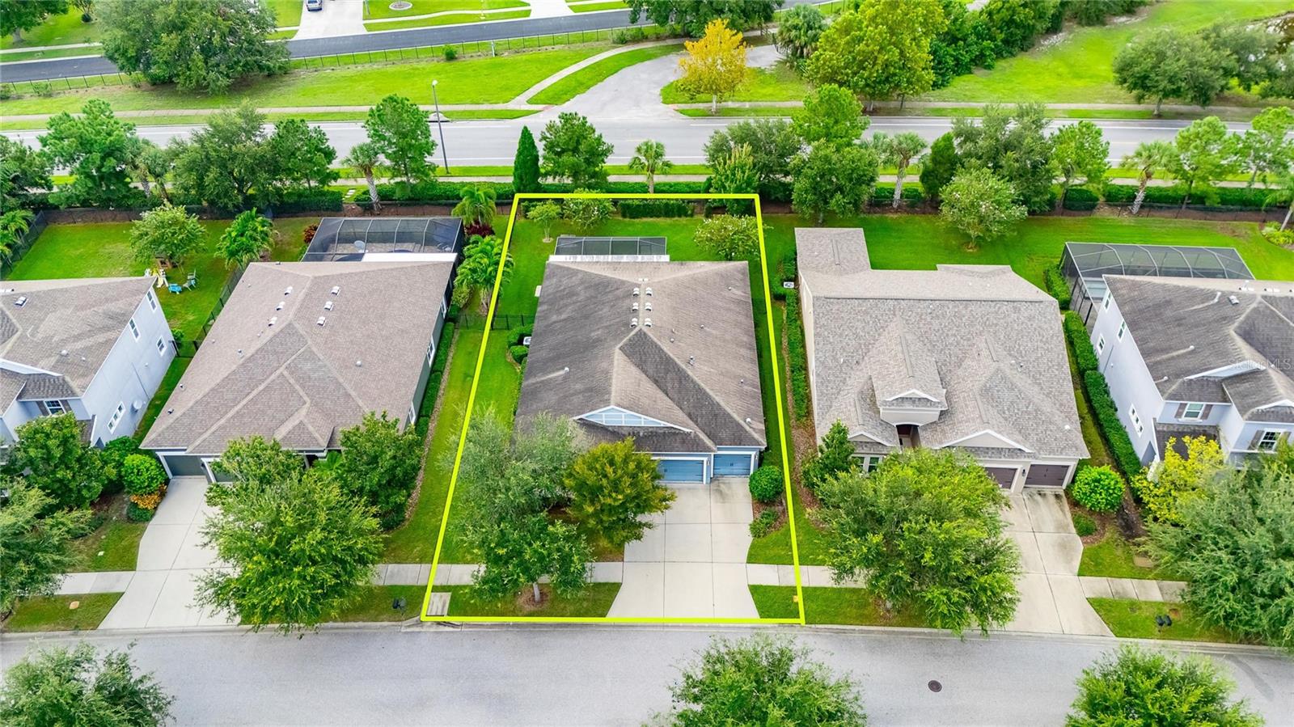
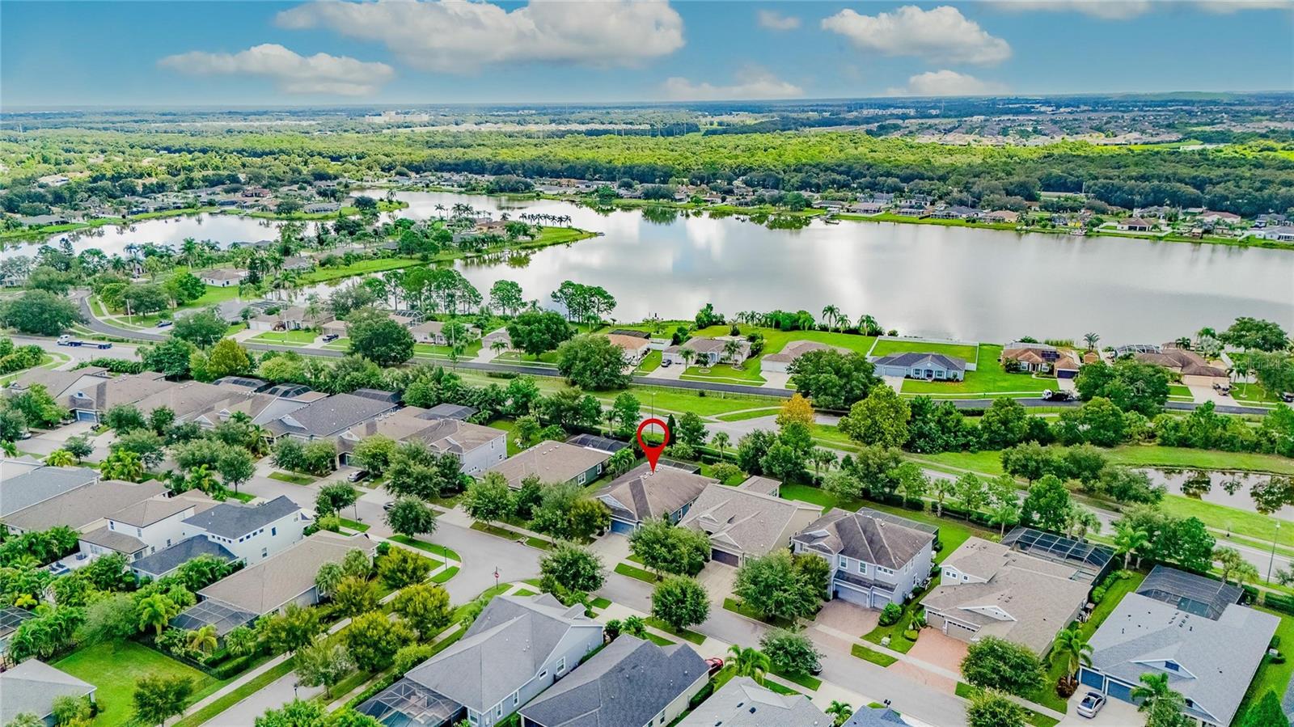
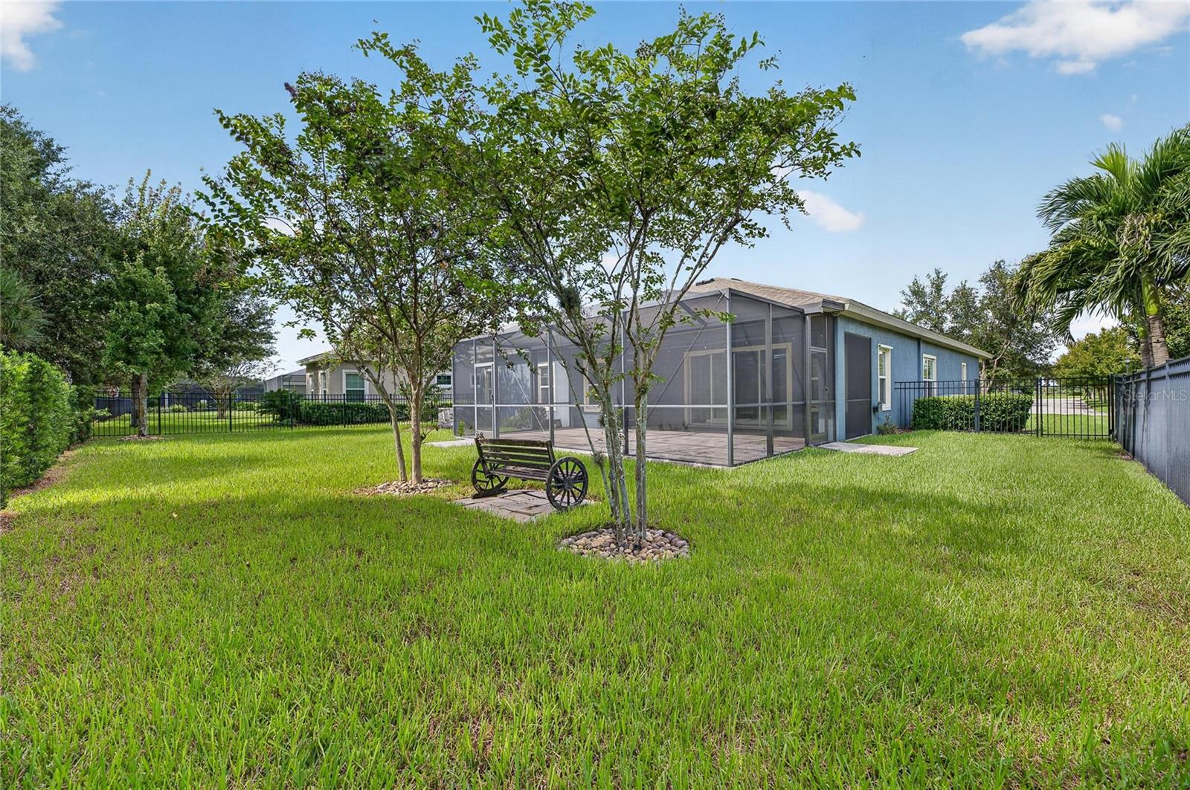
Enter an interest rate to see your estimated monthly payment.6419 SEASOUND DR, APOLLO BEACH, FL 33572 | 4 Beds | 2.75% ASSUMABLE VA LOAN | 3-Car Garage | One-Story Waterset Home | Screened Lanai | Office | Fenced Yard A 2.75% assumable VA loan with approximately $405,000 remaining creates a standout opportunity at 6419 Seasound Dr. Qualified veteran and non-veteran buyers are welcome to pursue the assumption, subject to loan servicer approval. For illustration, $405,000 financed over 30 years at 2.75% is approximately $1,653/month in principal and interest, compared with approximately $2,708/month at 7.05%, a potential difference of about $1,055/month or $12,657/year. Actual assumed payment depends on the remaining loan term. Comparison excludes taxes, insurance, HOA fees, and any additional financing. Beyond the financing opportunity, this 2017-built Waterset home brings together one-story living, 4 bedrooms, 2 baths, 2,543 heated sq. ft., a dedicated office, 3-car garage, screened lanai, fenced yard, and a 9,192-sq.-ft. homesite. The open floor plan connects the kitchen, living room, and dining area, making it easy to cook, gather, and stay part of the conversation. The kitchen centers the space with an island, stone counters, solid wood cabinetry, built-in oven, cooktop, refrigerator, microwave, range hood, dishwasher, disposal, and pantry. High ceilings, crown molding, ceiling fans, ceramic tile in the main living areas, and window treatments complete the interior. All four bedrooms are on one level. The primary suite has a walk-in closet and en suite bath with split vanities, stone counters, separate tub and shower, multiple shower heads, and private water closet. Three additional bedrooms share a second full bath, and two have built-in shelving. The laundry room adds a storage closet. The approximately 29-by-22-foot screened rear lanai extends everyday living outdoors with brick/stone flooring and a ceiling fan, creating space for coffee, meals, or time with friends. A covered front porch and patio add more outdoor space. The fenced private yard, irrigation system, rain gutters, exterior lighting, hurricane shutters, generator, and attached 3-car garage add practical value. Waterset extends the lifestyle with a community pool, clubhouse, fitness center, dog park, parks, playground, tennis courts, restaurant, dock, fishing, lake, sidewalks, and community recreation. ***** WHAT THE SELLER LOVES Life here flows easily from coffee on the screened lanai to cooking and gathering in the connected living spaces, while the separate office creates a dedicated place to focus. All four bedrooms are on one level, the 3-car garage adds valuable space, and Waterset recreation gives you plenty of ways to enjoy time outside the home. The assumable 2.75% VA loan may also give a qualified buyer a rare opportunity to pair this lifestyle with a significantly lower principal-and-interest payment than the 7.05% illustration.
| 3 days ago | Listing updated with changes from the MLS® | |
| 3 weeks ago | Listing first seen on site |

Listing information is provided by Participants of the Stellar MLS. IDX information is provided exclusively for personal, non-commercial use, and may not be used for any purpose other than to identify prospective properties consumers may be interested in purchasing. Information is deemed reliable but not guaranteed. Properties displayed may be listed or sold by various participants in the MLS Copyright 2026, Stellar MLS.
Last checked: 2026-10-07 06:02 AM EDT
- About the Author
- Latest Posts

I’m Rich Noto, a Florida Real Estate Agent & Home Inspector with a focus on the best price house, and quality new construction oversight. I specialize in new house purchases which includes getting homes built to Florida Residential Building Codes and Manufactures Installation Instructions.
I help homebuyers beyond the “standard Real Estate sales agent” (who may disappear after purchase contract) by dealing with sales, construction managers, attending/monitoring inspections, and spotting defects. This helps buyers catch problems early.
Builders pay my commission. Does not apply after buyer is in contract(all builders) or has contacted the builder alone(some builders). This top rated service is available at any town throughout Florida.
Any agent can “sell new homes” or be a “high volume seller” or have “builder relationships”. Sales marketing has nothing to do with understanding constructions defects. Home Defects are the main expense a homeowner will have and can cost home owners thousands of $$$. Depreciating future resale value.
I enjoy teaching my customers how new homes are built. How to identify water intrusion. And the steps to keep a house well maintained to prevent leaks over time. Out of state buyers get special walkthrough and inspection videos.
Whether its a completed move-in ready inventory house, or a to be built custom on the land, or a spec house. You deserve the best quality for your money.