
9312 GOLF VIEW DRIVE 3NEW PORT RICHEY, FL 34655
Mortgage Calculator
Monthly Payment (Est.)
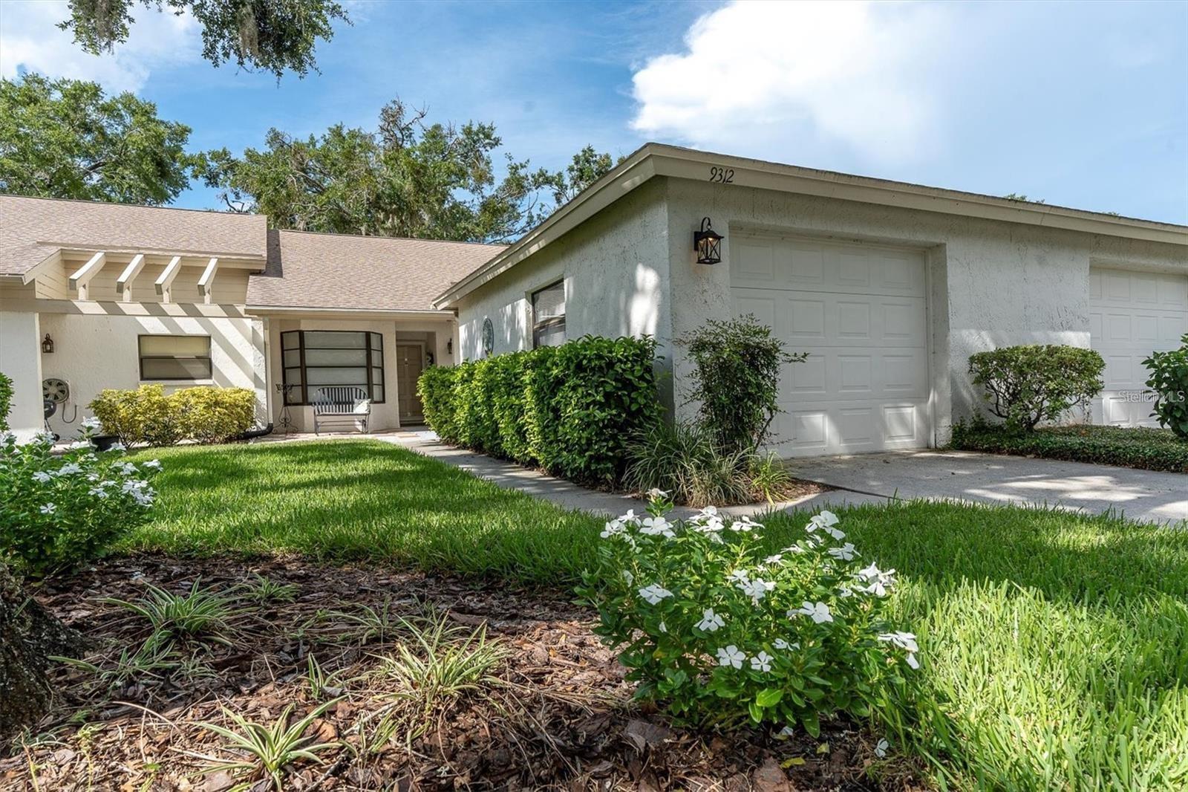
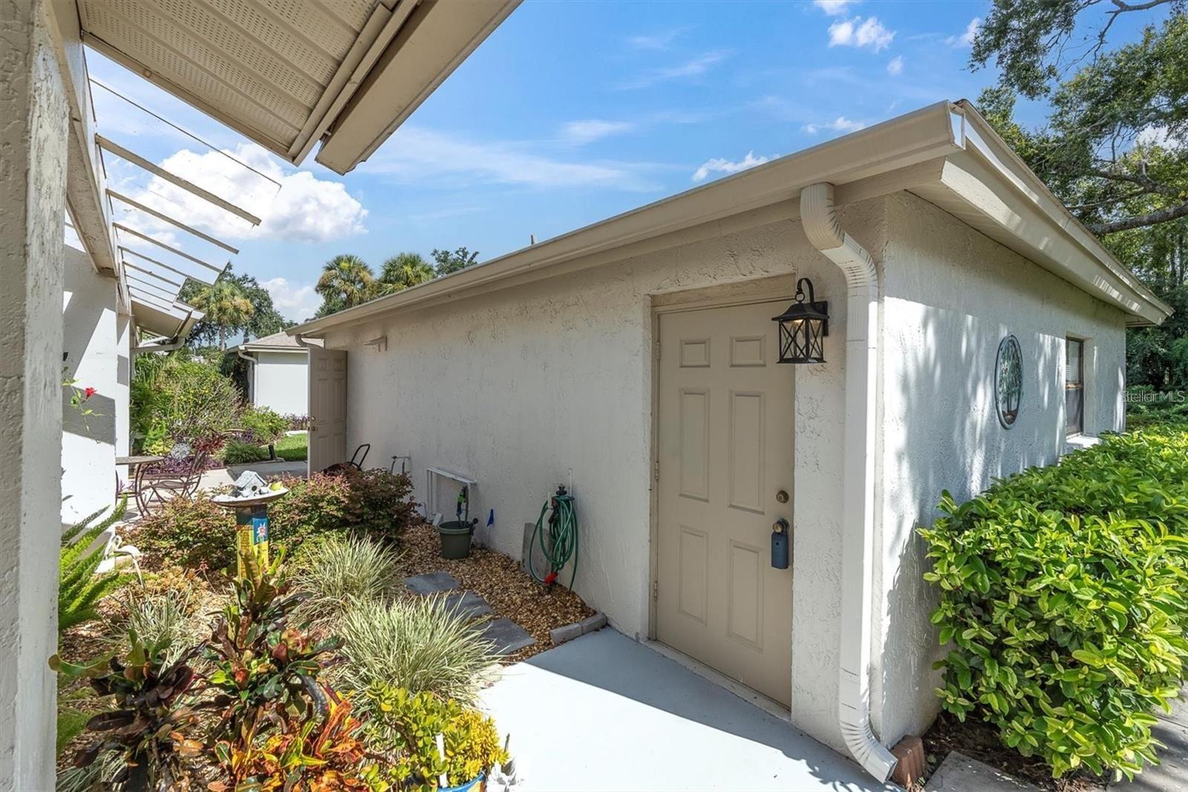
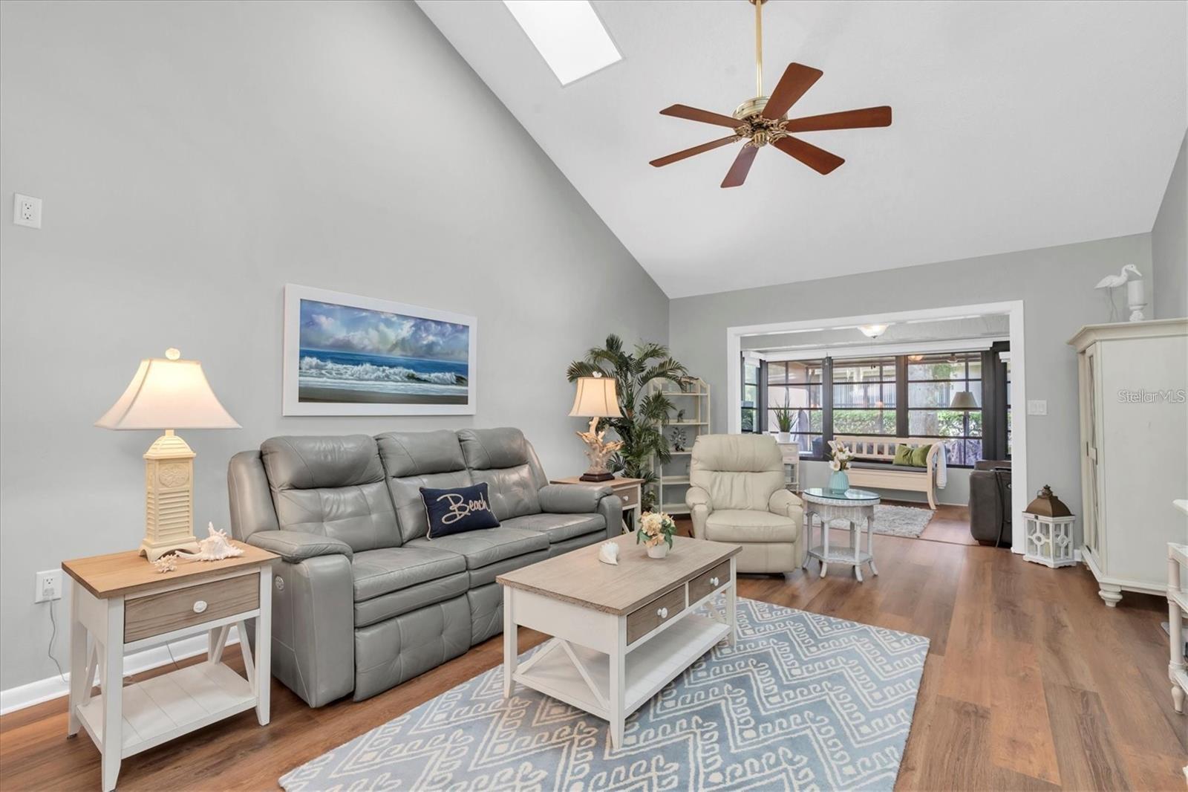
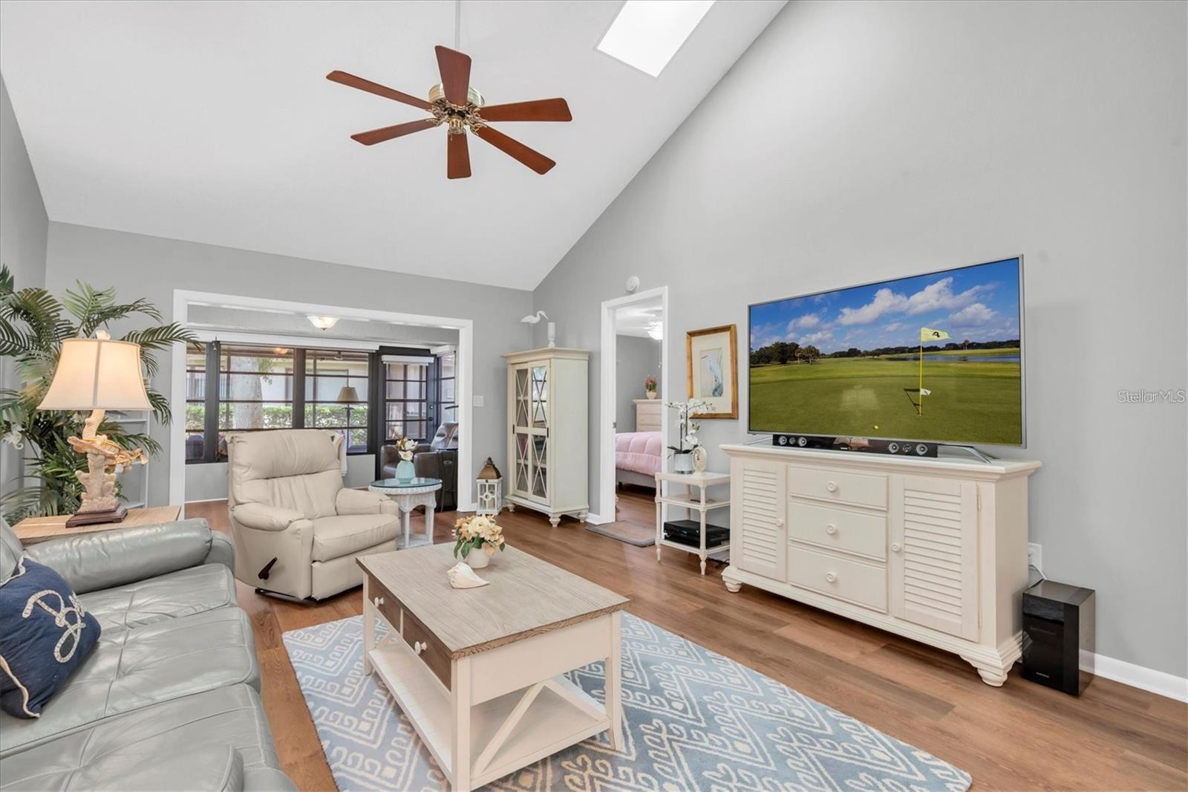
Enter an interest rate to see your estimated monthly payment.MOVE-IN READY - OVER $60K IN RENOVATIONS AND UPGRADES – NON-FLOOD ZONE X - STUNNING - Must-See 2-Bedroom Villa in the Heart of Seven Springs Golf & Country Club Welcome to effortless, resort-style living in this beautifully updated 2-bedroom, 2-bathroom villa offering 1,162 sq. ft. of bright, low-maintenance comfort. Nestled right near the entrance of the highly desirable Seven Springs Golf & Country Club, this home delivers the perfect blend of modern upgrades and Florida lifestyle. Recent renovations include a complete kitchen redesign featuring all-new stainless-steel appliances, cabinets, and elegant quartz countertops, new Mohawk luxury vinyl plank flooring throughout (except bathrooms), fresh paint on walls, ceilings, and trim, a brand-new electrical panel with all outlets and switches replaced, a new Carrier 2-ton 15 SEER HVAC system, kitchen reverse osmosis water system, water softener and a new 40-gallon low-boy water heater—plus so much more. A detached oversized single-car garage and driveway parking complete the package. Enjoy true lock-and-leave convenience with monthly HOA fees of $545 that cover high-speed internet, cable, water, sewer, trash, escrow reserves, lawn care, irrigation, roof, exterior painting, gated security, and more. A Country Club Social Membership for $222 monthly. Step into a fantastic community where every day feels like a getaway. The active clubhouse is the social hub, featuring two sparkling pools (one heated), a golf pro shop, tennis and pickleball courts, bocce ball, ping pong, billiards, and a fitness center. Dine at the on-site restaurants and lounges or join a packed calendar of activities including euchre, themed dinners, yoga, book club, garden club, holiday celebrations, and popular “Clubs Within a Club” such as Aquacise, Art Club, Men’s & Ladies’ Golf Associations, Mah-jongg, and Zumba Toning. Known as one of the area’s most fun and welcoming clubs, Seven Springs fosters lasting friendships and an active, engaging lifestyle. Prime Location – Minutes to excellent restaurants, shopping, Trinity Hospital, top-rated schools, and SR 54 for easy access to Tampa International Airport and the Gulf beaches. NOT a 55+ community – All ages welcome. This is more than a home—it’s your gateway to leisure, luxury, and community living at its finest. Schedule your private showing today!
| 4 hours ago | Listing updated with changes from the MLS® | |
| yesterday | Listing first seen on site |

Listing information is provided by Participants of the Stellar MLS. IDX information is provided exclusively for personal, non-commercial use, and may not be used for any purpose other than to identify prospective properties consumers may be interested in purchasing. Information is deemed reliable but not guaranteed. Properties displayed may be listed or sold by various participants in the MLS Copyright 2026, Stellar MLS.
Last checked: 2026-09-23 10:39 AM EDT
- About the Author
- Latest Posts

I’m Rich Noto, a Florida Realtor & Home Inspector with a focus on the best price house, and quality new construction oversight. I specialize in new house purchases which includes getting homes built to Florida Residential Building Codes and Manufactures Installation Instructions.
I help homebuyers beyond the “standard Real Estate sales agent” (who may disappear after purchase contract) by dealing with sales, construction managers, attending/monitoring inspections, and spotting defects. This helps buyers catch problems early.
Builders pay my commission. Does not apply after buyer is in contract(all builders) or has contacted the builder alone(some builders). This top rated service is available at any town throughout Florida.
Any agent can “sell new homes” or be a “high volume seller” or have “builder relationships”. Sales marketing has nothing to do with understanding constructions defects. Home Defects are the main expense a homeowner will have and can cost home owners thousands of $$$. Depreciating future resale value.
I enjoy teaching my customers how new homes are built. How to identify water intrusion. And the steps to keep a house well maintained to prevent leaks over time. Out of state buyers get special walkthrough and inspection videos.
Whether its a completed move-in ready inventory house, or a to be built custom on the land, or a spec house. You deserve the best quality for your money.
Did you know? You can invite friends and family to your search. They can join your search, rate and discuss listings with you.