
11020 JENKINS COURTSAN ANTONIO, FL 33576
Mortgage Calculator
Monthly Payment (Est.)
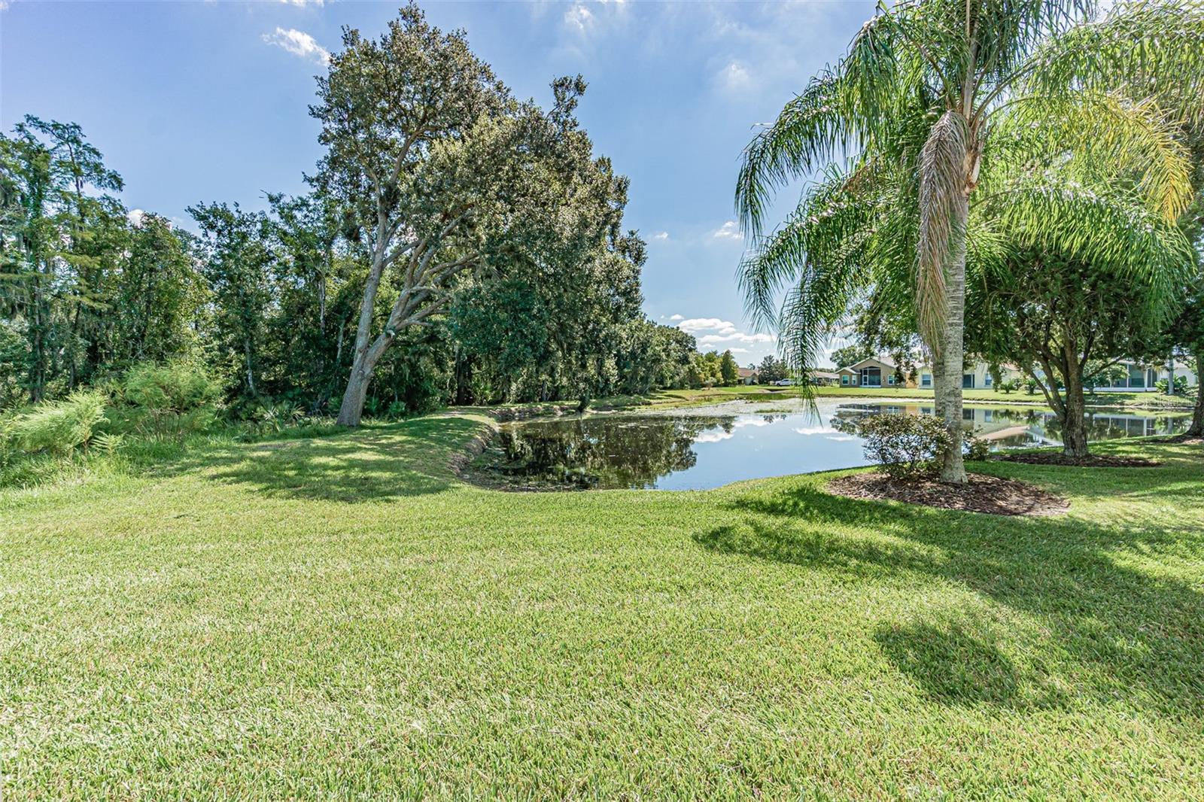
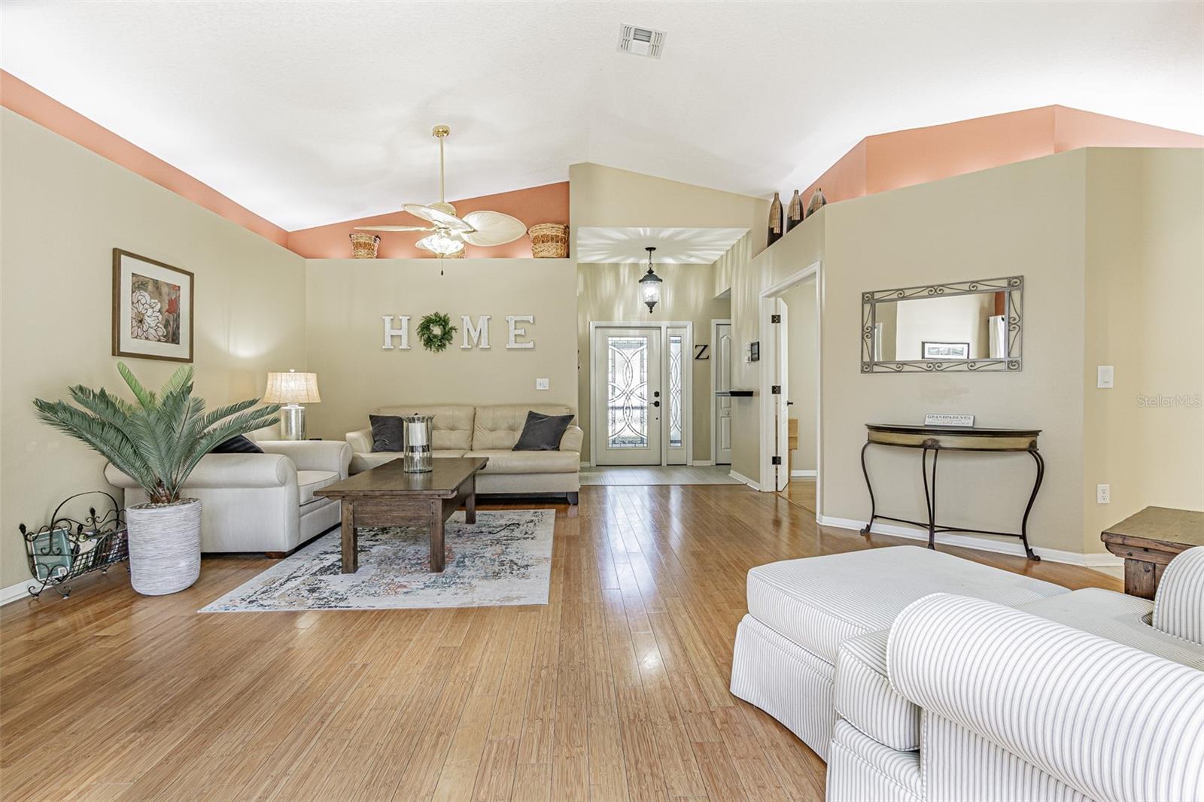
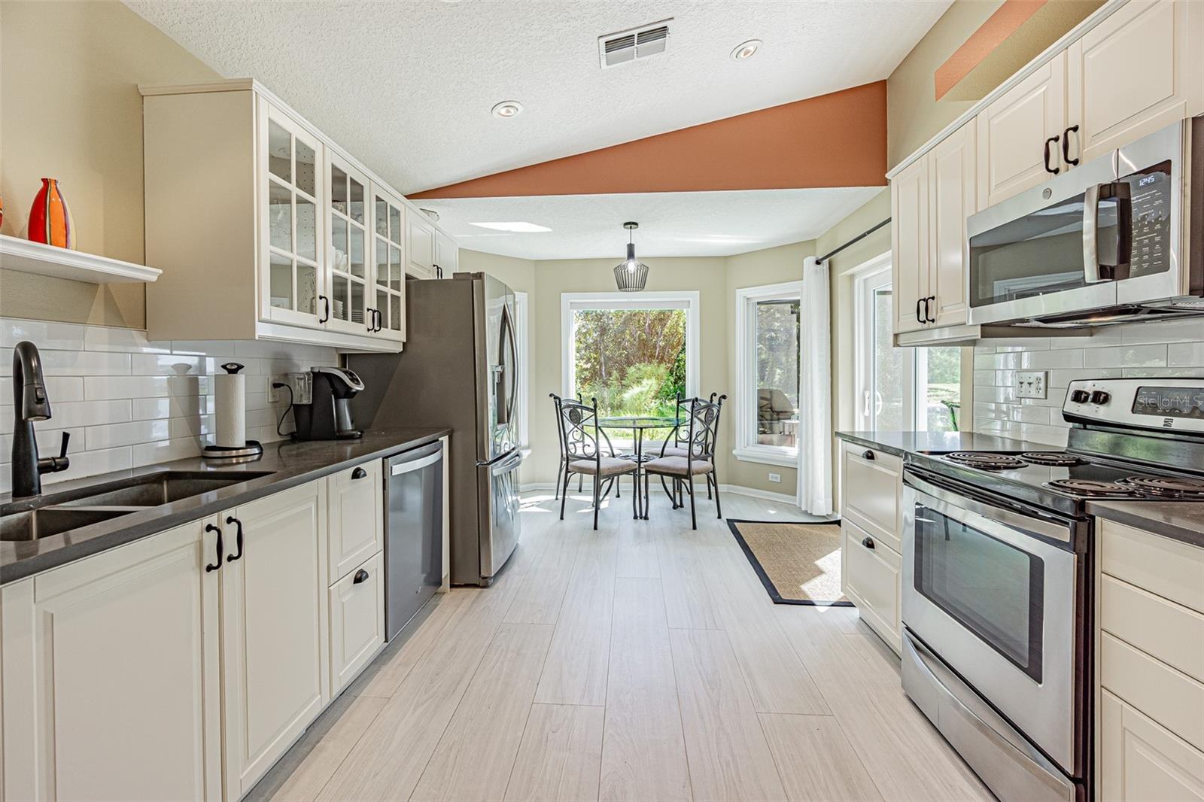
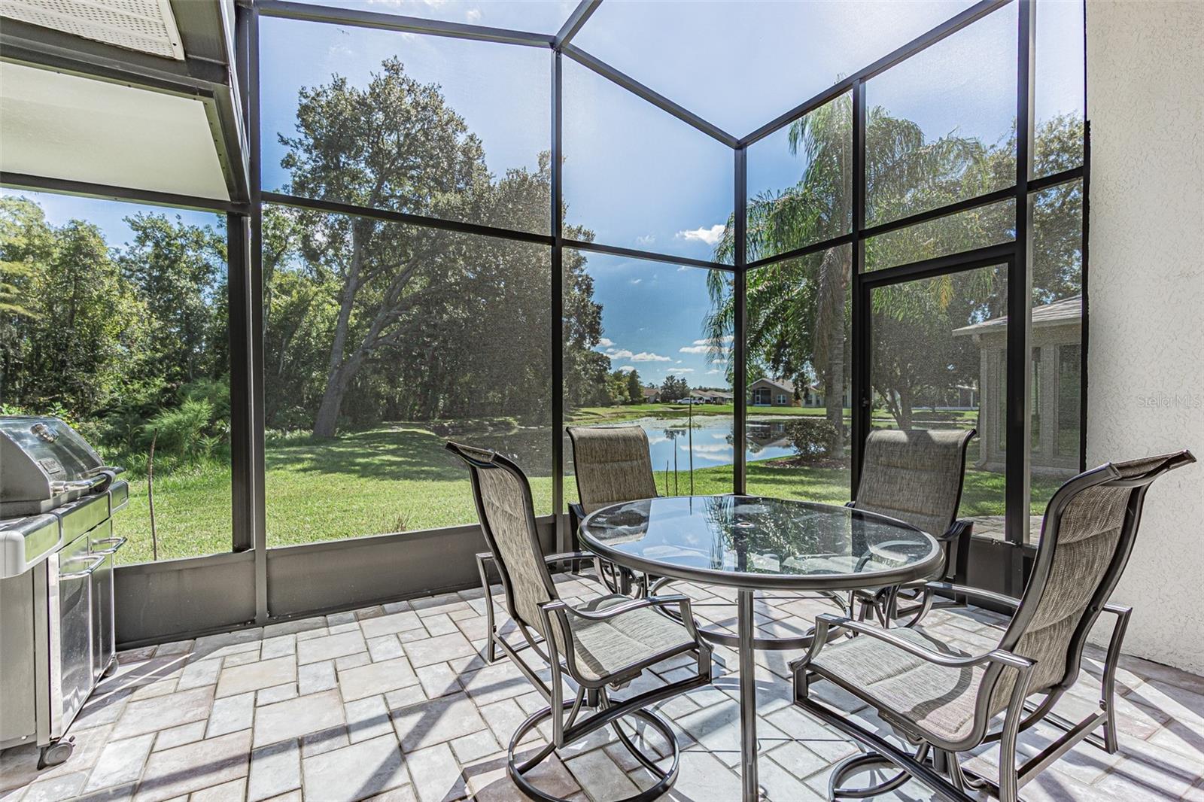
Enter an interest rate to see your estimated monthly payment.WHEN ONLY THE BEST WILL DO! Enjoy Sunny Florida living in this beautifully remodeled, Move-in-ready 2-bedroom, 2-bath PLUS DEN home, ideally situated on a private conservation lot in the desirable, guard-gated, resort-style 55+ community of Tampa Bay Golf & Country Club. Enjoy peaceful nature and water views with no rear neighbors! Notable features include a 2020 Roof, Trane A/C, Custom Interior and exterior paint, GE Microwave 2026 and Extended screened lanai and OPEN back patio with pavers & serene views. Great Curb Appeal boasts Mature landscaping and stunning paver drive and walkway to your screened front entry for a warm welcome, while the decorative glass-inlay front door adds an elegant touch. Once inside, Cathedral ceilings, double-pane windows and sliding glass doors, with a combination of tile and engineered wood and luxury vinyl plank floors enhance the home's style. No Carpeting anywhere in the home! The spacious, light, bright and open-concept in the living and dining areas feature decorative plant shelves and provide the perfect setting for entertaining or relaxing. The remodeled custom kitchen boasts sleek cabinets with crown, quartz countertops, contrasting backsplash, stainless steel appliances, breakfast bar, pantry and charming bay-window breakfast nook to enjoy the views. Retreat to your spacious primary suite featuring a tray ceiling, walk-in closet, dual vanities, soaking tub, separate shower and private water closet. The second bedroom and additional den with double doors offer flexibility for guests, a home office, or craft/sewing/hobby space. Ceiling fans in all bedrooms, an inside laundry room with cabinets above washer & dryer for extra storage and a convenient garage screen door, add to the home's appeal. Rain gutters also provide another thoughtful upgrade. Enjoy an exceptional lifestyle in this golf-cart-friendly community, where resident owned, resort-style amenities include a clubhouse with banquet facilities, event center, full service restaurant and bar & grill with outdoor patio seating, fitness center, library, billiards, tennis, pickleball, two swimming pools, two dog parks, pro shop, exercise classes, entertainment, social clubs, and a full calendar of social activities. NO CDD Fees here and Lawncare, cable TV with 2 boxes and high speed wifi is included in the village HOA fee. Conveniently located near I-75 and SR-52, you'll also enjoy easy access to Publix Supermarket, restaurants, hospitals, shopping, The Shops at Wiregrass, Tampa Premium Outlets, the Grove, Krate, Costco, Sam's Club, Medical facilities and major highways for easy access to Tampa & Orlando International airports plus the Beaches. Beautifully updated, privately situated, and packed with desirable features—this exceptional home offers the Florida lifestyle you've been waiting for! Must See this Perfectly presented Vacation or Retirement home.... CALL TODAY!
| 2 days ago | Listing updated with changes from the MLS | |
| 3 days ago | Status changed to Active | |
| 3 days ago | Price changed to $325,000 | |
| 3 weeks ago | Listing first seen on site |

Listing information is provided by Participants of the Stellar MLS. IDX information is provided exclusively for personal, non-commercial use, and may not be used for any purpose other than to identify prospective properties consumers may be interested in purchasing. Information is deemed reliable but not guaranteed. Properties displayed may be listed or sold by various participants in the MLS Copyright 2026, Stellar MLS.
Last checked: 2026-10-27 12:16 PM EDT
- About the Author
- Latest Posts

I’m Rich Noto, a Florida Real Estate Agent & Home Inspector with a focus on the best price house, and quality new construction oversight. I specialize in new house purchases which includes getting homes built to Florida Residential Building Standards and Manufactures Installation Instructions.
I help homebuyers beyond the “standard Real Estate sales agent” (who may disappear after purchase contract) by dealing with sales, construction managers, attending/monitoring inspections, and spotting defects. This helps buyers catch problems early.
Builders pay my commission. Does not apply after buyer is in contract(all builders) or has contacted the builder alone(some builders). This top rated service is available at any town throughout Florida.
Any agent can “sell new homes” or be a “high volume seller” or have “builder relationships”. Sales marketing has nothing to do with understanding constructions defects. Home Defects are the main expense a homeowner will have and can cost home owners thousands of $$$. Depreciating future resale value.
I enjoy teaching my customers how new homes are built. How to identify water intrusion. And the steps to keep a house well maintained to prevent leaks over time. Out of state buyers get special walkthrough and inspection videos.
Whether its a completed move-in ready inventory house, or a to be built custom on the land, or a spec house. You deserve the best quality for your money.