
1024 S ALHAMBRA CIRCLENAPLES, FL 34103
Mortgage Calculator
Monthly Payment (Est.)
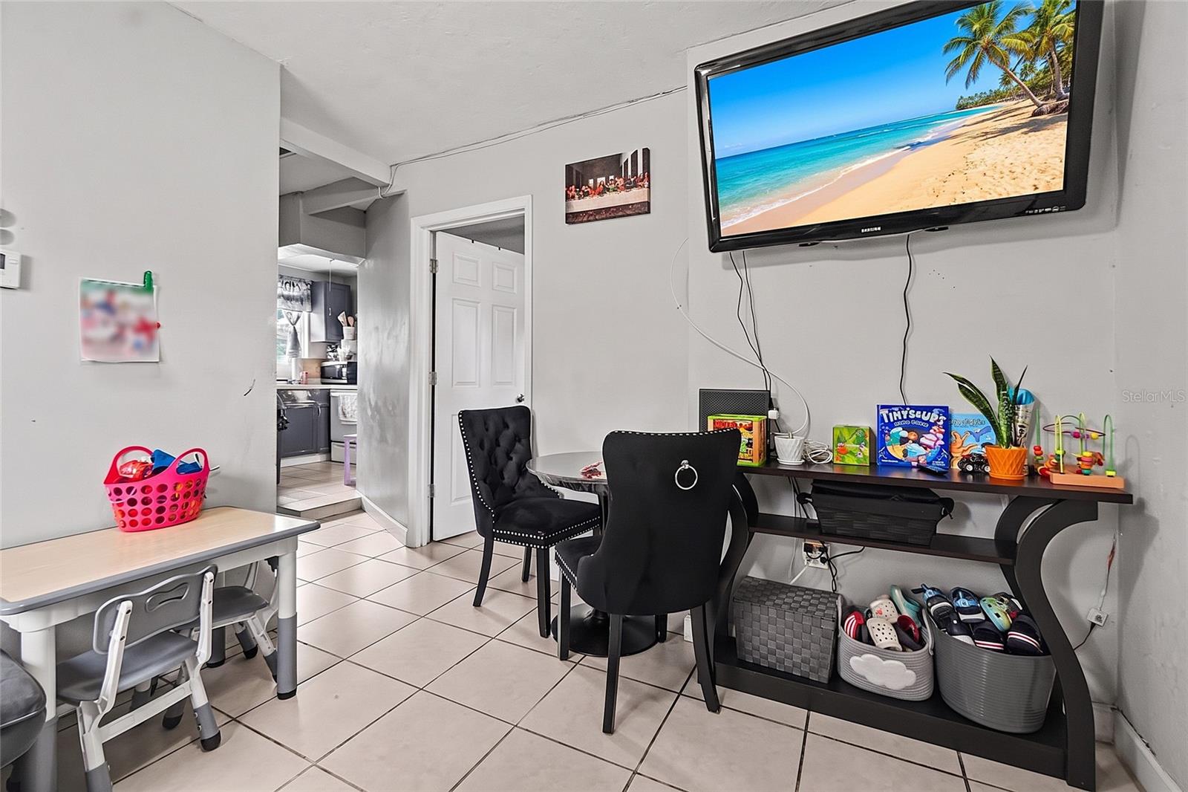
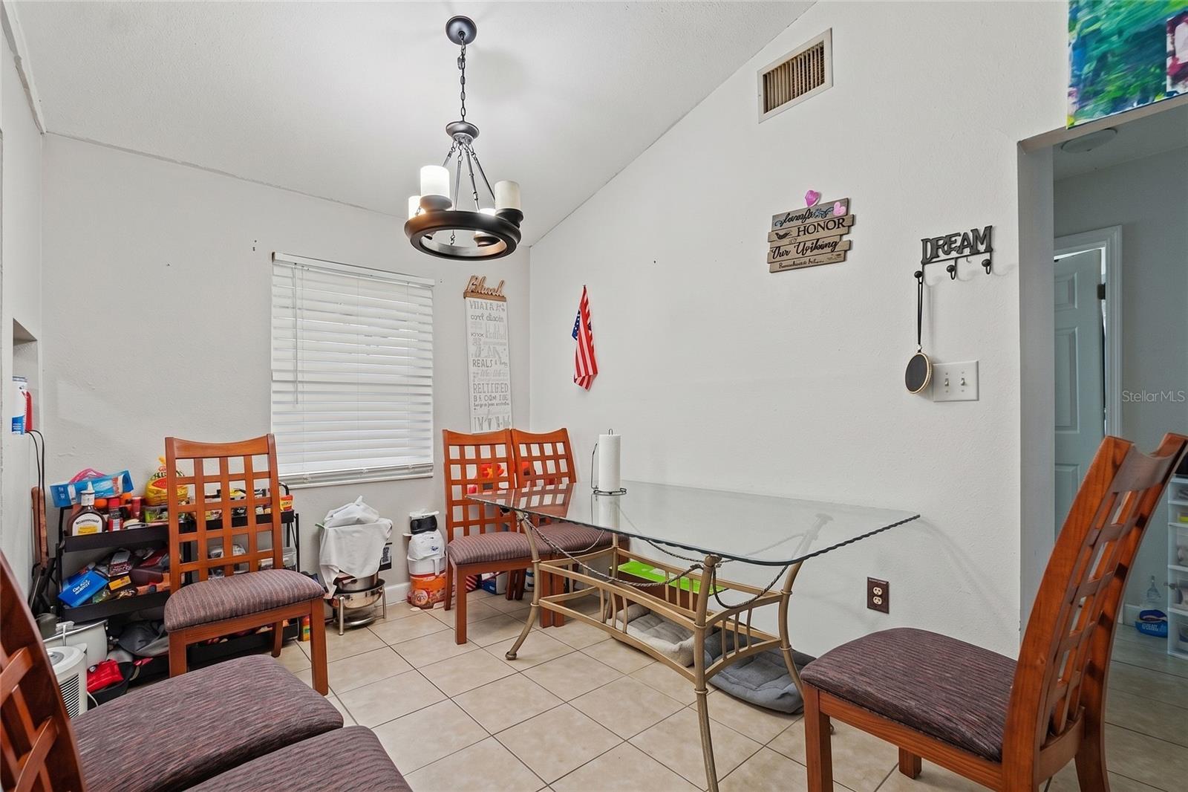
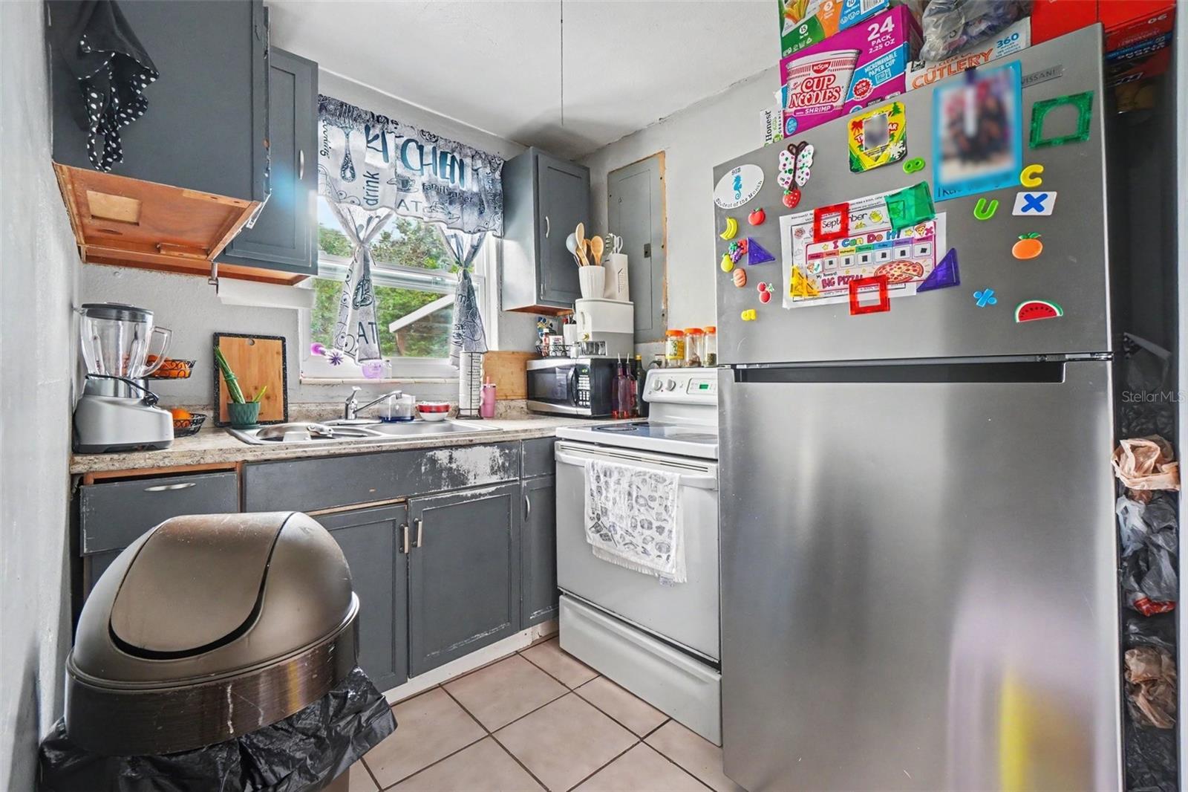
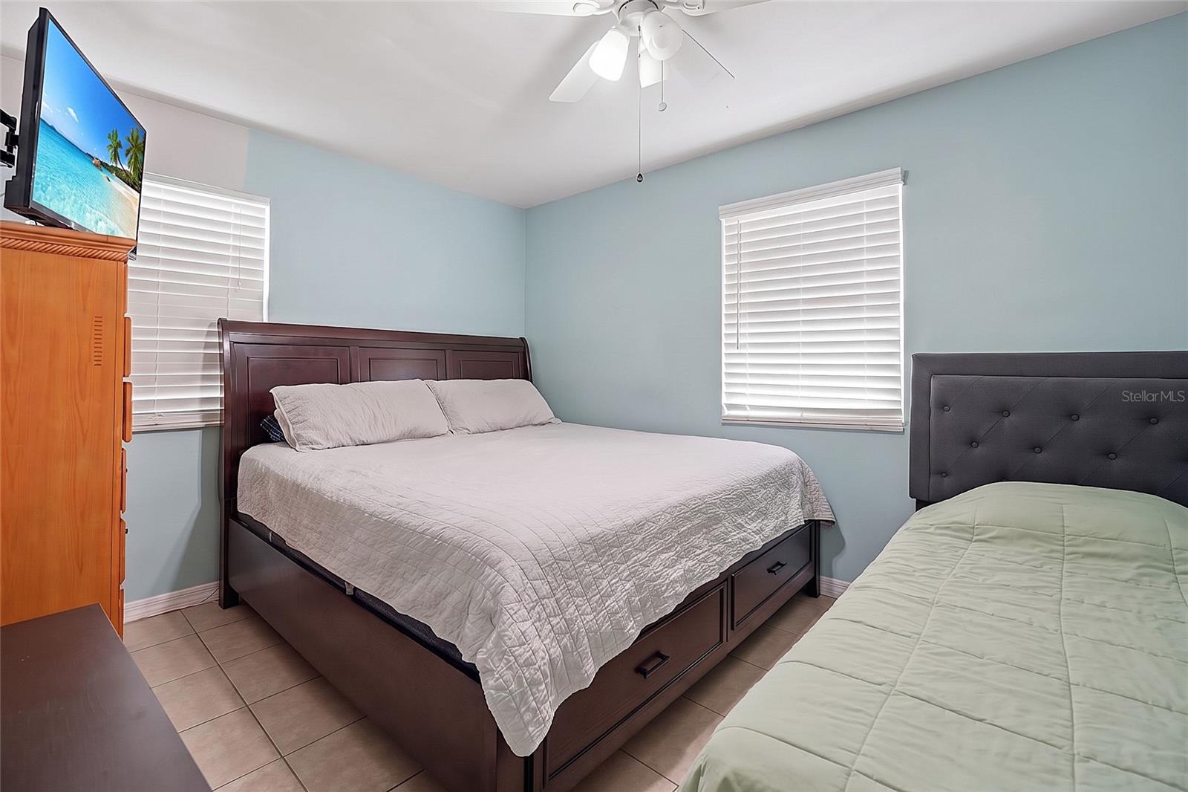
Enter an interest rate to see your estimated monthly payment.1024 S Alhambra Cir is a 1958 concrete block single-family home of 1,077 square feet on an 8,160 square foot lot in Naples Twin Lakes, Naples FL 34103, laid out as a 2 bedroom 1 bath main residence plus an attached efficiency with its own exterior entry, its own kitchen and its own full bath. The efficiency sits at one end of the home behind its own front door and functions entirely on its own, finished to the same standard as the main house with matching tile, its own window line and its own bath. Construction is concrete block with stucco, under a gable roof re-covered in Landmark architectural shingles on a county permit finaled in December 2024. Hurricane impact windows are in place throughout the home and the air conditioning system is new. Plumbing has no reported issues. Large format neutral tile runs continuous through every room of both spaces, front to back. The main kitchen is a galley layout with wood cabinetry, a double stainless sink set under a window, a range, a dishwasher and a stainless microwave. The efficiency kitchen carries painted cabinetry, a stainless refrigerator, a range, a microwave and a window over the sink. Both bathrooms were reworked with tiled walk-in showers, one finished floor to ceiling in tile with a decorative band and a glass slider and a window set into the shower wall, each with a vanity and a framed mirror. The bedrooms and the dining area carry vaulted ceilings, ceiling fans and wide blinds, and ceiling fans are fitted in the living areas as well. Both front entries are solid doors with decorative oval glass inserts. Outside, an oversized poured concrete parking pad fronts the home and gives room for several vehicles parked side by side, with separate approaches to each of the two entry doors. The rear yard is fully fenced with wood privacy fencing and runs deep and open, holding a detached storage building, a covered work and equipment area off the back of the house under its own metal roof, a poured concrete patio and a play structure. Palms, a fruit tree and shade trees line the front and side of the lot. Water service is delivered by the city system and waste is handled by an onsite septic system. Twin Lakes sits in central Collier County between US 41 and Goodlette-Frank Road, which places the home within a short drive of the Gulf beaches, the shops and restaurants of downtown, and the north end retail and dining corridor. The street is a grid of one story detached homes on similar lots, giving the block a low, consistent roof line and generous spacing between houses. The heavy items here are already done: block construction, impact glass, a 2024 roof and a new air handler. The efficiency gives you a flexible space with a full kitchen and a full bath attached, usable as guest quarters, a home office suite, a studio or a workshop. Showings are by appointment.
| 14 hours ago | Listing updated with changes from the MLS® | |
| 14 hours ago | Price changed to $419,900 | |
| a week ago | Status changed to Active | |
| 2 weeks ago | Listing first seen on site |

Listing information is provided by Participants of the Stellar MLS. IDX information is provided exclusively for personal, non-commercial use, and may not be used for any purpose other than to identify prospective properties consumers may be interested in purchasing. Information is deemed reliable but not guaranteed. Properties displayed may be listed or sold by various participants in the MLS Copyright 2026, Stellar MLS.
Last checked: 2026-10-08 04:46 AM EDT
- About the Author
- Latest Posts

I’m Rich Noto, a Florida Real Estate Agent & Home Inspector with a focus on the best price house, and quality new construction oversight. I specialize in new house purchases which includes getting homes built to Florida Residential Building Codes and Manufactures Installation Instructions.
I help homebuyers beyond the “standard Real Estate sales agent” (who may disappear after purchase contract) by dealing with sales, construction managers, attending/monitoring inspections, and spotting defects. This helps buyers catch problems early.
Builders pay my commission. Does not apply after buyer is in contract(all builders) or has contacted the builder alone(some builders). This top rated service is available at any town throughout Florida.
Any agent can “sell new homes” or be a “high volume seller” or have “builder relationships”. Sales marketing has nothing to do with understanding constructions defects. Home Defects are the main expense a homeowner will have and can cost home owners thousands of $$$. Depreciating future resale value.
I enjoy teaching my customers how new homes are built. How to identify water intrusion. And the steps to keep a house well maintained to prevent leaks over time. Out of state buyers get special walkthrough and inspection videos.
Whether its a completed move-in ready inventory house, or a to be built custom on the land, or a spec house. You deserve the best quality for your money.
Did you know? You can invite friends and family to your search. They can join your search, rate and discuss listings with you.