
825 SPRING PARK LOOPCELEBRATION, FL 34747
Mortgage Calculator
Monthly Payment (Est.)
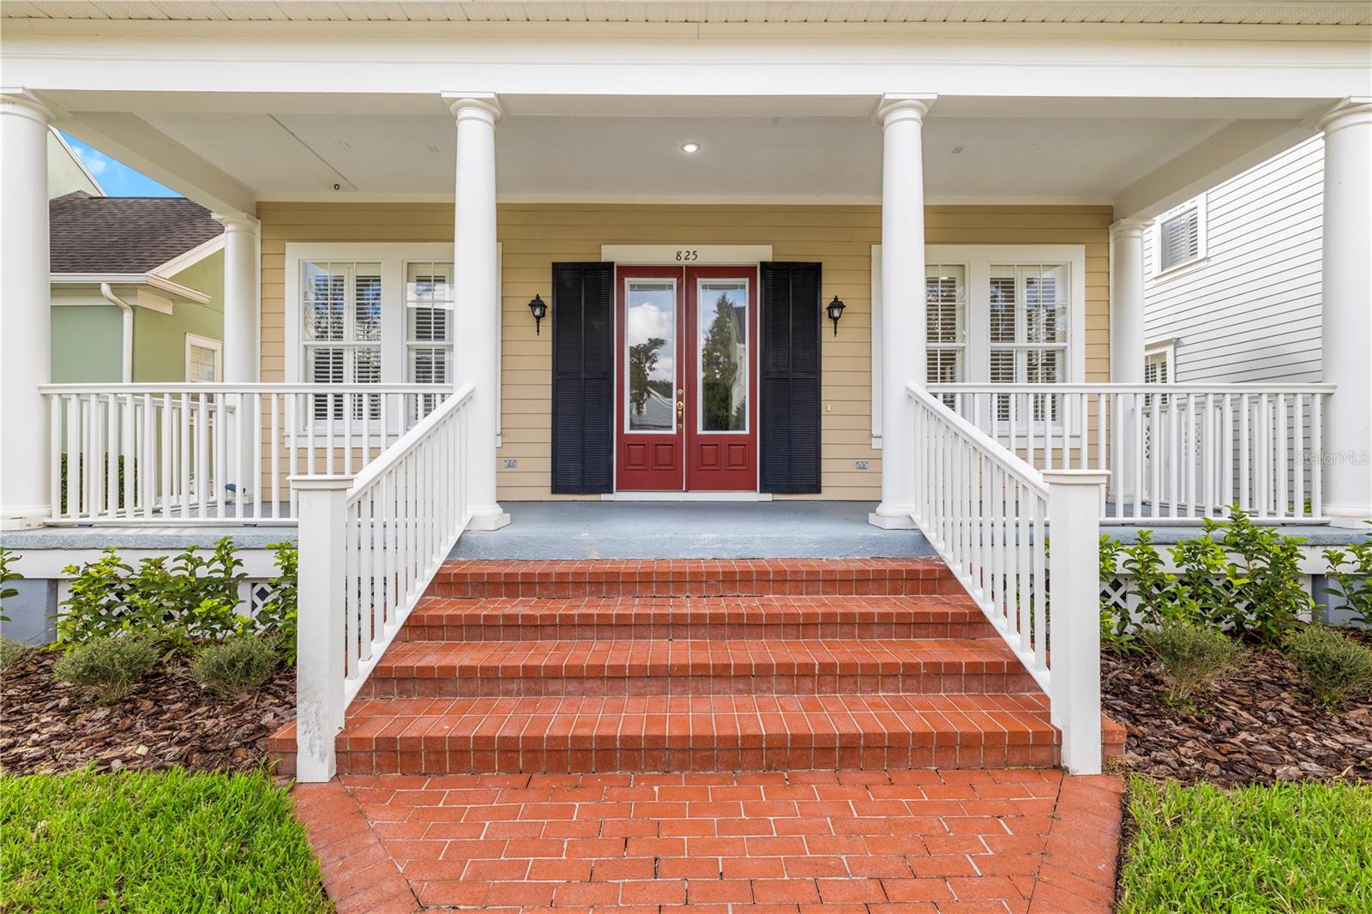
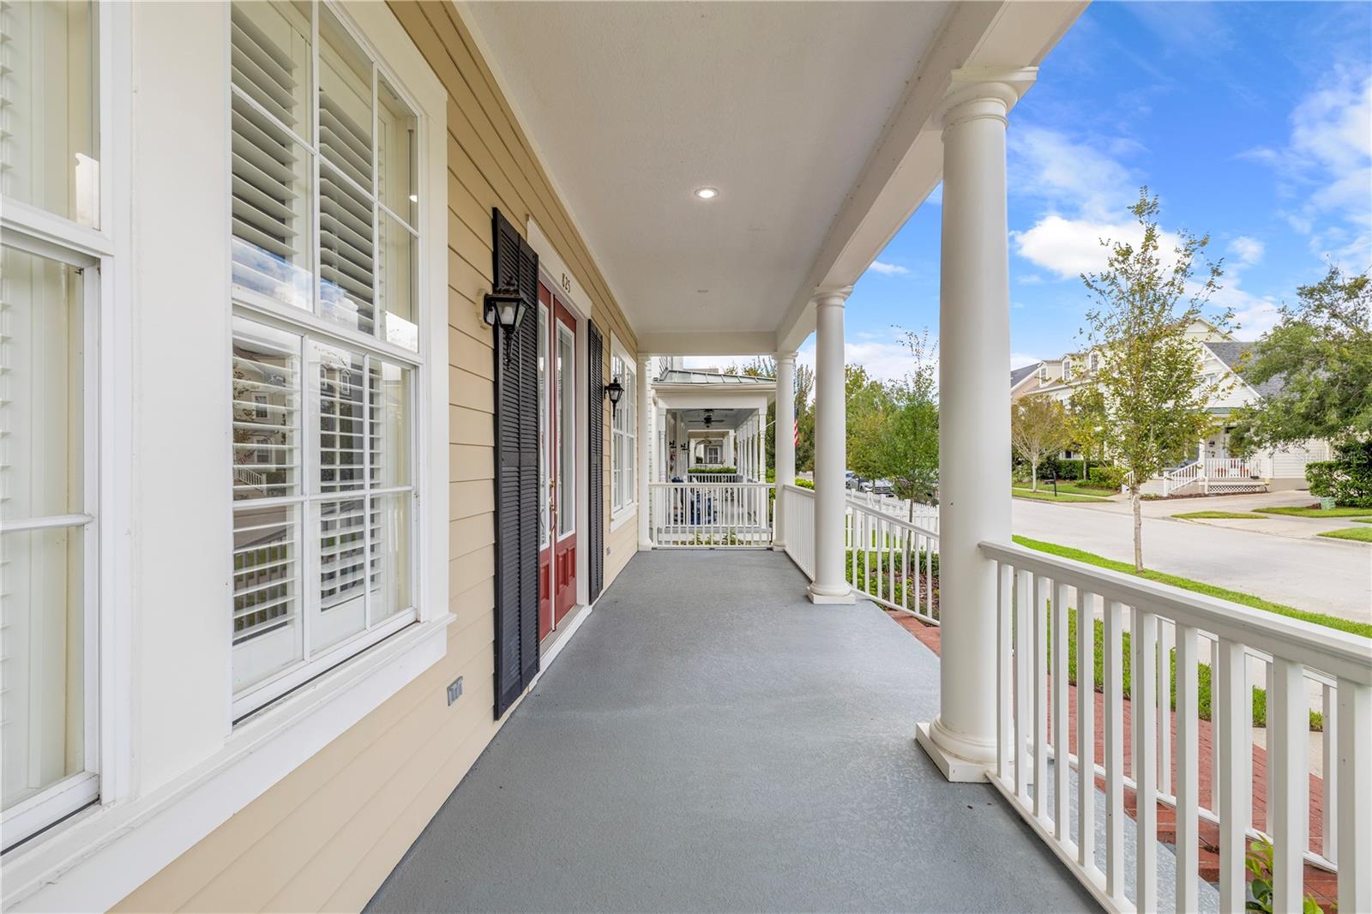
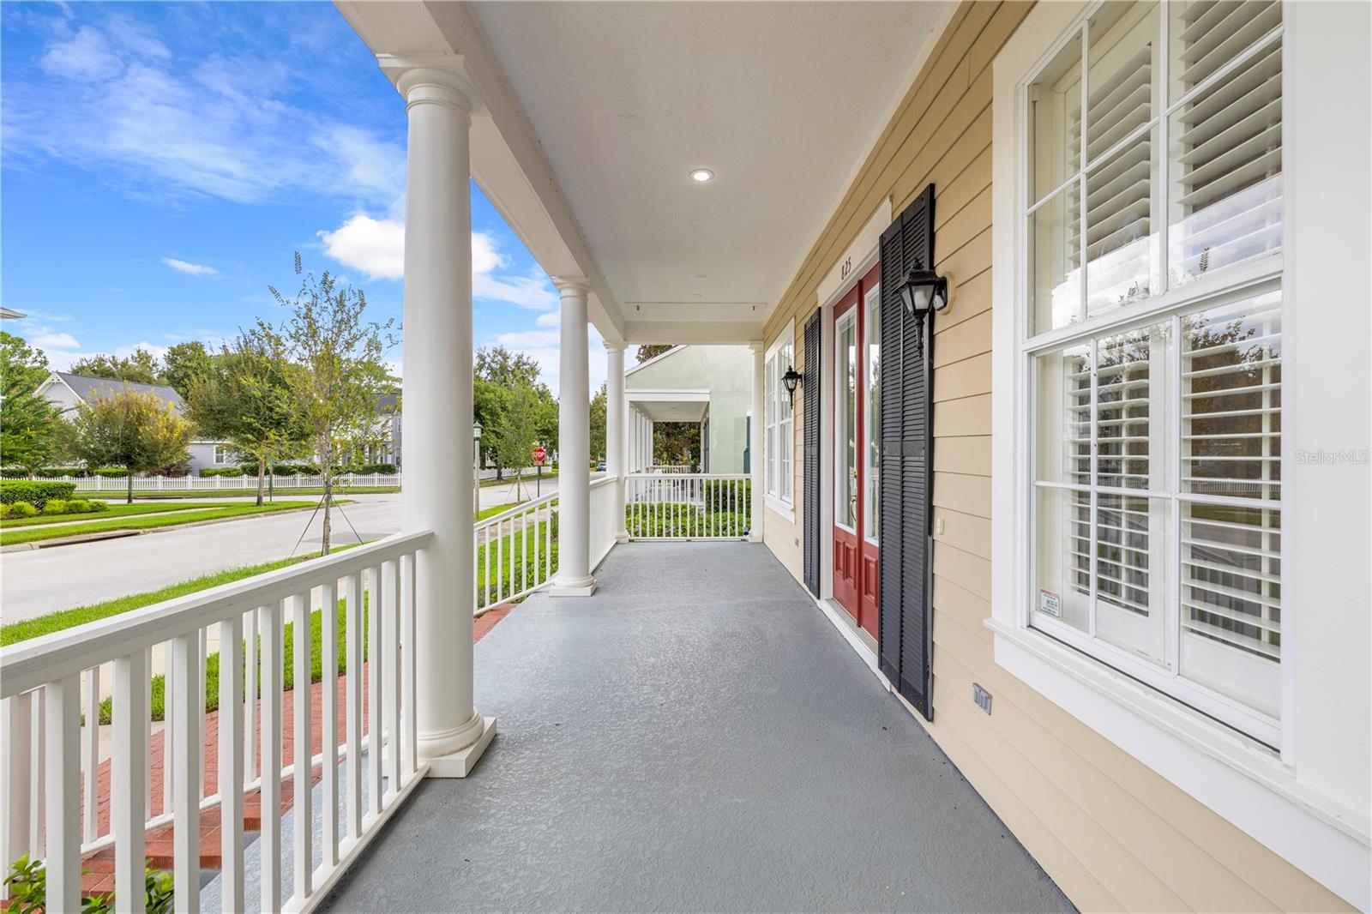
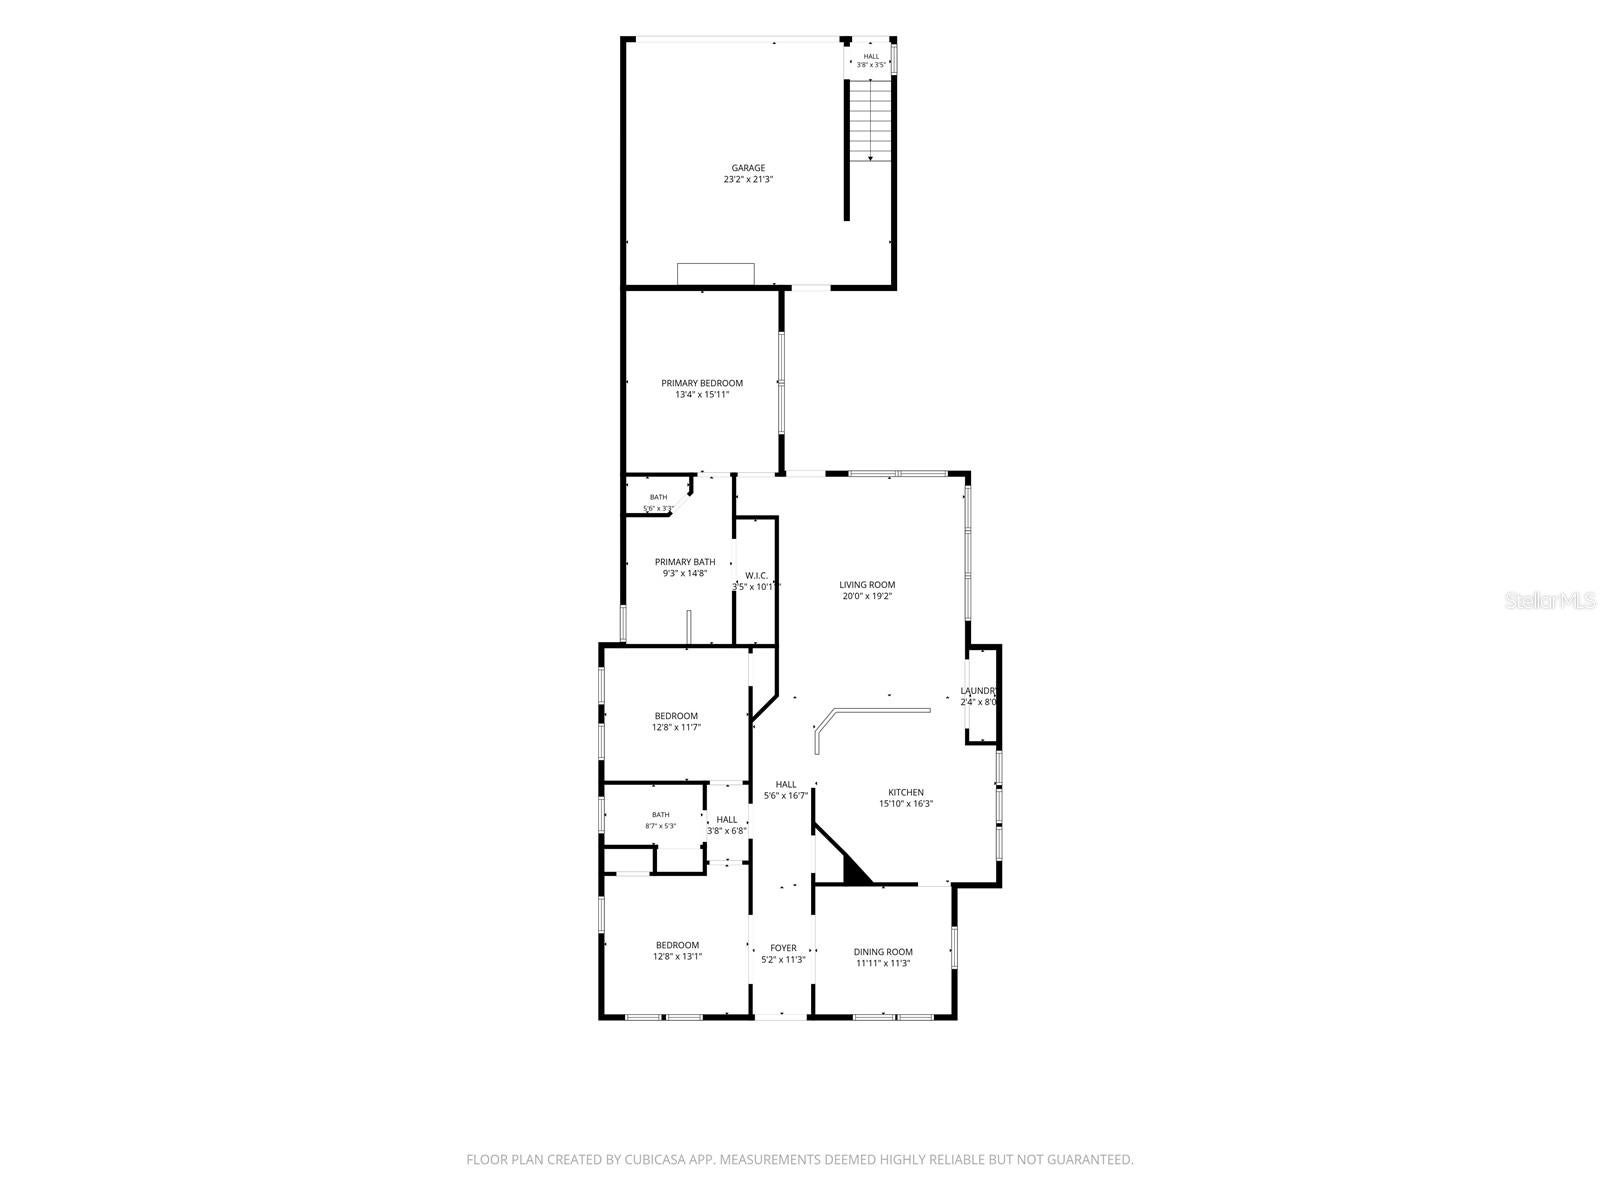
Enter an interest rate to see your estimated monthly payment.Rare single-story living on one of Celebration's prettiest streets in the highly sought-after South Village. True one-level homes seldom come available in this town, and 825 Spring Park Loop delivers one wrapped in storybook Cape Cod charm, from the brick walkway to the full-width front porch with classic columns, red double-door entry, and three gabled dormers. The porch is even built ready to hang your porch swing. And beyond the one-story main house, there's the bonus of a private guest studio above the garage. Every room of the main home lives on a single level. 3 bedrooms and 2 baths, with engineered hardwood floors flowing through the living areas and bedrooms, beautiful plantation shutters throughout, a gas fireplace in the family room, and an open kitchen and family room layout with eat-in space. The primary suite is on the main floor with a walk-in closet and a bath with garden tub and separate shower. Above the attached two-car garage, the 528-square-foot guest studio with its own kitchen, full bathroom, and private entrance brings the total to 4 bedrooms and 3 baths. Perfect for extended family, guests, a home office, or income potential. The costly work is already done. Roof 2019 on both the home and garage, main home HVAC 2017, water heater 2026, and a brand-new 2026 air conditioning system in the guest studio. The home sits in Flood Zone X, where flood insurance is not required by most lenders. That leaves the fun part for you. The kitchen and baths are ready for your own design, and the price reflects it, giving you room to update to your taste and still land in line with what finished homes of this size have sold for in Celebration. And then there's Celebration itself. Founded by the Walt Disney Company and celebrated as one of America's most iconic master-planned towns, it offers tree-lined streets, lakefront promenades, and a walkable downtown filled with boutiques, year-round community events, and restaurants, headlined by a location of Tampa's famed Columbia Restaurant right on Front Street, steps from the lake. The Walt Disney World Resort is just minutes from your door, with easy access to I-4, the airports, and everything Central Florida offers. Sip morning coffee from that porch swing, then stroll or hop the golf cart into town. Community pools, fitness center, parks, playgrounds, tennis, and golf, zoned for Celebration K-8 and Celebration High. Furnishings negotiable. Over the past year, single-level homes made up just a handful of Celebration's sales. Here's your chance at one. Schedule your private showing today.
| yesterday | Listing updated with changes from the MLS® | |
| 2 weeks ago | Listing first seen on site |

Listing information is provided by Participants of the Stellar MLS. IDX information is provided exclusively for personal, non-commercial use, and may not be used for any purpose other than to identify prospective properties consumers may be interested in purchasing. Information is deemed reliable but not guaranteed. Properties displayed may be listed or sold by various participants in the MLS Copyright 2026, Stellar MLS.
Last checked: 2026-10-08 04:06 AM EDT
- About the Author
- Latest Posts

I’m Rich Noto, a Florida Real Estate Agent & Home Inspector with a focus on the best price house, and quality new construction oversight. I specialize in new house purchases which includes getting homes built to Florida Residential Building Codes and Manufactures Installation Instructions.
I help homebuyers beyond the “standard Real Estate sales agent” (who may disappear after purchase contract) by dealing with sales, construction managers, attending/monitoring inspections, and spotting defects. This helps buyers catch problems early.
Builders pay my commission. Does not apply after buyer is in contract(all builders) or has contacted the builder alone(some builders). This top rated service is available at any town throughout Florida.
Any agent can “sell new homes” or be a “high volume seller” or have “builder relationships”. Sales marketing has nothing to do with understanding constructions defects. Home Defects are the main expense a homeowner will have and can cost home owners thousands of $$$. Depreciating future resale value.
I enjoy teaching my customers how new homes are built. How to identify water intrusion. And the steps to keep a house well maintained to prevent leaks over time. Out of state buyers get special walkthrough and inspection videos.
Whether its a completed move-in ready inventory house, or a to be built custom on the land, or a spec house. You deserve the best quality for your money.
Did you know? You can invite friends and family to your search. They can join your search, rate and discuss listings with you.