
1382 GLENGARRY DRIVEPALM HARBOR, FL 34684
Mortgage Calculator
Monthly Payment (Est.)
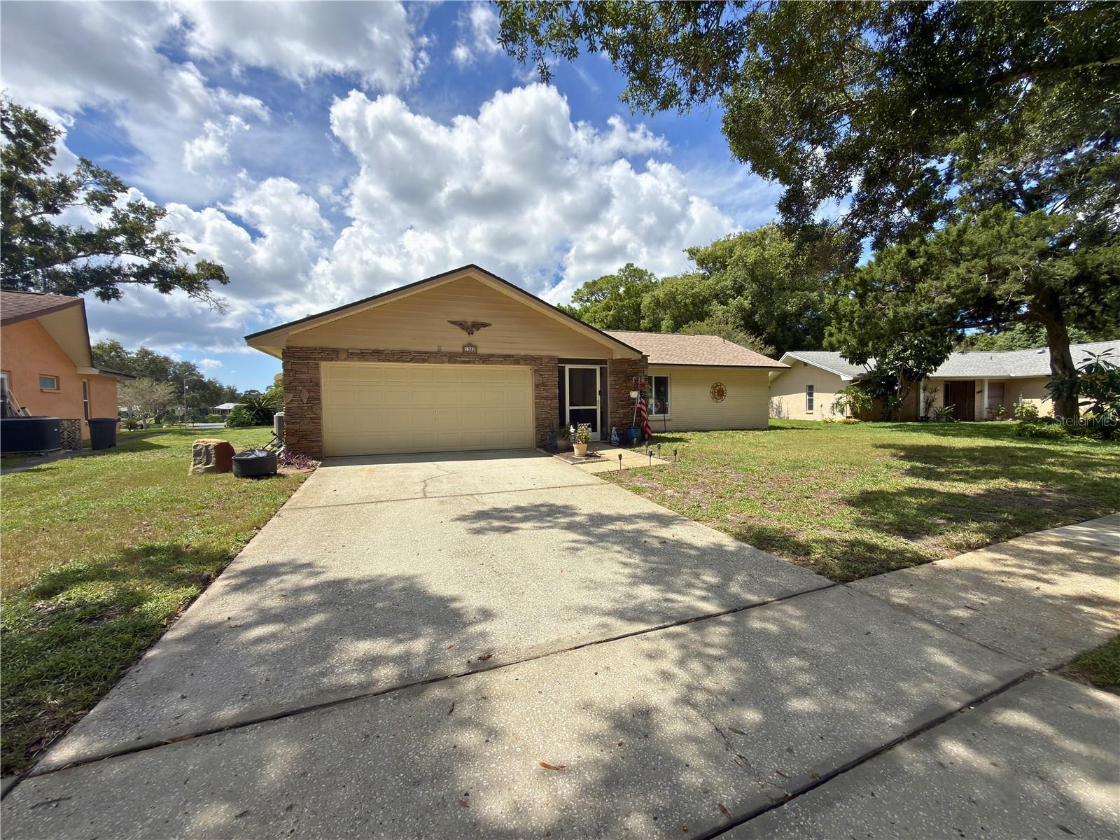
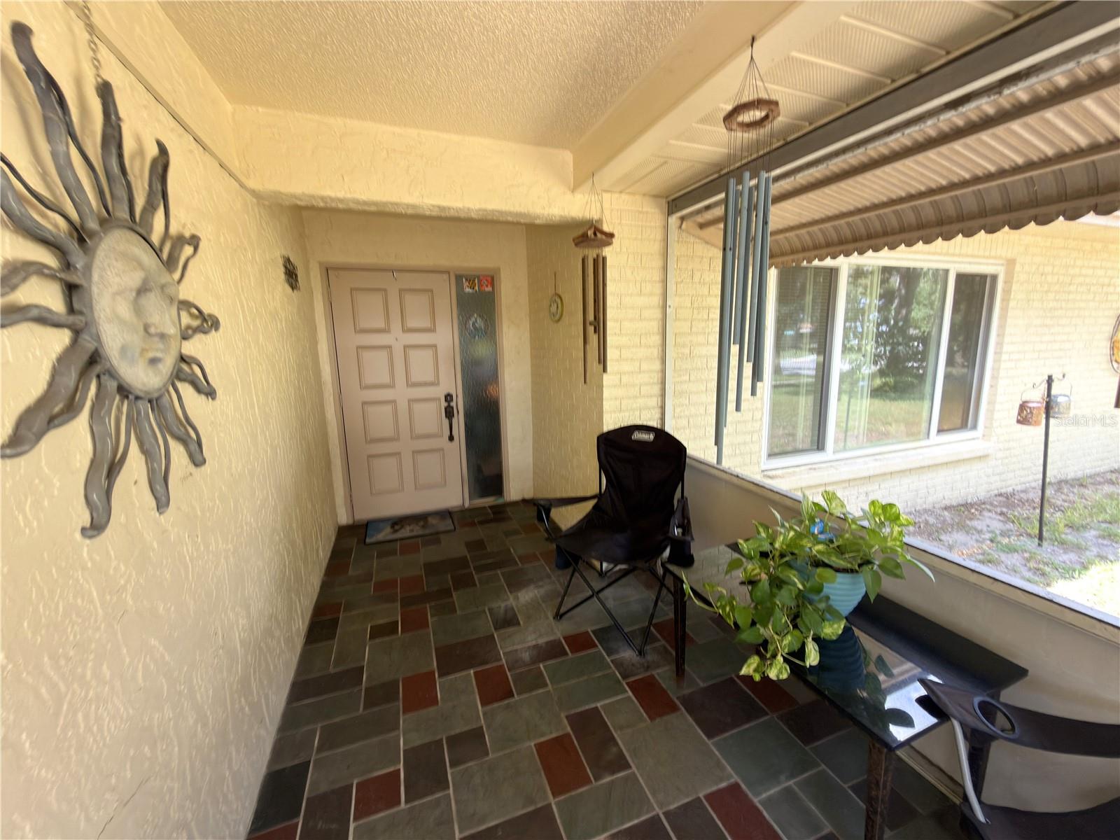
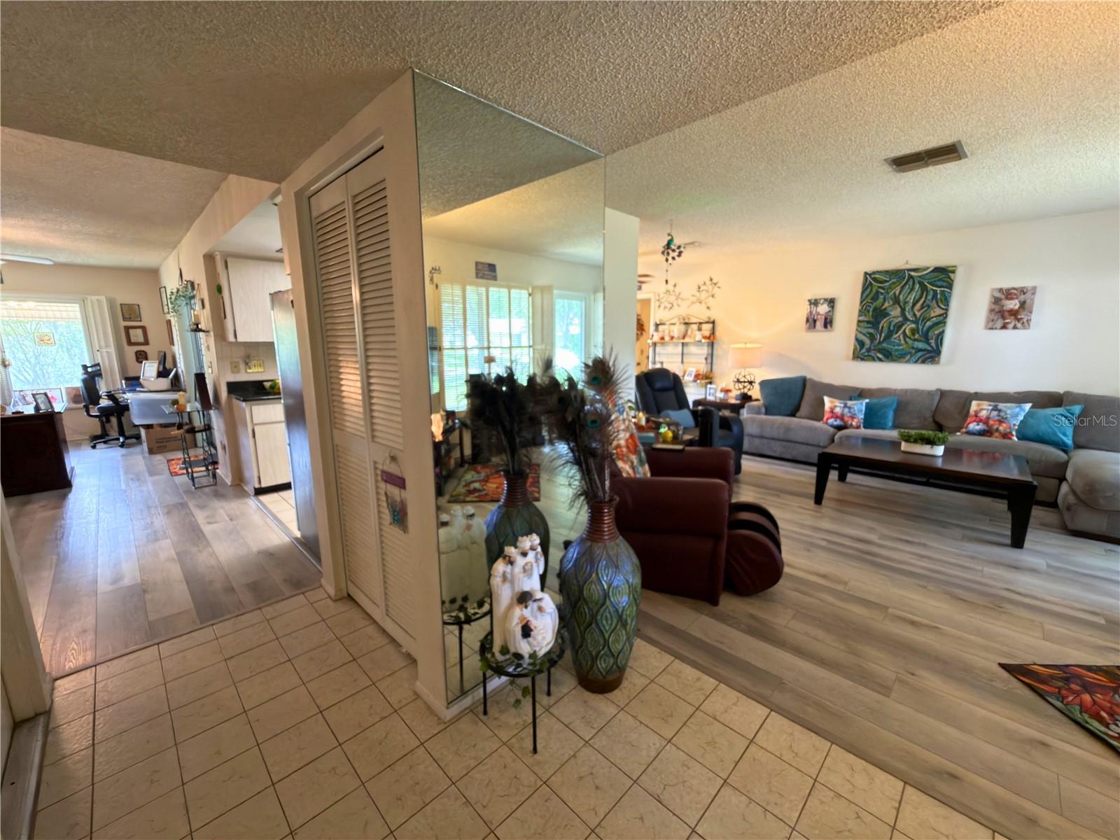
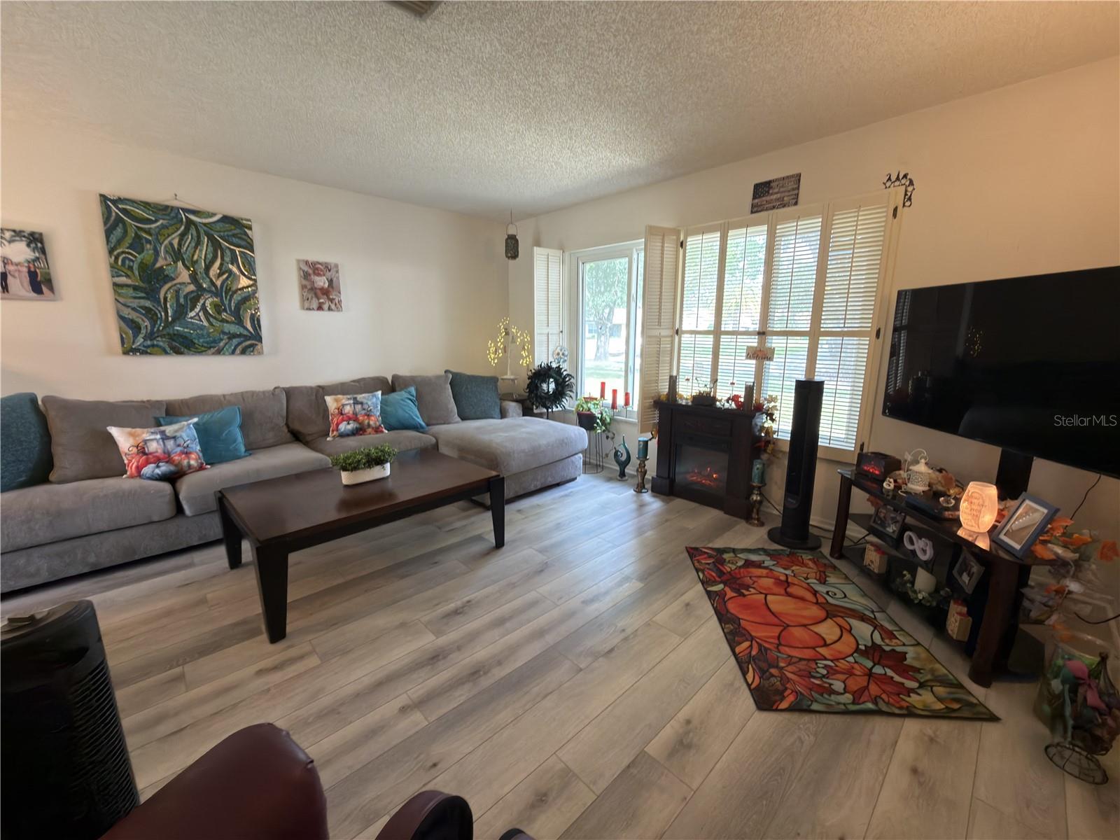
Enter an interest rate to see your estimated monthly payment.Welcome to Highland Lakes, a 55+ community on Lake Tarpon, where comfortable Florida living meets an incredible active-adult lifestyle. This 2-bedroom, 2-bath home offers 1,376 square feet of living space, plus a BONUS ENCLOSED FLORIDA ROOM (not included in square footage). Enjoy your morning coffee, entertain guests, pursue a hobby or simply relax while taking in the surrounding Florida nature and wildlife. The home is located in FLOOD ZONE X and features IMPACT WINDOWS, NEW WATERPROOF VINYL FLOORING, A 3-YEAR-OLD ROOF and a GENERATOR SUBPANEL for added peace of mind. Highland Lakes offers an exceptional array of amenities all included in the low HOA fee. Enjoy unlimited resident golf on three private executive courses or try your hand at tennis, pickleball, bocce and shuffleboard. Take a dip in the olympic-size geothermal-heated pool or spa and mingle with new friends. The clubhouse offers billiards, arts and crafts, woodworking, a lending library and access to the community's lakeside Lodge. Take a tour of Lake Tarpon on the community pontoon boat, and enjoy RV AND BOAT PARKING available to residents, making it easy to enjoy the best of the Florida lifestyle both on and off the water. And then there's the LOCATION, LOCATION, LOCATION. You're approximately 15 minutes from award-winning Gulf Coast beaches, perfect for sunset watching. Head north to the famous Sponge Docks of Tarpon Springs for restaurants and shopping, or south to charming Dunedin for boutique shops, restaurants and entertainment. Innisbrook Golf & Spa Resort is just minutes away, so grab your tickets for the Valspar Championship. Pinellas County parks, Lake Tarpon, cultural attractions, museums, galleries and Tampa Bay's many dining and entertainment destinations are all within easy reach. Tampa International and St. Pete-Clearwater airport are just a short drive away. With the important upgrades already taken care of, all that's left is to pack your bags, clear your calendar and start enjoying the golf, beaches, boating and everything else this incredible Florida lifestyle has to offer.
| yesterday | Listing updated with changes from the MLS® | |
| yesterday | Listing first seen on site |

Listing information is provided by Participants of the Stellar MLS. IDX information is provided exclusively for personal, non-commercial use, and may not be used for any purpose other than to identify prospective properties consumers may be interested in purchasing. Information is deemed reliable but not guaranteed. Properties displayed may be listed or sold by various participants in the MLS Copyright 2026, Stellar MLS.
Last checked: 2026-09-27 08:00 AM EDT
- About the Author
- Latest Posts

I’m Rich Noto, a Florida Realtor & Home Inspector with a focus on the best price house, and quality new construction oversight. I specialize in new house purchases which includes getting homes built to Florida Residential Building Codes and Manufactures Installation Instructions.
I help homebuyers beyond the “standard Real Estate sales agent” (who may disappear after purchase contract) by dealing with sales, construction managers, attending/monitoring inspections, and spotting defects. This helps buyers catch problems early.
Builders pay my commission. Does not apply after buyer is in contract(all builders) or has contacted the builder alone(some builders). This top rated service is available at any town throughout Florida.
Any agent can “sell new homes” or be a “high volume seller” or have “builder relationships”. Sales marketing has nothing to do with understanding constructions defects. Home Defects are the main expense a homeowner will have and can cost home owners thousands of $$$. Depreciating future resale value.
I enjoy teaching my customers how new homes are built. How to identify water intrusion. And the steps to keep a house well maintained to prevent leaks over time. Out of state buyers get special walkthrough and inspection videos.
Whether its a completed move-in ready inventory house, or a to be built custom on the land, or a spec house. You deserve the best quality for your money.