
16705 HILLTOP HORIZONS PLACEDADE CITY, FL 33523
Mortgage Calculator
Monthly Payment (Est.)
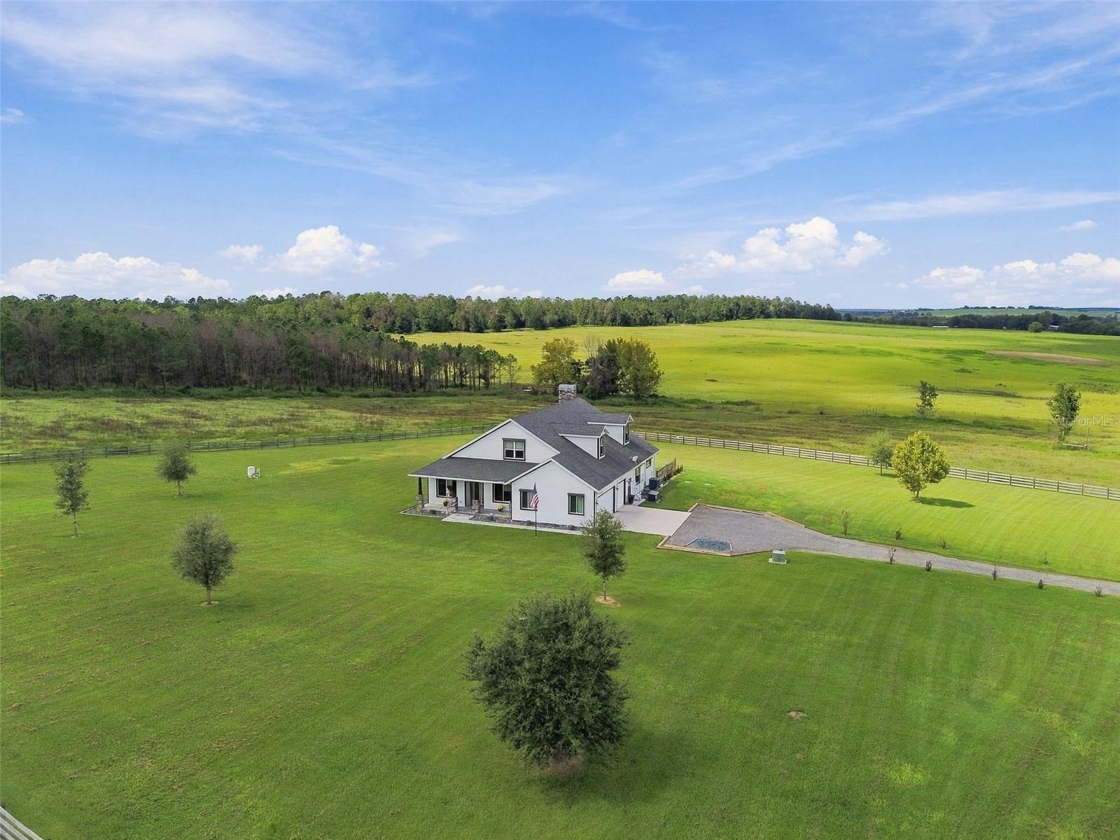
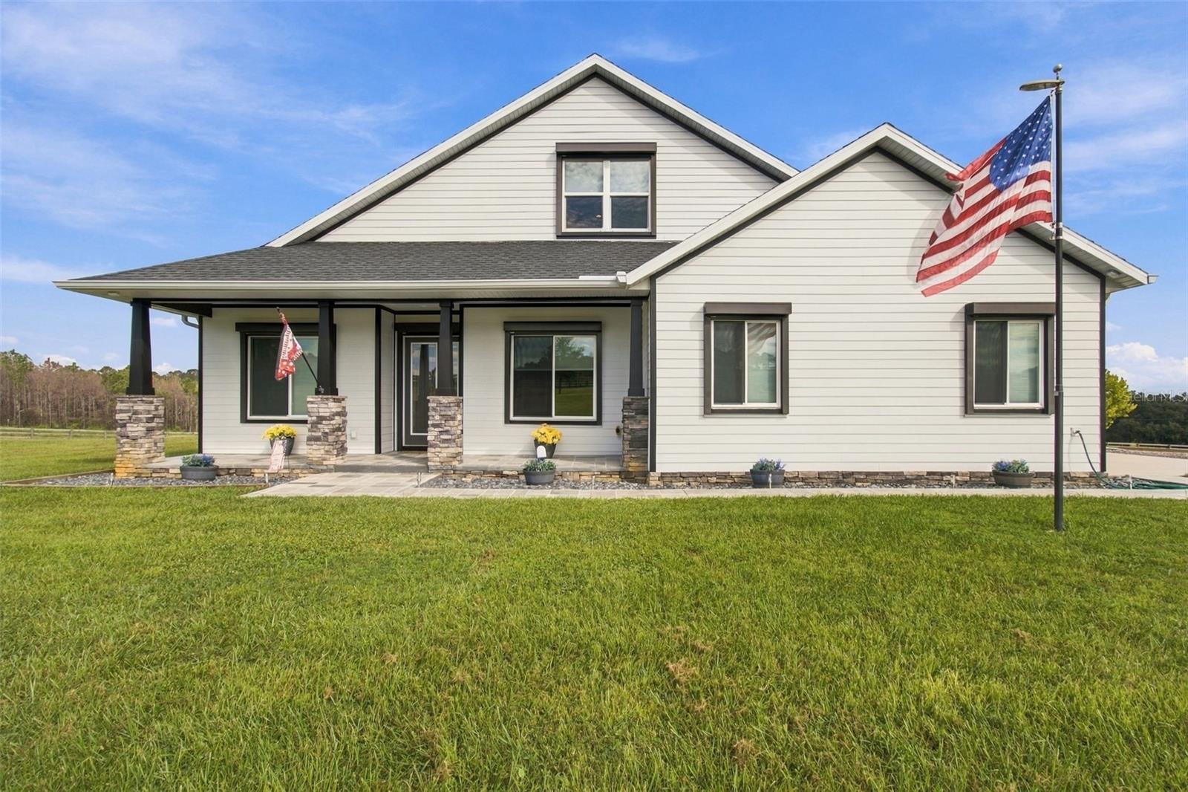
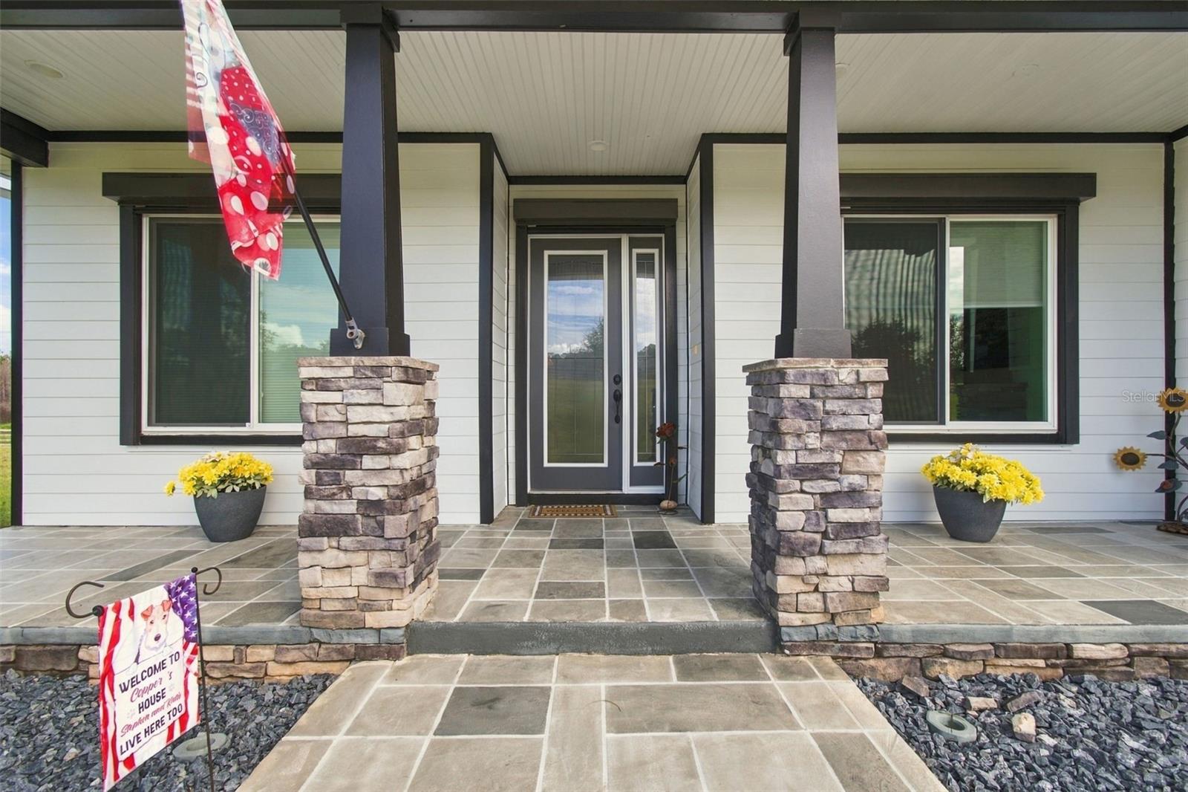
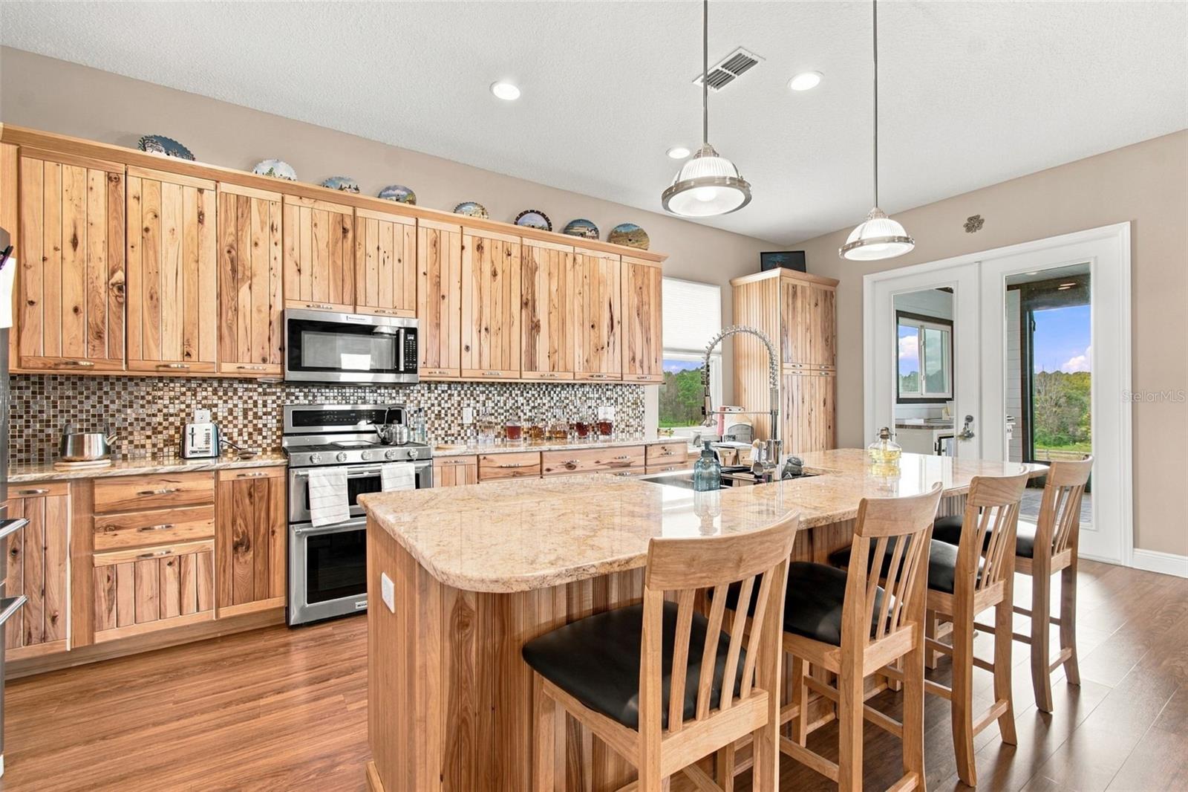
Enter an interest rate to see your estimated monthly payment.Set on three private acres with a 360-degree panorama of the rolling hills of Dade City, this custom-built home offers a rare combination of space, privacy, thoughtful design, and sweeping views. Located in Hilltop Horizons, a neighborhood with no homeowners association rules or HOA fees, the property is protected by deed restrictions designed to preserve the character of the community. Just five miles from I-75, a winding, single-lane dead-end road leads to the gated driveway, creating an almost private approach to the home. Along the way and from the property itself, enjoy open skies, a variety of trees, wildflowers and, at times, eagles soaring overhead. Glorious sunsets give way to nighttime views where Disney fireworks can sometimes be seen on the horizon and, occasionally, a Cape Canaveral rocket launch makes an appearance in the sky. With four bedrooms, four bathrooms and more than 3,700 square feet of heated living space, the home offers an abundance of flexible living areas. Altogether, there are more than 5,200 square feet under roof, making impressive indoor and outdoor living spaces. The heart of the first floor is the spacious living room, centered around a fireplace, and open to the beautifully appointed kitchen. A large island comfortably seats four and connects the two spaces, making everyday living and entertaining seem effortless. The chef-worthy kitchen is filled with thoughtful details, from the distinctive tall faucet to granite countertops surrounding a farmhouse-style sink. Plenty of solid-wood cabinetry and a pantry provides generous storage. Gleaming stainless-steel KitchenAid appliances include a five-door/drawer refrigerator, gas range with four burners plus griddle, microwave and a luxurious wine cellar. Double doors open to the 448-square-foot screened back porch, complete with an outdoor kitchen, next to the hot tub. An exceptional setting for entertaining, dining or simply relaxing while taking in the long-range views. The primary suite is equally impressive. A large window frames the rolling landscape, while a higher window welcomes the light. The ensuite bath provides dual vessel sinks, a private water closet and a spacious shower with two shower heads, while a window over a large oval soaking tub offers scenic views. The upper level can easily function as a generous guest suite or comfortable multigenerational living quarters. Having both a full bathroom and also a kitchenette with a refrigerator, sink and a kegerator—useful for far more than just beer. A wall of closets makes what is now a game room an additional large bedroom. Two full dormer windows bring in abundant natural light while creating ideal spaces for separate home offices. Back on the main level, two additional bedrooms share a hallway and full bathroom. Another spacious room, currently used as a sitting room, was designed with the option to add french doors and could easily become a large office, bedroom, gym or hobby space with a large window providing a view of the front yard. This is more than a home—it is a private retreat designed to take full advantage of its setting. From peaceful mornings and spectacular sunsets to entertaining on the screened porch and watching eagles fly in the sky, this property offers a lifestyle that is difficult to duplicate. Schedule your private showing and allow plenty of time to experience all that this exceptional property has to offer. Then explore historic yet vibrant downtown Dade City not far away.
| 21 hours ago | Listing updated with changes from the MLS® | |
| a week ago | Status changed to Active | |
| 2 weeks ago | Listing first seen on site |

Listing information is provided by Participants of the Stellar MLS. IDX information is provided exclusively for personal, non-commercial use, and may not be used for any purpose other than to identify prospective properties consumers may be interested in purchasing. Information is deemed reliable but not guaranteed. Properties displayed may be listed or sold by various participants in the MLS Copyright 2026, Stellar MLS.
Last checked: 2026-10-15 04:58 PM EDT
- About the Author
- Latest Posts

I’m Rich Noto, a Florida Real Estate Agent & Home Inspector with a focus on the best price house, and quality new construction oversight. I specialize in new house purchases which includes getting homes built to Florida Residential Building Codes and Manufactures Installation Instructions.
I help homebuyers beyond the “standard Real Estate sales agent” (who may disappear after purchase contract) by dealing with sales, construction managers, attending/monitoring inspections, and spotting defects. This helps buyers catch problems early.
Builders pay my commission. Does not apply after buyer is in contract(all builders) or has contacted the builder alone(some builders). This top rated service is available at any town throughout Florida.
Any agent can “sell new homes” or be a “high volume seller” or have “builder relationships”. Sales marketing has nothing to do with understanding constructions defects. Home Defects are the main expense a homeowner will have and can cost home owners thousands of $$$. Depreciating future resale value.
I enjoy teaching my customers how new homes are built. How to identify water intrusion. And the steps to keep a house well maintained to prevent leaks over time. Out of state buyers get special walkthrough and inspection videos.
Whether its a completed move-in ready inventory house, or a to be built custom on the land, or a spec house. You deserve the best quality for your money.