
613 CEDARWOOD STREET NST PETERSBURG, FL 33703
Mortgage Calculator
Monthly Payment (Est.)
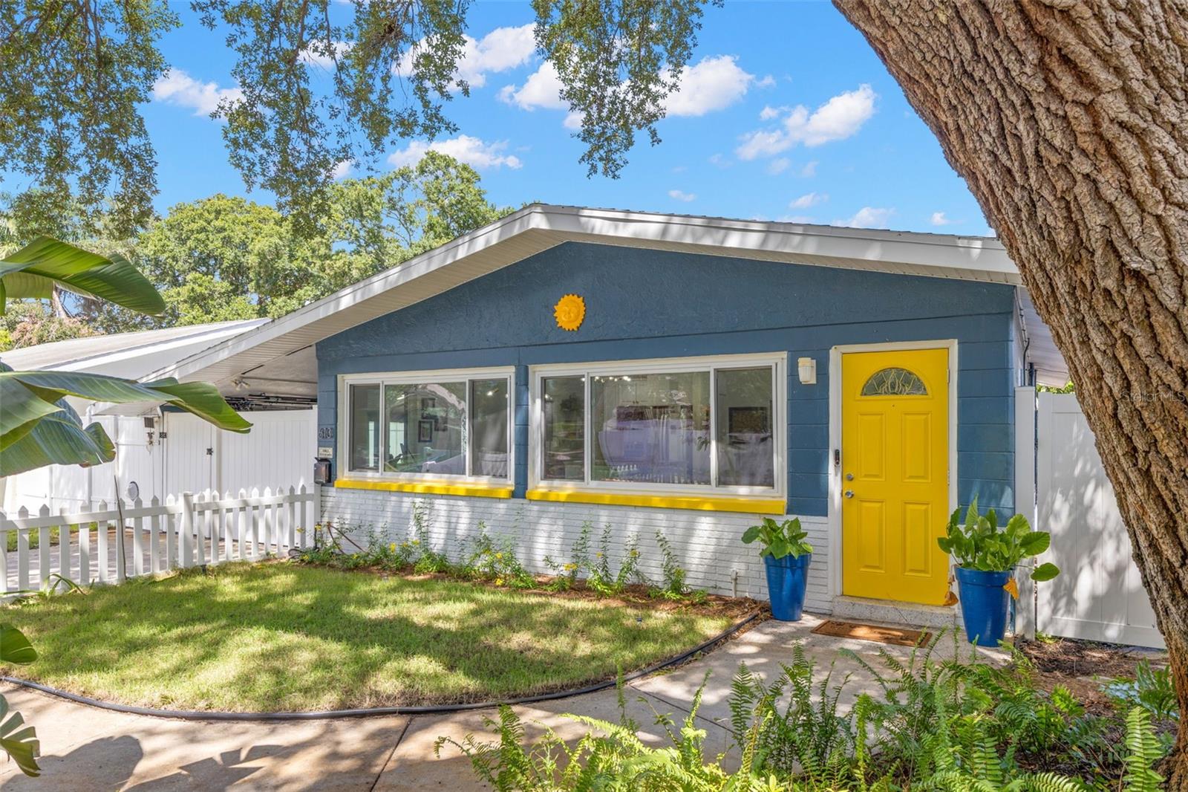
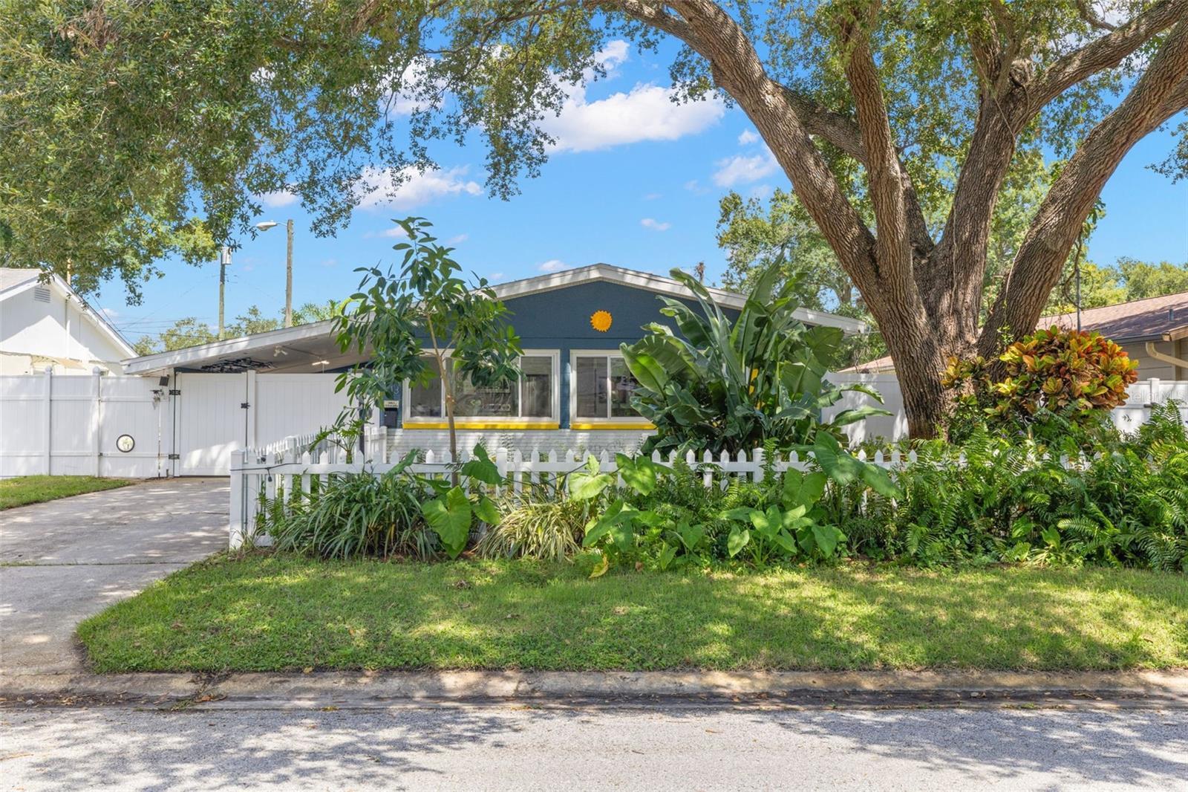
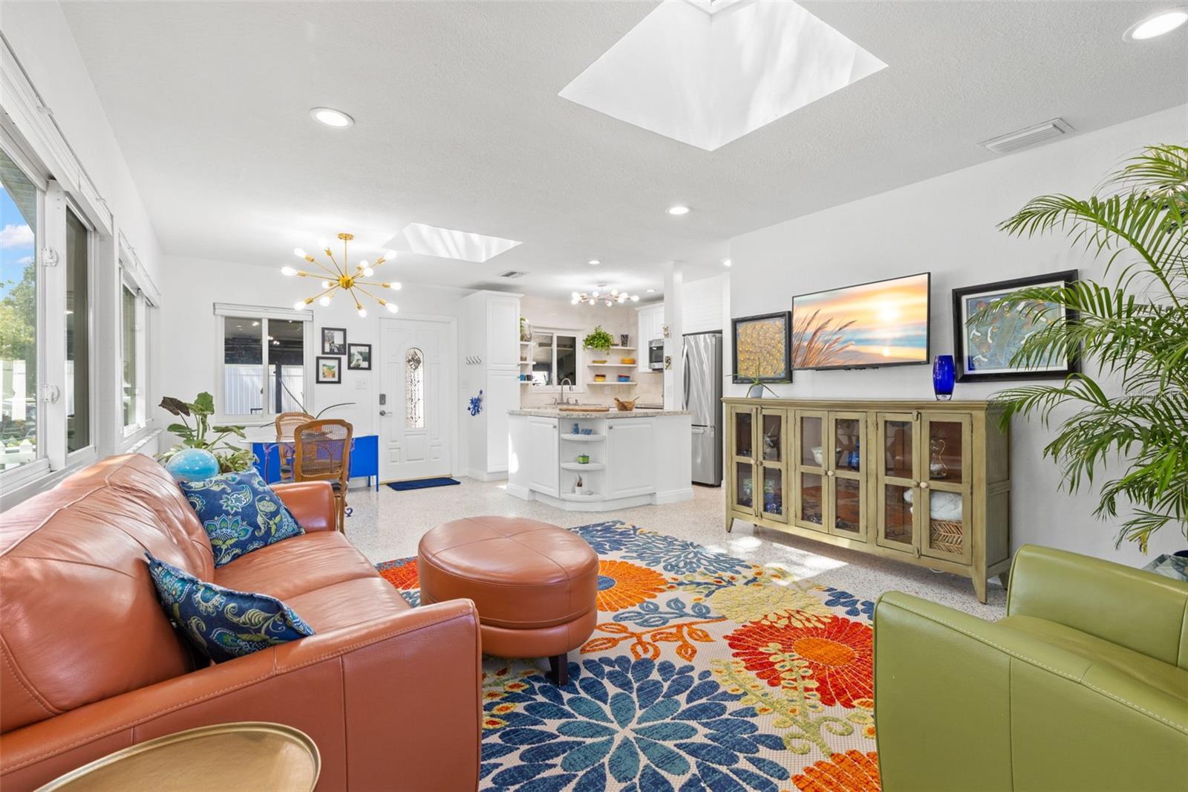
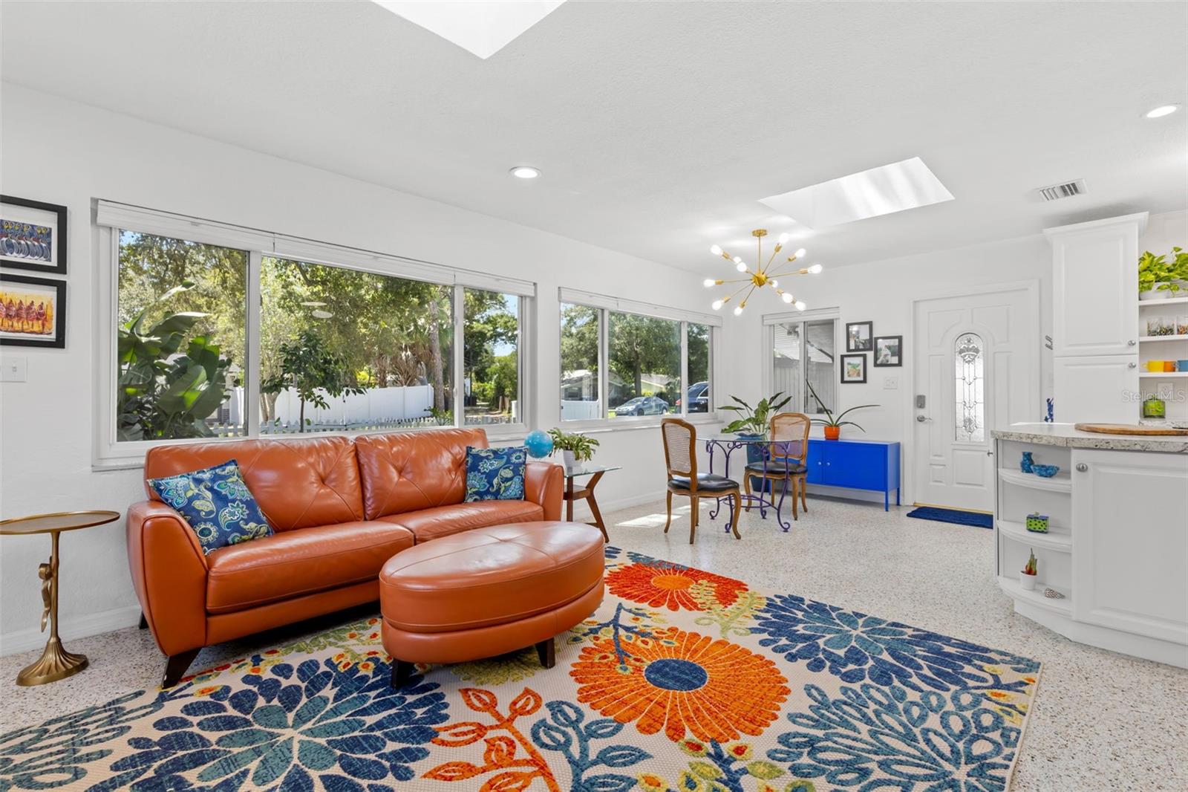
Enter an interest rate to see your estimated monthly payment.MULTIPLE OFFERS RECEIVED. ALL HIGHEST AND BEST OFFERS MUST BE RECEIVED NO LATER THAN 5:00 PM ON SUNDAY, SEPTEMBER 26, 2026. This beautifully updated home combines thoughtful updates, flexible living space, exceptional natural light, and a truly special outdoor oasis all coming together in a highly convenient St. Pete location. This block-construction home features newer impact-resistant windows, newer roof, professionally designed lush landscaping, an artistic color palette, and a vinyl fence create a welcoming first impression. The open-concept floor plan features terrazzo flooring, a living and dining room combo perfect for entertaining, and exceptional natural light from the expansive windows and Velux solar-powered skylights. The beautifully appointed kitchen offers a large island, stainless steel appliances including a side-by-side refrigerator, range, microwave and dishwasher, marble tile backsplash, and decorative lighting. Pull-down shades, recess lighting, utility room, storage room, and hallway storage closet add convenience and functionality. The third bedroom opens to a versatile bonus room with wood flooring and tongue and groove ceilings making it an ideal home office, gym, studio, or creative space. The updated HVAC adds comfort along with thoughtful details throughout including custom ceiling fans, brushed nickel hardware, marble tile extending to the ceiling in the bathroom, a jetted tub and shower combination, and a SonoTube skylight. Sliding glass doors lead to the screened lanai and a spectacular backyard retreat where you will discover a private oasis designed for relaxing and entertaining. Enjoy the water feature, wooden deck, bamboo and palms, landscape lighting, and a pergola with a hammock-ready setting. A grilling area makes outdoor entertaining easy, while a storage shed provides additional space. Pet-friendly features include a doggie door and dedicated dog ports for your four-legged family members. A partially enclosed carport provides covered parking or storage. Conveniently located near downtown St. Petersburg, I-275, Sawgrass Lake Park, the Pinellas Trail, YMCA, Puryear Park, Tropicana Field, the St. Pete Pier, Roberts Recreation Center, boat ramps, hospitals, shopping, dining, schools, and countless other St. Petersburg amenities. This property has NOT flooded. Start Living Today!
| yesterday | Listing updated with changes from the MLS® | |
| 2 days ago | Listing first seen on site |

Listing information is provided by Participants of the Stellar MLS. IDX information is provided exclusively for personal, non-commercial use, and may not be used for any purpose other than to identify prospective properties consumers may be interested in purchasing. Information is deemed reliable but not guaranteed. Properties displayed may be listed or sold by various participants in the MLS Copyright 2026, Stellar MLS.
Last checked: 2026-09-27 06:28 PM EDT
- About the Author
- Latest Posts

I’m Rich Noto, a Florida Realtor & Home Inspector with a focus on the best price house, and quality new construction oversight. I specialize in new house purchases which includes getting homes built to Florida Residential Building Codes and Manufactures Installation Instructions.
I help homebuyers beyond the “standard Real Estate sales agent” (who may disappear after purchase contract) by dealing with sales, construction managers, attending/monitoring inspections, and spotting defects. This helps buyers catch problems early.
Builders pay my commission. Does not apply after buyer is in contract(all builders) or has contacted the builder alone(some builders). This top rated service is available at any town throughout Florida.
Any agent can “sell new homes” or be a “high volume seller” or have “builder relationships”. Sales marketing has nothing to do with understanding constructions defects. Home Defects are the main expense a homeowner will have and can cost home owners thousands of $$$. Depreciating future resale value.
I enjoy teaching my customers how new homes are built. How to identify water intrusion. And the steps to keep a house well maintained to prevent leaks over time. Out of state buyers get special walkthrough and inspection videos.
Whether its a completed move-in ready inventory house, or a to be built custom on the land, or a spec house. You deserve the best quality for your money.
Did you know? You can invite friends and family to your search. They can join your search, rate and discuss listings with you.