
6501 BRIDGECREST DRIVELITHIA, FL 33547
Mortgage Calculator
Monthly Payment (Est.)
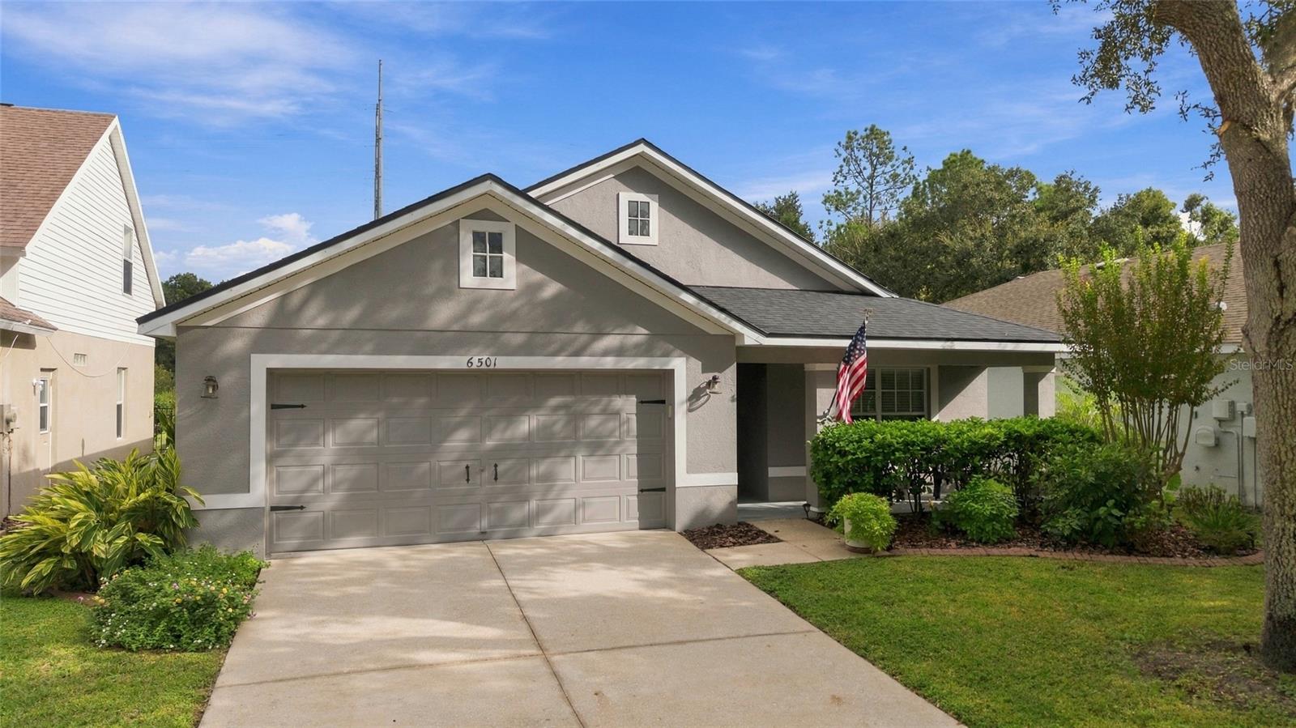
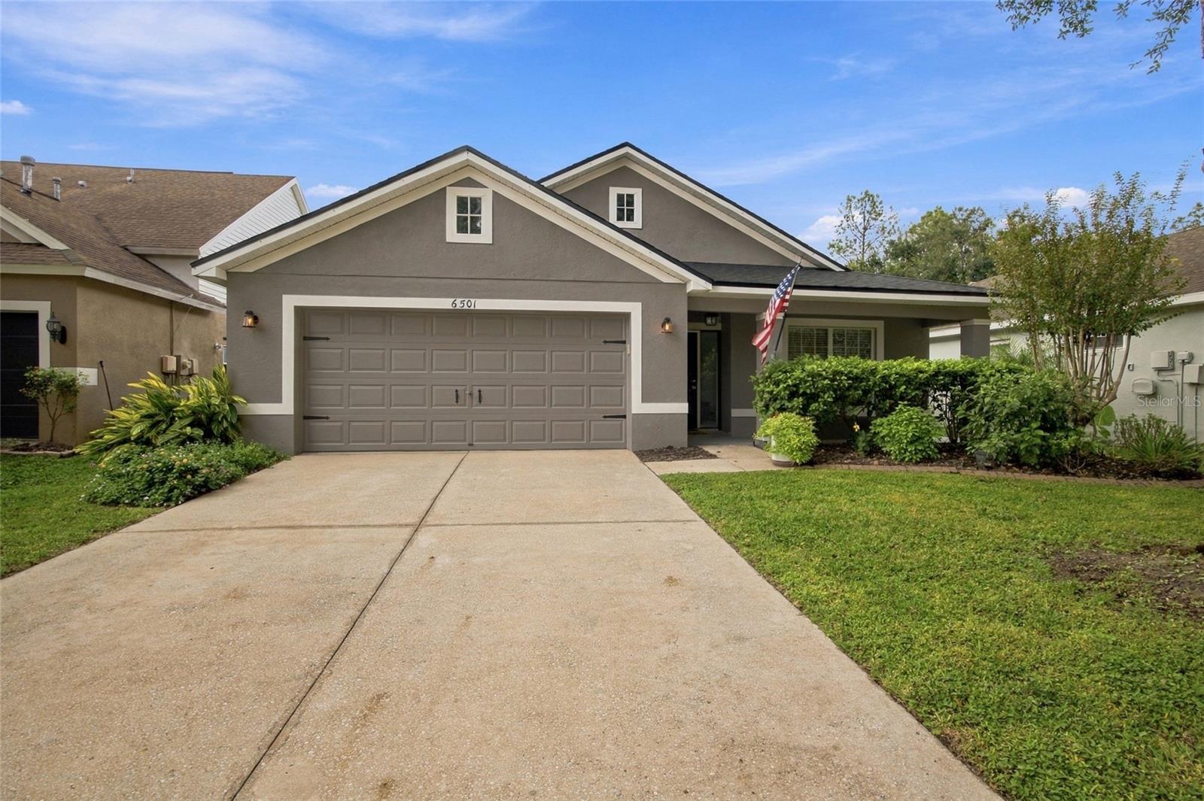
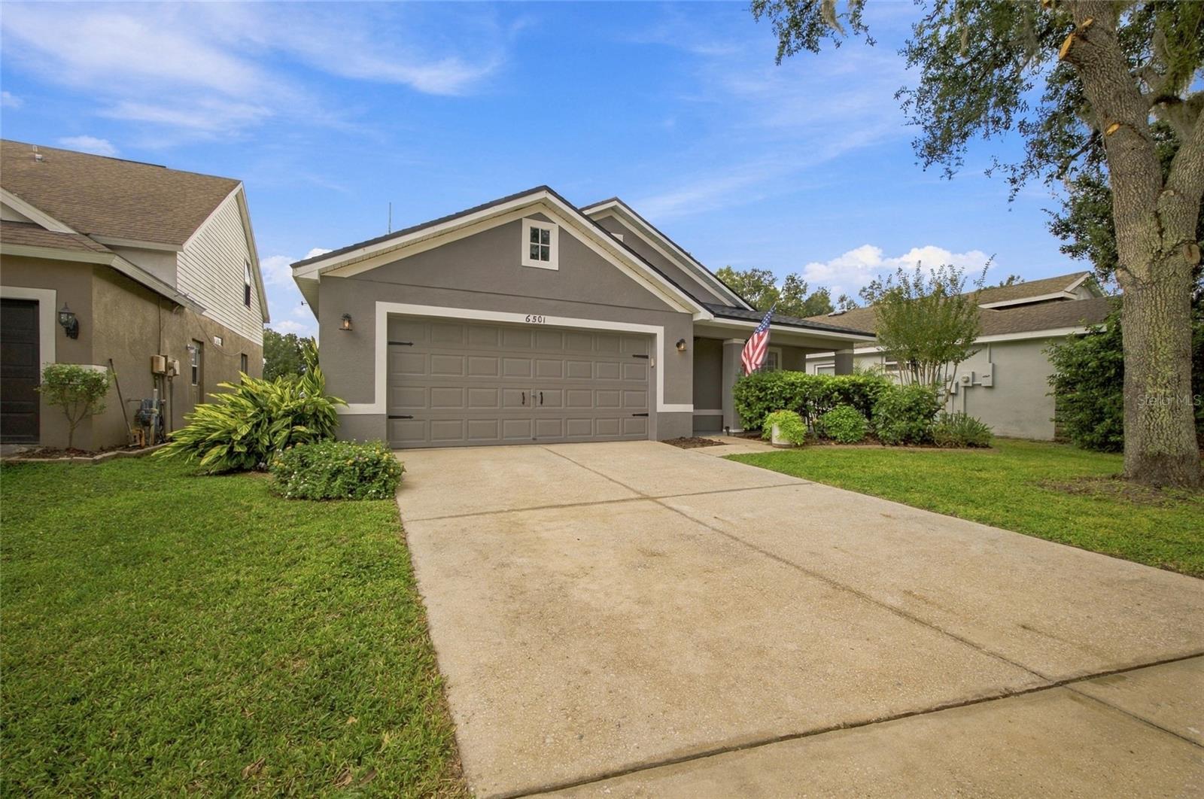
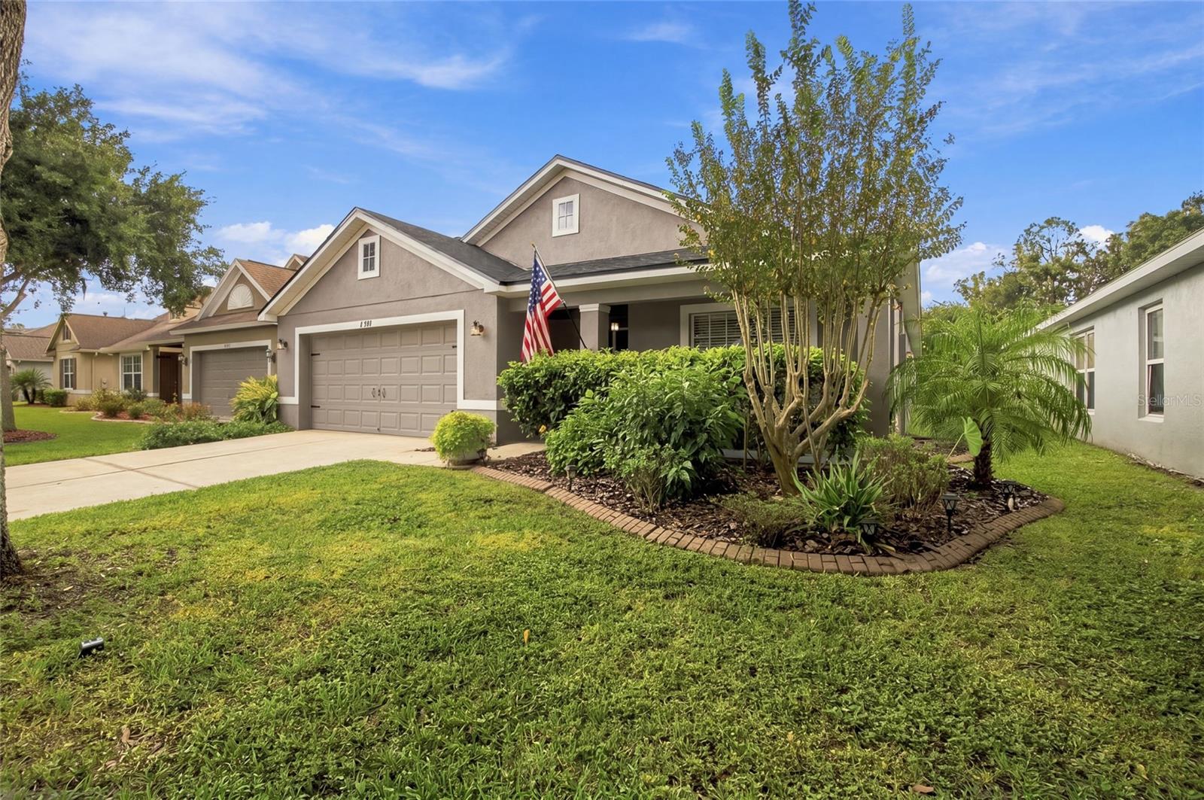
Enter an interest rate to see your estimated monthly payment.ASSUMABLE VA LOAN AT 5.599% FIXED INTEREST RATE with VA eligibility letter. Take advantage of this unique financing opportunity! Welcome to 6501 Bridgecrest Drive, a beautifully updated and meticulously maintained 4-bedroom, 2-bath home located in the highly desirable FishHawk Ranch community of Lithia. Nestled on a quiet street and backing to a peaceful conservation area, this move-in-ready home offers privacy, beautiful natural surroundings, and a spacious open floor plan with high ceilings and abundant natural light. Major improvements include a new roof installed in January 2025, fresh interior paint throughout, all new carpet, new interior and exterior doors installed in 2024, updated lighting fixtures and ceiling fans, and new window coverings including plantation shutters in the kitchen area, living room, and primary bedroom. The updated kitchen features professionally refinished cabinetry, granite countertops, a new sink, faucet and disposal, stainless steel appliances, and a gas range. The home also offers a comfortable breakfast area and breakfast bar overlooking the family room, creating a bright and functional space for everyday living and entertaining. Both bathrooms have been beautifully upgraded with new vanities, fixtures, lighting, mirrors, floor tile, shower trim, and comfort-height toilets. The guest bathroom received a complete makeover with a new tub and subway tile surround. The spacious primary suite features vaulted ceilings, plantation shutters, a stylish barn door leading to the en-suite bath, dual sinks, a walk-in shower, separate soaking tub, and a large walk-in closet. Step outside to the impressive screened and covered lanai, updated in 2024 with new framing, screens, screen door, lighting, ceiling fan, and an epoxy-painted floor. Just beyond the lanai is an additional outdoor patio, ideal for grilling, entertaining, or relaxing while enjoying the conservation views and fully fenced backyard. The exterior has been thoughtfully improved with updated landscaping, brick planters, professionally maintained lawn, full irrigation system with Rain Bird controller, reclaimed-water connection, and additional backyard irrigation. The garage has been freshly painted and features a professionally epoxied floor along with a wall-mounted utility sink. Additional upgrades include a whole-home incoming water filter and a Ring camera at the front entry. FishHawk Ranch offers an exceptional lifestyle with community pools, fitness facilities, parks, playgrounds, walking and biking trails, recreation areas, and convenient access to shopping, dining, Publix, and area schools. Pride of ownership is evident throughout this thoughtfully cared-for home. Schedule your private showing today!
| a week ago | Listing updated with changes from the MLS | |
| a month ago | Listing first seen on site |

Listing information is provided by Participants of the Stellar MLS. IDX information is provided exclusively for personal, non-commercial use, and may not be used for any purpose other than to identify prospective properties consumers may be interested in purchasing. Information is deemed reliable but not guaranteed. Properties displayed may be listed or sold by various participants in the MLS Copyright 2026, Stellar MLS.
Last checked: 2026-11-20 01:40 PM EST
- About the Author
- Latest Posts

I’m Rich Noto, a Florida Real Estate Agent & Home Inspector with a focus on the best price house, and quality new construction oversight. I specialize in new house purchases which includes getting homes built to Florida Residential Building Standards and Manufactures Installation Instructions.
I help homebuyers beyond the “standard Real Estate sales agent” (who may disappear after purchase contract) by dealing with sales, construction managers, attending/monitoring inspections, and spotting defects. This helps buyers catch problems early.
Builders pay my commission. Does not apply after buyer is in contract(all builders) or has contacted the builder alone(some builders). This top rated service is available at any town throughout Florida.
Any agent can “sell new homes” or be a “high volume seller” or have “builder relationships”. Sales marketing has nothing to do with understanding constructions defects. Home Defects are the main expense a homeowner will have and can cost home owners thousands of $$$. Depreciating future resale value.
I enjoy teaching my customers how new homes are built. How to identify water intrusion. And the steps to keep a house well maintained to prevent leaks over time. Out of state buyers get special walkthrough and inspection videos.
Whether its a completed move-in ready inventory house, or a to be built custom on the land, or a spec house. You deserve the best quality for your money.
Did you know? You can invite friends and family to your search. They can join your search, rate and discuss listings with you.