
1918 4TH STREET EPALMETTO, FL 34221
Mortgage Calculator
Monthly Payment (Est.)
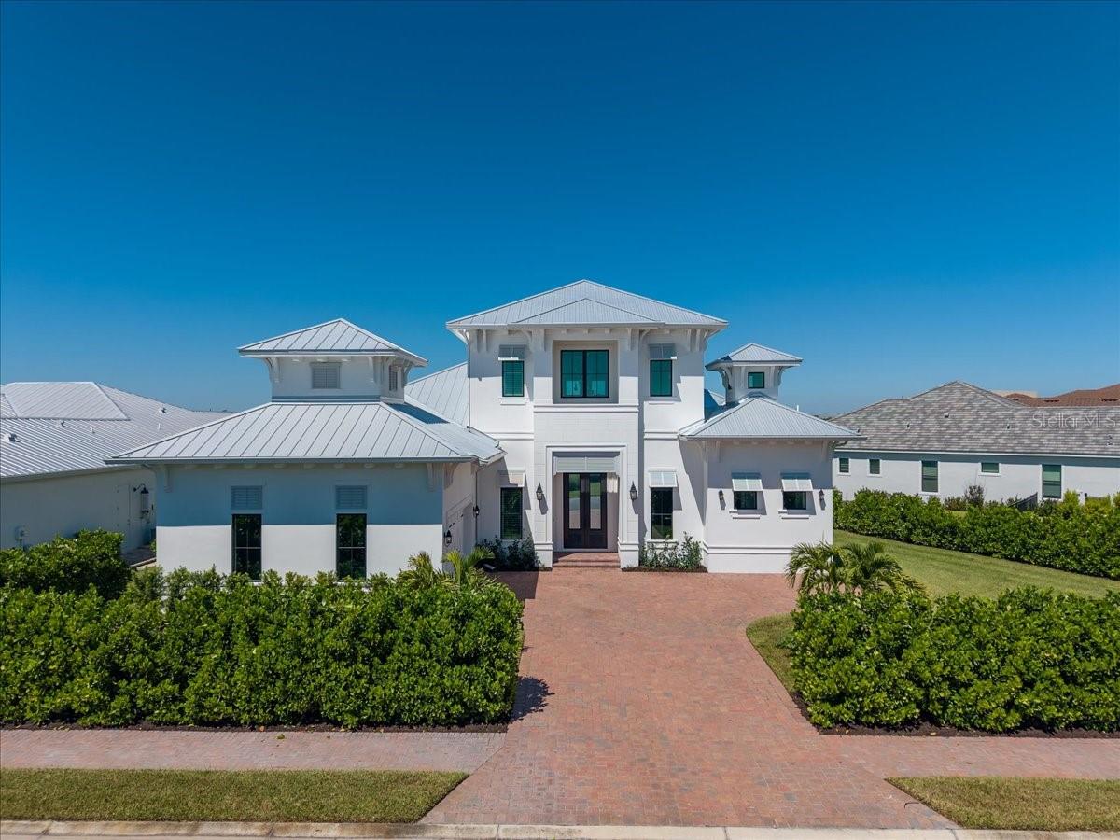
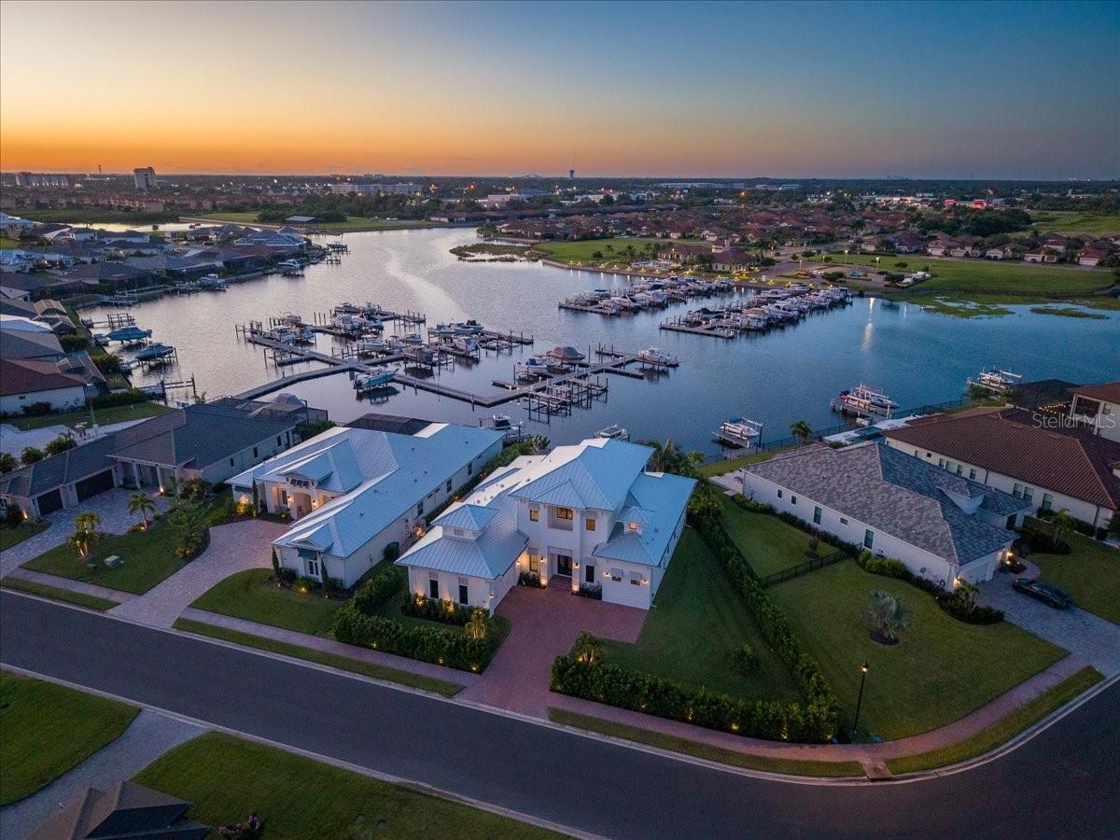
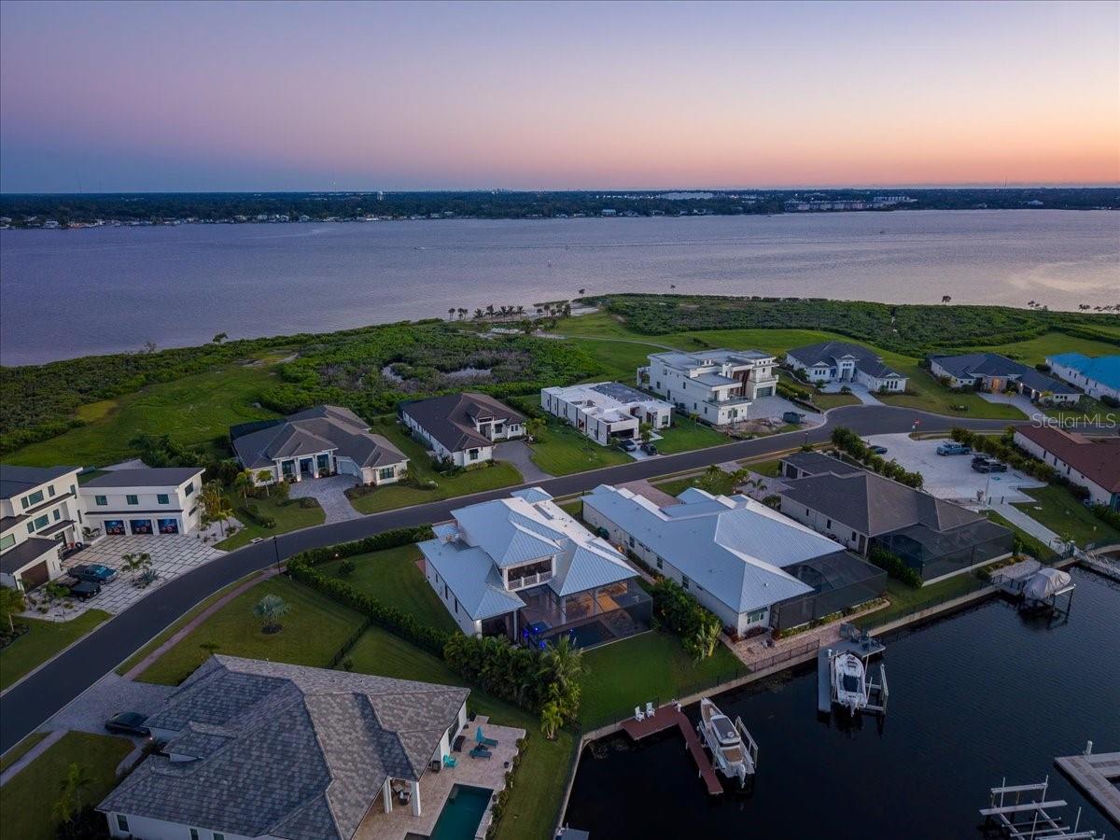
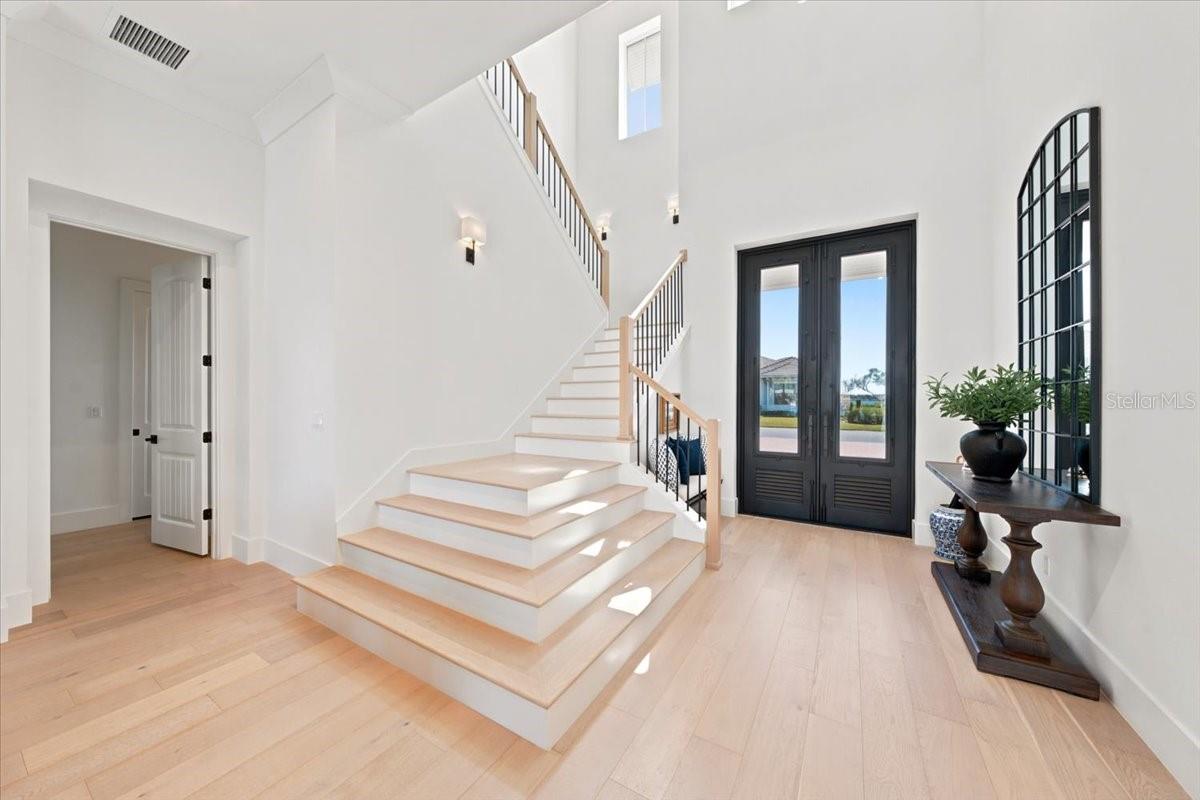
Enter an interest rate to see your estimated monthly payment.CUSTOM WATERFRONT LIVING WITH RESORT-STYLE OUTDOOR SPACE AND DIRECT MANATEE RIVER ACCESS. Built in 2023, this exceptional 4-bedroom custom residence offers 3,370 square feet under air and 5,220 square feet under roof, thoughtfully designed to embrace the water from nearly every room. The home combines exquisite architecture, exceptional privacy, and effortless indoor-outdoor living with soaring ceilings, iron entry doors, hardwood and natural stone flooring throughout. Expansive 10-foot sliders from the main living areas and all four bedrooms capture beautiful water and sunset views while filling the home with natural light. At the heart of the home, the gourmet kitchen features a dramatic marble waterfall island, custom cabinetry and a hidden butler’s pantry with sink, wine and beverage refrigerators. The open kitchen, dining and great room flow seamlessly to the waterfront lanai. The covered lanai with 14-foot tongue-and-groove ceilings overlooking a heated saltwater pool, oversized sun shelf and spa with a fully equipped outdoor kitchen creates a true private resort for entertaining or relaxing at sunset. Beyond the pool, a 30’ composite dock with 13,000 lb lift sits on calm, protected freshwater with direct access to the Manatee River. Mature palms, tropical landscaping, privacy hedges and architectural lighting create a secluded waterfront setting. Additional features include hurricane-rated windows and doors, automatic blackout shades, standing-seam metal roof and an oversized 733-square-foot garage. A rare opportunity to own a nearly new custom construction waterfront home, all within convenient reach of Sarasota, St. Petersburg, Tampa and the Gulf beaches.
| 6 days ago | Listing updated with changes from the MLS® | |
| a week ago | Listing first seen on site |

Listing information is provided by Participants of the Stellar MLS. IDX information is provided exclusively for personal, non-commercial use, and may not be used for any purpose other than to identify prospective properties consumers may be interested in purchasing. Information is deemed reliable but not guaranteed. Properties displayed may be listed or sold by various participants in the MLS Copyright 2026, Stellar MLS.
Last checked: 2026-10-08 04:56 AM EDT
- About the Author
- Latest Posts

I’m Rich Noto, a Florida Real Estate Agent & Home Inspector with a focus on the best price house, and quality new construction oversight. I specialize in new house purchases which includes getting homes built to Florida Residential Building Codes and Manufactures Installation Instructions.
I help homebuyers beyond the “standard Real Estate sales agent” (who may disappear after purchase contract) by dealing with sales, construction managers, attending/monitoring inspections, and spotting defects. This helps buyers catch problems early.
Builders pay my commission. Does not apply after buyer is in contract(all builders) or has contacted the builder alone(some builders). This top rated service is available at any town throughout Florida.
Any agent can “sell new homes” or be a “high volume seller” or have “builder relationships”. Sales marketing has nothing to do with understanding constructions defects. Home Defects are the main expense a homeowner will have and can cost home owners thousands of $$$. Depreciating future resale value.
I enjoy teaching my customers how new homes are built. How to identify water intrusion. And the steps to keep a house well maintained to prevent leaks over time. Out of state buyers get special walkthrough and inspection videos.
Whether its a completed move-in ready inventory house, or a to be built custom on the land, or a spec house. You deserve the best quality for your money.