
4552 SOUTHERN VALLEY LOOPBROOKSVILLE, FL 34601
Mortgage Calculator
Monthly Payment (Est.)
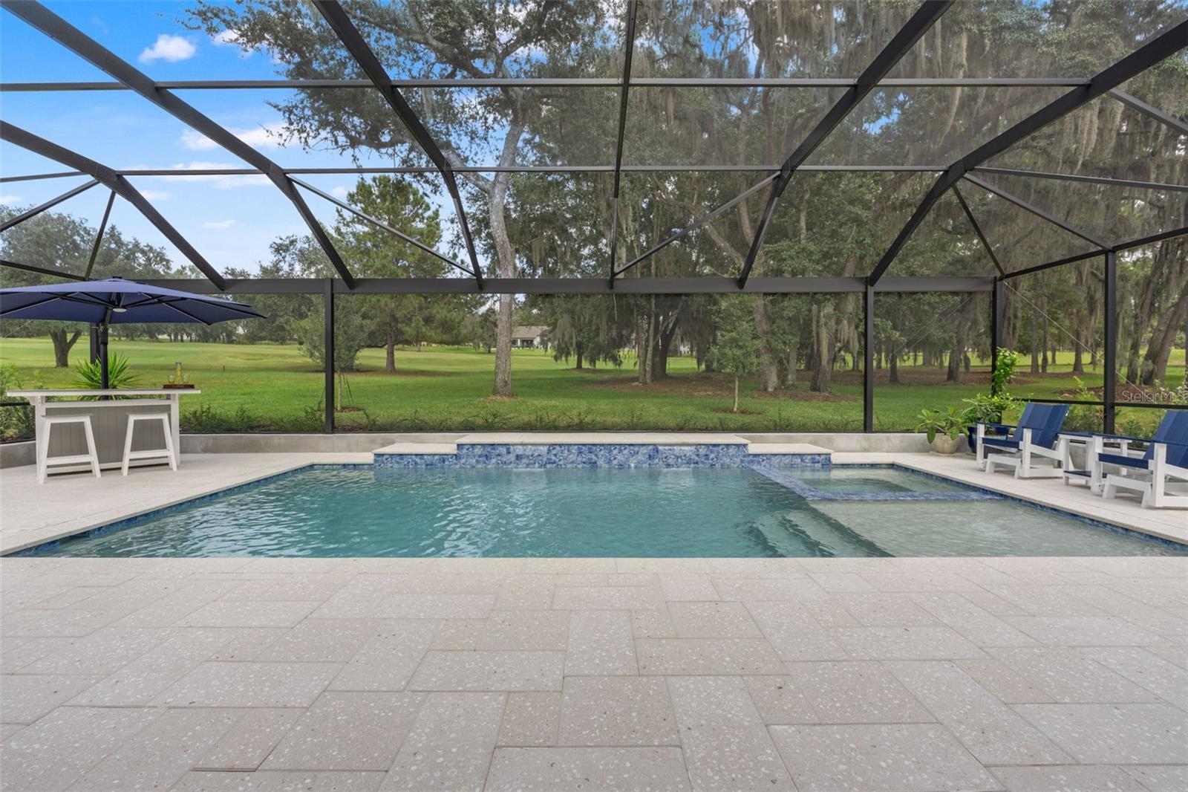
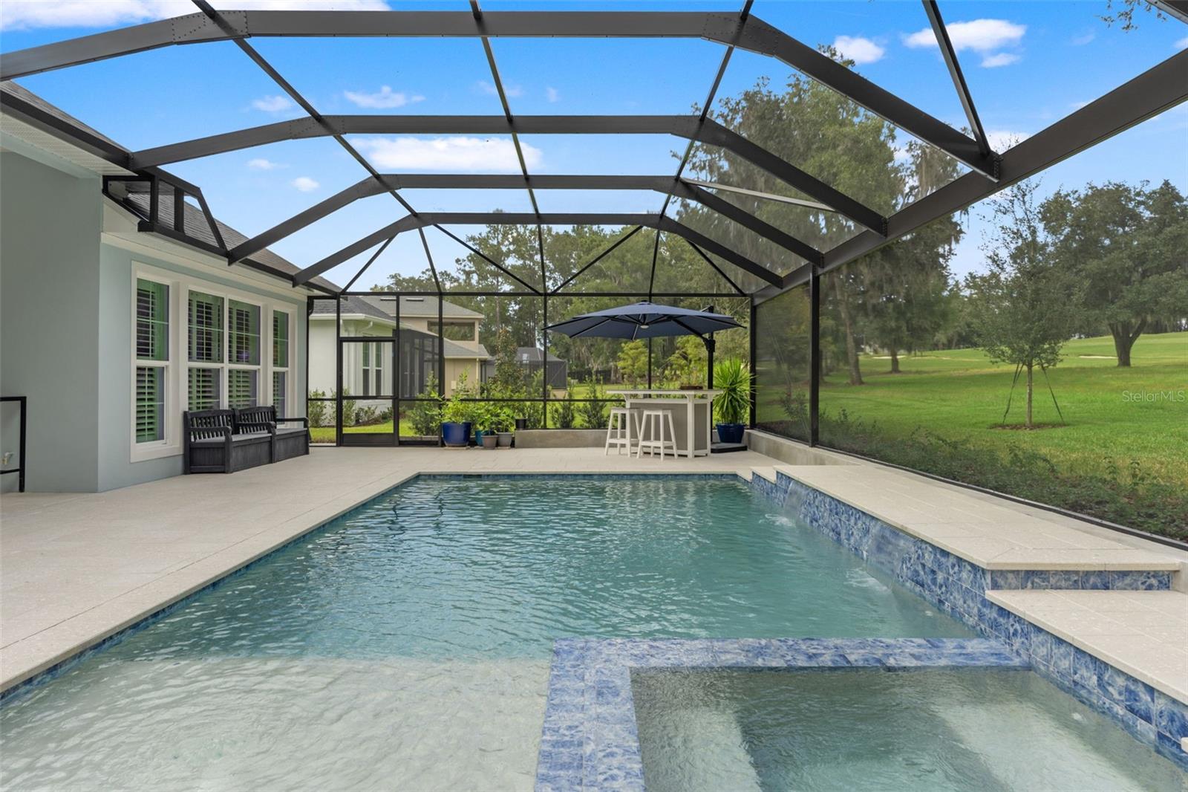
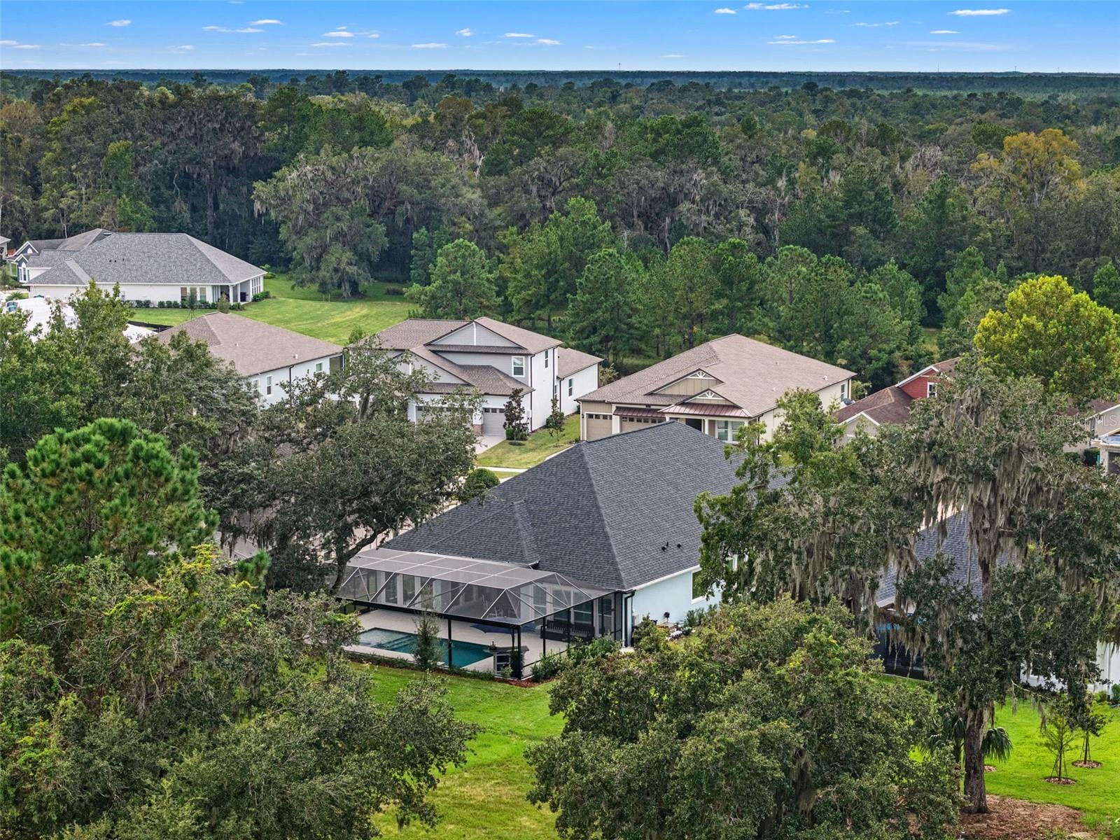
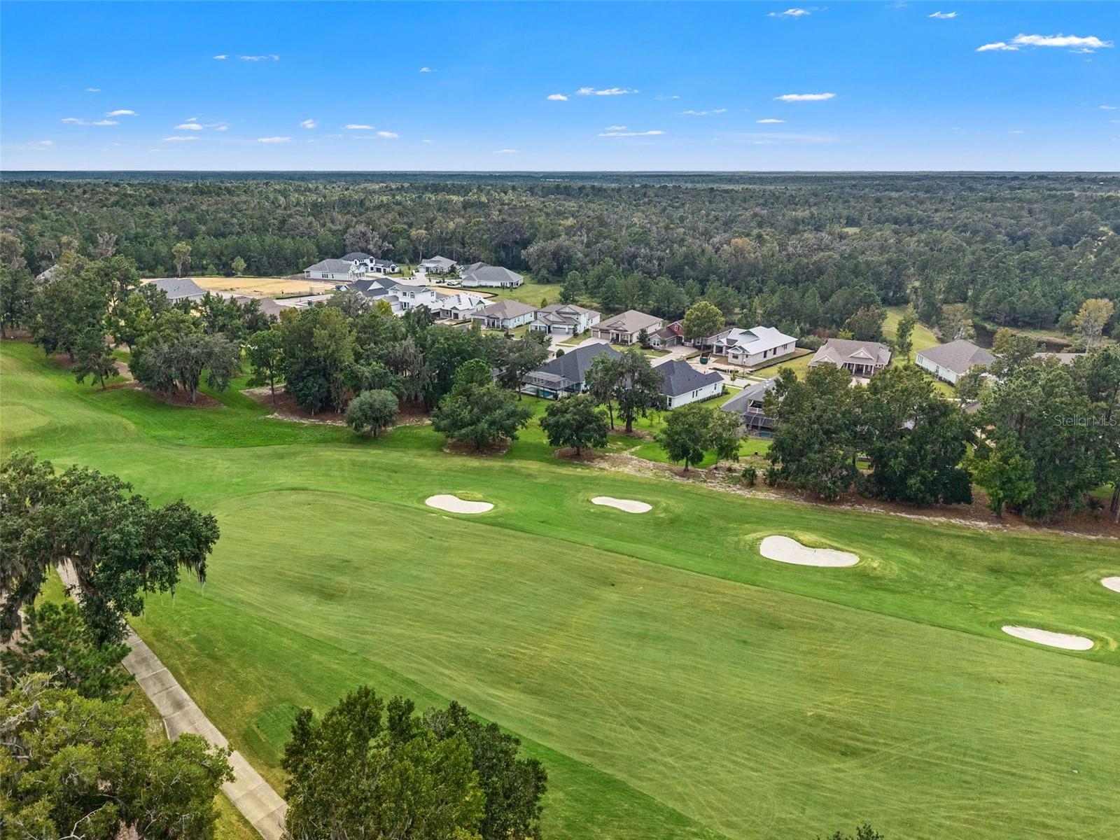
Enter an interest rate to see your estimated monthly payment.Brand new construction + POOL + on the golf course + maintenance free!! Nestled along the 14th hole on a 1/3 acre lot, this stunning new home has just about everything you could possibly want in the highly desirable golf course community of Southern Hills! Welcome inside to a gorgeous entryway with soaring tray ceilings and immediate views of the pool and golf course. One of the most spectacular parts of this home is the kitchen - truly a chef’s dream! Two-toned soft close cabinets, stainless steel appliances, a walk in pantry, under cabinetry lighting, built in oven, and a beautifully designed wrapped hood above the 5 burner gas cooktop. Enjoy entertaining with the huge kitchen island, ideally centered between the kitchen, living room, and dining room. 6 panel Colonial Grid Windows surround the dining space on 3 sides, offering tons of natural lighting and amazing views. The primary suite has both privacy and class, and boasts french doors leading you into the luxurious bathroom. Dual vanities with Quartz countertops, a soaking tub, a large walk in shower, and his and hers closets are all included in this primary bath. 2 of the guest bedrooms have a Jack and Jill bathroom with separate vanities, and the 4th bedroom has a full en suite bathroom inside. This floorplan features a flex room with a closet, which can be an office, second living room, or a 5th bedroom. Walk outside through the majestic sliders onto the Travertine pavered pool deck and back patio. The view of the Golf Course here is unlike any other through the Panoramic pool screen! This impressive brand new saltwater heated pool is a dream. A hot tub, sunshelf, water features, and LED lights make this pool the perfect addition to this home. Watch the sunrise from the back patio on the spacious covered deck, which is also pre-plumbed with a gas line for an outdoor kitchen. The laundry room has plenty of space for any size washer and dryer, as well as a built-in sink, cabinetry and space for folding. This home consists a 3 car garage with epoxy flooring and a finished attic space for ample storage. Other notable attributes of this home include: plantation shutters, an EV charger hookup, exterior cameras with solar chargers, water softener and filtration system, a tankless water heater, pavered driveway, canned lighting, dimmer switches, paneled interior doors, gutters, security system pre-wiring, and smart features throughout. This beautiful home sits in the MAINTENANCE FREE section of Southern Hills! All lawn care including mowing and hedge trimming, irrigation, exterior paint, exterior maintenance, as well as cable and internet are all included! This property is not in a flood zone and is just 45 minutes to Tampa International Airport. Southern Hills is home to a Pete Dye designed course with elevations of over 250 feet, a community pool, pickleball, Har-Tru tennis courts, multiple restaurants and bars, a fitness center, a 24 hour manned gate, a Pro Shop, and so much more! Southern Hills is truly a resort lifestyle and this home contributes perfectly to it!
| 3 days ago | Listing updated with changes from the MLS® | |
| 6 days ago | Listing first seen on site |

Listing information is provided by Participants of the Stellar MLS. IDX information is provided exclusively for personal, non-commercial use, and may not be used for any purpose other than to identify prospective properties consumers may be interested in purchasing. Information is deemed reliable but not guaranteed. Properties displayed may be listed or sold by various participants in the MLS Copyright 2026, Stellar MLS.
Last checked: 2026-10-07 05:21 AM EDT
- About the Author
- Latest Posts

I’m Rich Noto, a Florida Real Estate Agent & Home Inspector with a focus on the best price house, and quality new construction oversight. I specialize in new house purchases which includes getting homes built to Florida Residential Building Codes and Manufactures Installation Instructions.
I help homebuyers beyond the “standard Real Estate sales agent” (who may disappear after purchase contract) by dealing with sales, construction managers, attending/monitoring inspections, and spotting defects. This helps buyers catch problems early.
Builders pay my commission. Does not apply after buyer is in contract(all builders) or has contacted the builder alone(some builders). This top rated service is available at any town throughout Florida.
Any agent can “sell new homes” or be a “high volume seller” or have “builder relationships”. Sales marketing has nothing to do with understanding constructions defects. Home Defects are the main expense a homeowner will have and can cost home owners thousands of $$$. Depreciating future resale value.
I enjoy teaching my customers how new homes are built. How to identify water intrusion. And the steps to keep a house well maintained to prevent leaks over time. Out of state buyers get special walkthrough and inspection videos.
Whether its a completed move-in ready inventory house, or a to be built custom on the land, or a spec house. You deserve the best quality for your money.