
2055 GULF OF MEXICO DRIVE G2-213LONGBOAT KEY, FL 34228
Mortgage Calculator
Monthly Payment (Est.)
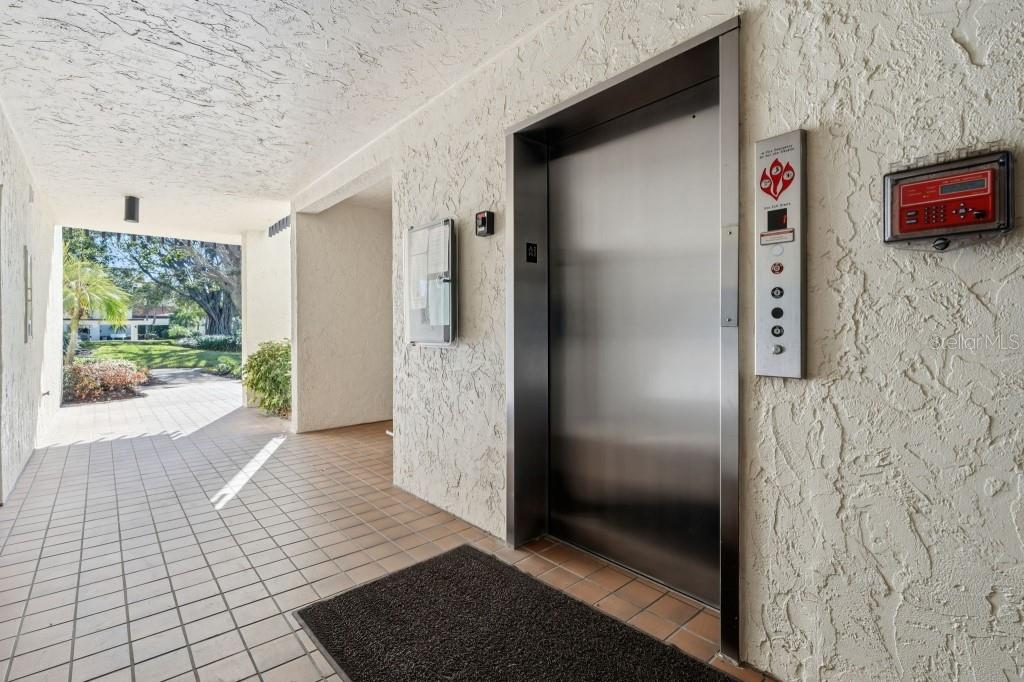
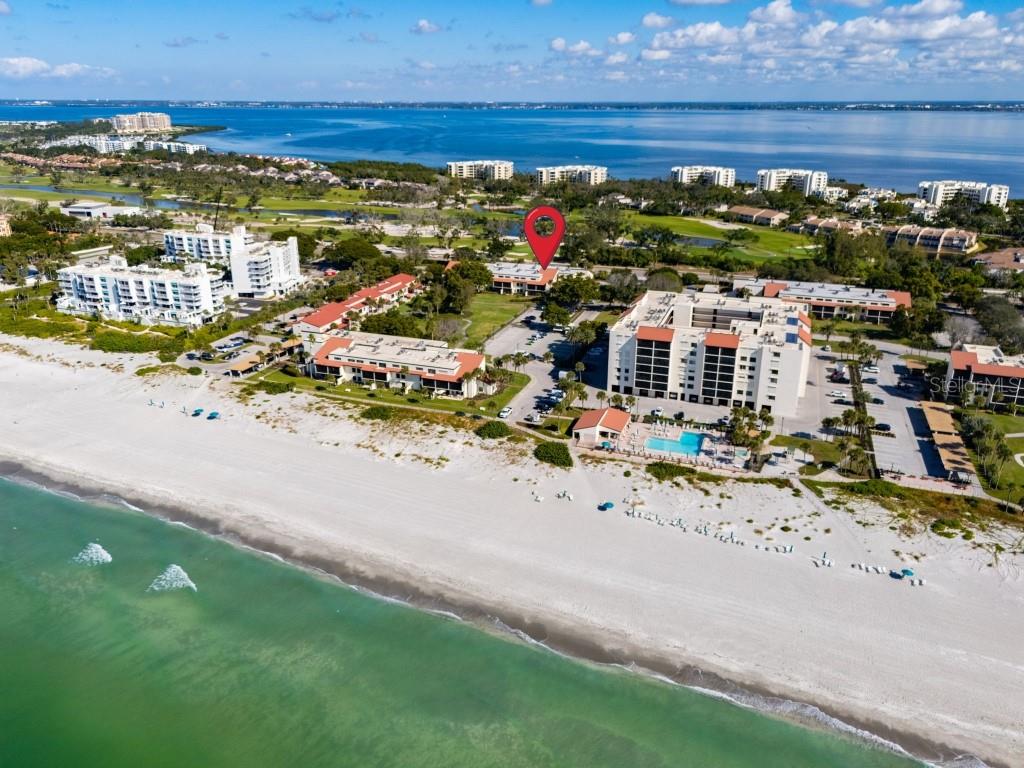
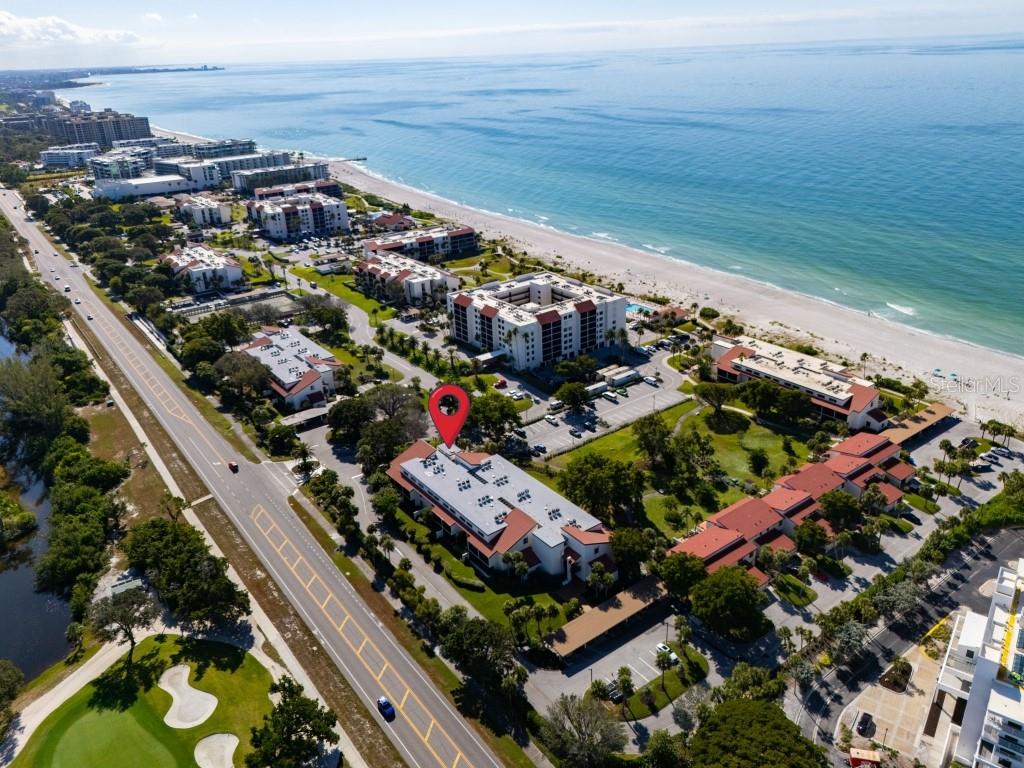
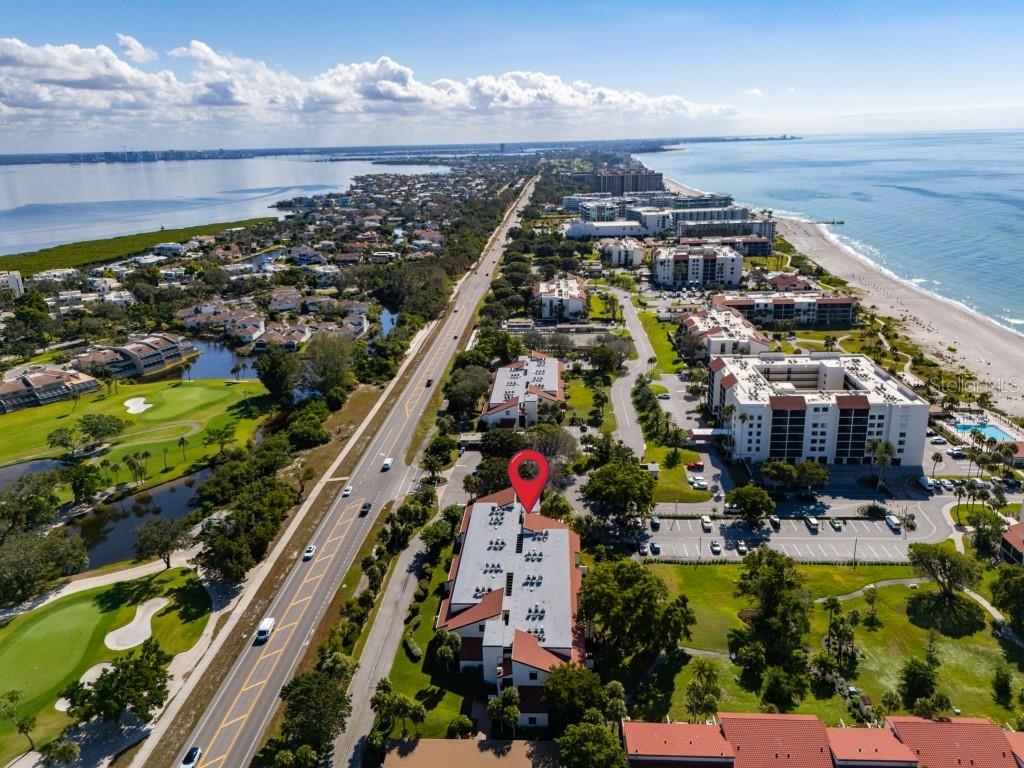
Enter an interest rate to see your estimated monthly payment.Gulf and greenbelt views from a completely remodeled, gulf-facing Seaplace end unit. This oversized 1 bedroom, 1.5 bath top-floor (second-floor) condo offers 1,094 sq ft plus a 112 sq ft screened lanai with custom 95% UV-blocking solar shades. Vaulted ceilings, an open layout and 178 yards from the front door to the sand. The remodel is comprehensive: new hurricane-impact sliding glass doors and bedroom window, new front door and casement window, HVAC replaced in 2022, all-new plumbing and fixtures and full electrical updates including outlets, switches and LED recessed lighting. Porcelain plank driftwood-look tile runs through the living areas and onto the lanai. Cypress pecky wood and shiplap accent walls, smooth plastered ceilings (popcorn removed), Nest programmable Wi-Fi thermostat, ceiling fans in the living room and bedroom and an LG ThinQ stacked washer and dryer. The open gourmet kitchen features KraftMaid soft-close wood cabinetry, floating shelves, Cambria quartz counters and a GE Cafe appliance suite with convection oven, warming drawer and induction cooktop. Both baths have new vanities with Carrara marble counters and tile accent walls, including Calacatta Gold marble penny tile in the half bath and a redesigned primary bath. The bedroom has custom open-concept built-in closets with soft-close drawers and doors, plus blackout shades; the living room has custom woven wood shades. Additional features include all-new solid-core interior doors, storage under the stairs, an owner's locker, dedicated bike storage adjacent to the unit, one assigned parking space and a screened lanai with quality outdoor furniture and a Wi-Fi-enabled ceiling fan. Seaplace sits on 42 acres of gated, guarded resort grounds with two Olympic-size pools, spas, about a mile of trails, three tennis courts, remodeled clubhouse, fitness center, barbecue islands and park-like grounds. One complex north of the St. Regis. Sold fully furnished and outfitted. Ideal as a vacation home, second home, investment or full-time residence. Owner has a real estate license in CA.
| 3 hours ago | Listing updated with changes from the MLS® | |
| 17 hours ago | Listing first seen on site |

Listing information is provided by Participants of the Stellar MLS. IDX information is provided exclusively for personal, non-commercial use, and may not be used for any purpose other than to identify prospective properties consumers may be interested in purchasing. Information is deemed reliable but not guaranteed. Properties displayed may be listed or sold by various participants in the MLS Copyright 2026, Stellar MLS.
Last checked: 2026-10-09 09:39 AM EDT
- About the Author
- Latest Posts

I’m Rich Noto, a Florida Real Estate Agent & Home Inspector with a focus on the best price house, and quality new construction oversight. I specialize in new house purchases which includes getting homes built to Florida Residential Building Codes and Manufactures Installation Instructions.
I help homebuyers beyond the “standard Real Estate sales agent” (who may disappear after purchase contract) by dealing with sales, construction managers, attending/monitoring inspections, and spotting defects. This helps buyers catch problems early.
Builders pay my commission. Does not apply after buyer is in contract(all builders) or has contacted the builder alone(some builders). This top rated service is available at any town throughout Florida.
Any agent can “sell new homes” or be a “high volume seller” or have “builder relationships”. Sales marketing has nothing to do with understanding constructions defects. Home Defects are the main expense a homeowner will have and can cost home owners thousands of $$$. Depreciating future resale value.
I enjoy teaching my customers how new homes are built. How to identify water intrusion. And the steps to keep a house well maintained to prevent leaks over time. Out of state buyers get special walkthrough and inspection videos.
Whether its a completed move-in ready inventory house, or a to be built custom on the land, or a spec house. You deserve the best quality for your money.
Did you know? You can invite friends and family to your search. They can join your search, rate and discuss listings with you.