
26394 BLISS STREETBROOKSVILLE, FL 34602
Mortgage Calculator
Monthly Payment (Est.)
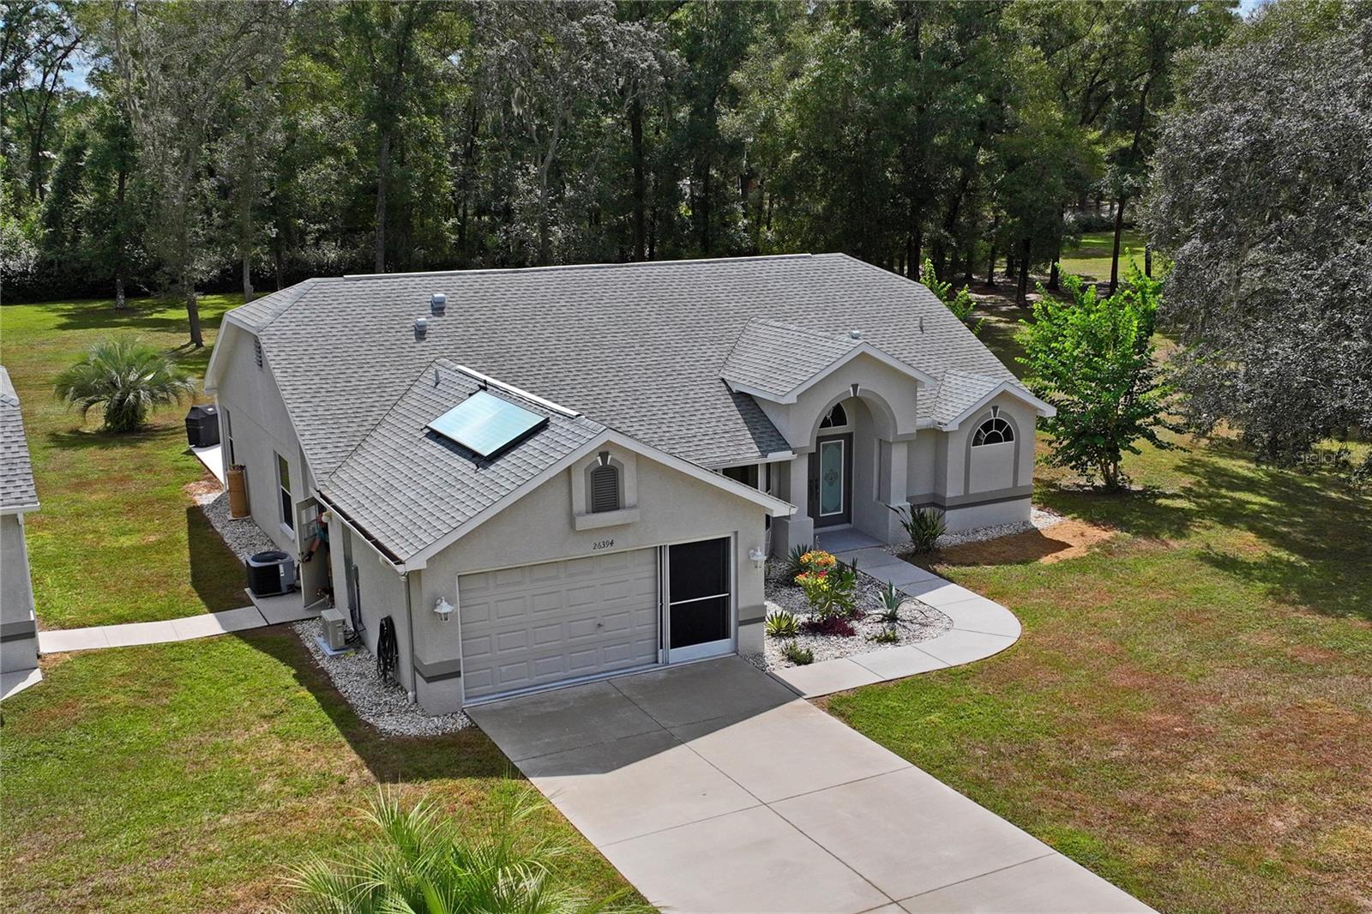
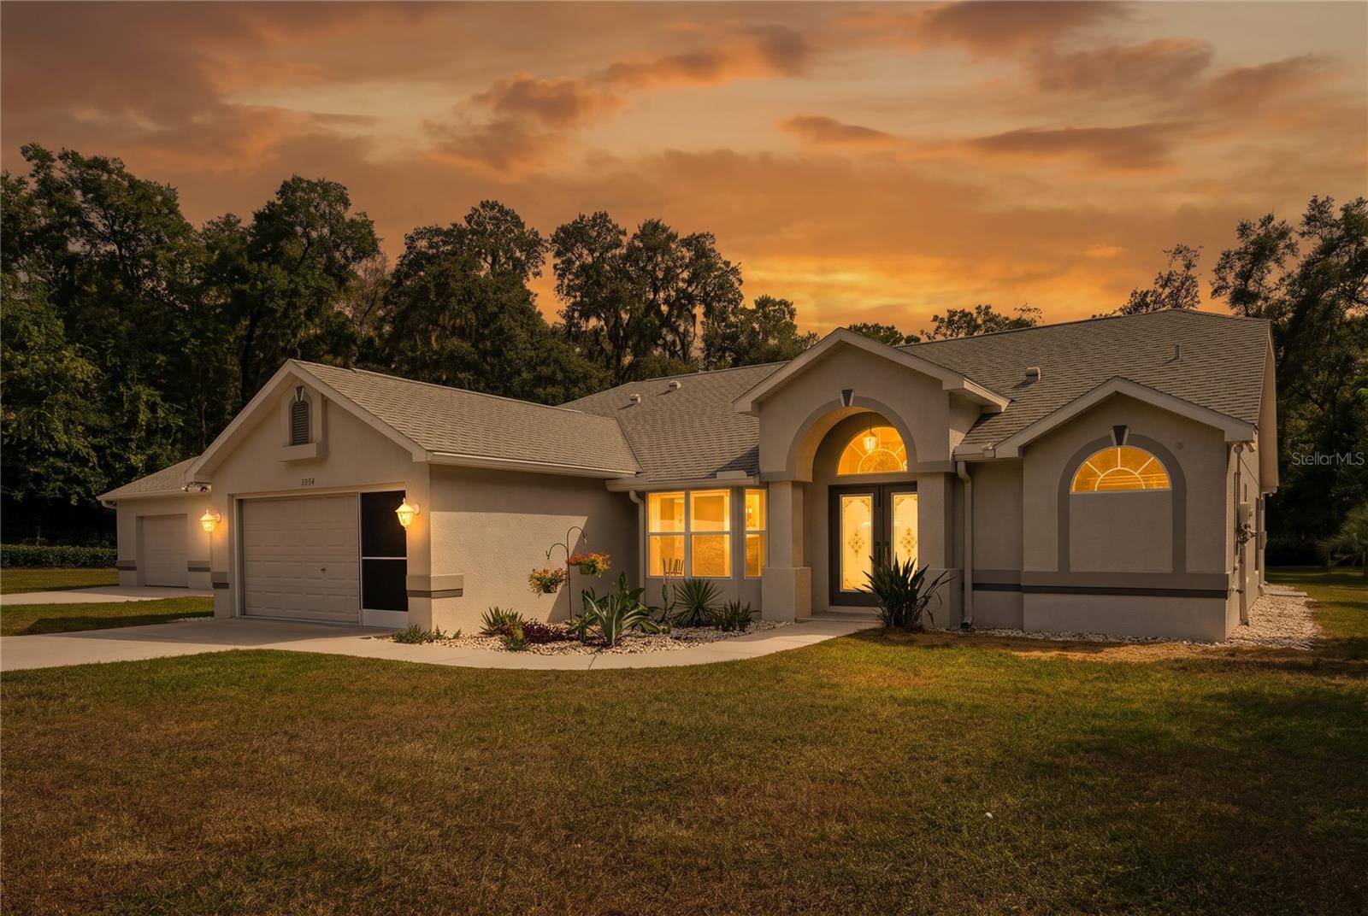
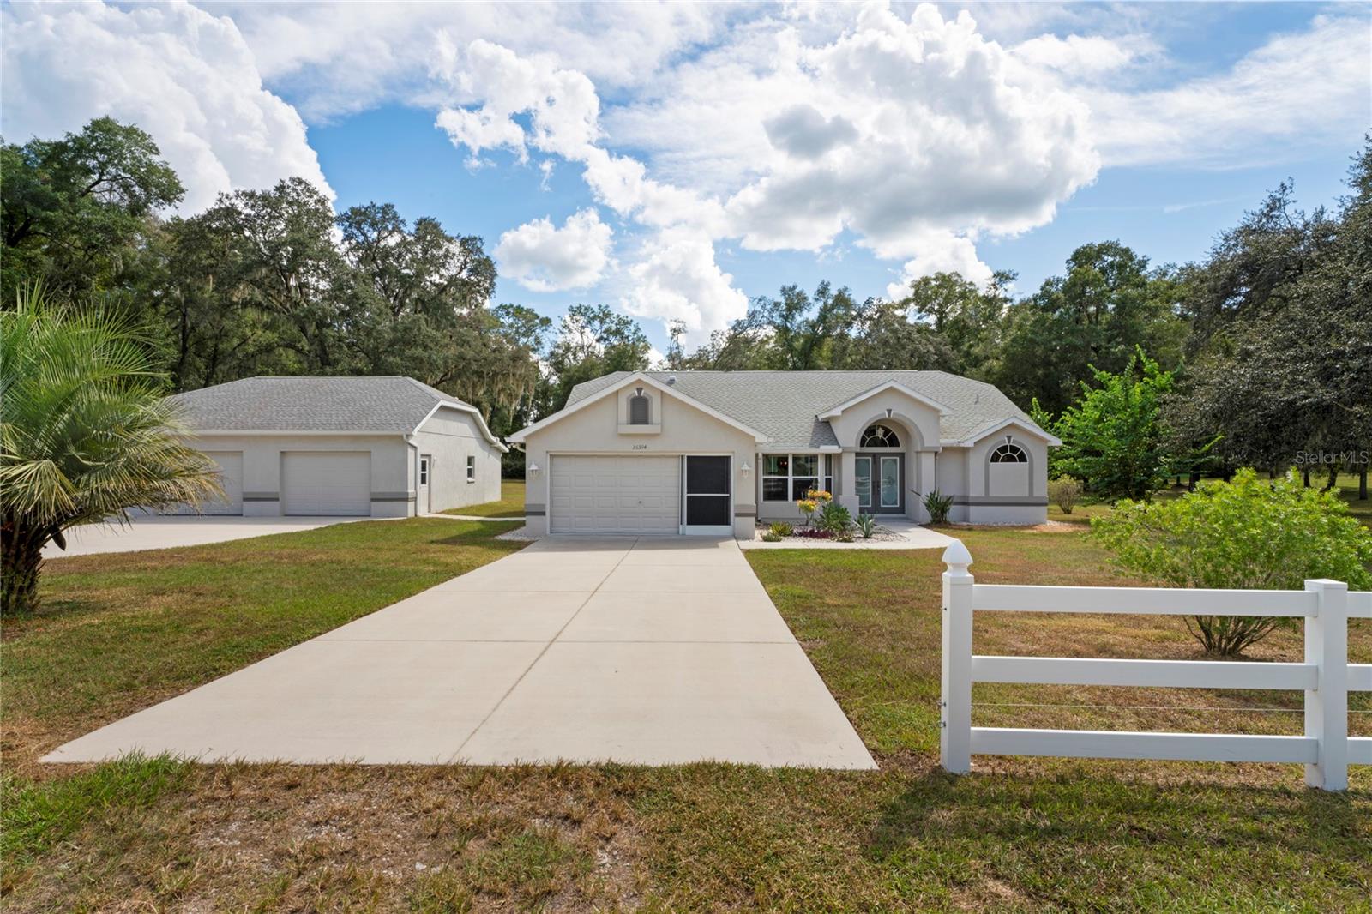
Enter an interest rate to see your estimated monthly payment.CATION, LOCATION, LOCATION- off Mondon Hill — NO HOA OR CDD FEES! Located just minutes from I-75, shopping, dining, and everyday conveniences, this exceptional 3-bedroom, 2-bath custom-built home by Beck Builders offers privacy, space, and an outstanding location on over an acre. (Dimensions 300 wide x 164 deep). Additional contiguous acreage is also available. One lot of .4A adjacent and zoned R1C and one lot of 1.7 A across back of both properties and fronting Mondon Hill also available not included in this listing. Outdoor enthusiasts will appreciate the convenient access to Croom Wildlife Management Area, approximately 6 minutes by car or 10 minutes by bike, featuring the Good Neighbor Trail with connections to the Withlacoochee Trail. Richbarn Road is also nearby, offering additional opportunities for biking, hiking, and horseback riding. The immaculate home features a screened-in pool and numerous updates, including a 2017 roof, 2023 HVAC system, 2017 water heater, and solar electric panels installed in 2017. The solar system helps reduce electric costs, with average electric bills reported at approximately $40 per month, while excess energy is credited back to Withlacoochee Electric. The kitchen features newer stainless-steel appliances, with a propane range that can be converted to electric if desired. The HVAC system includes UV filtration and a polarized-media electronic air cleaner designed to help control particles, allergens, germs, and gases. The attached two-car garage is equipped with a 2023 mini-split AC system and has a work sink.. A separate detached garage offers nearly 900 square feet, approximately 200 square feet of covered patio space, double doors, and epoxy-chip flooring. The garage can accommodate up to four Jeep-sized vehicles and offers potential for a variety of uses, subject to applicable approvals. Great for car buffs. The screened pool was resurfaced in 2023, the pump was replaced in 2018, and the pool enclosure was re-screened and painted in 2023. A child safety pool fence is included. The pool area is also wired for a 220V hot tub. Solar panels on the detached garage provide supplemental heat for the pool. The property is served by a private well and septic system. With no HOA or CDD fees, this property offers the flexibility and space many buyers are looking for while remaining conveniently located approximately 5 miles from I-75, grocery stores, and shopping. Tampa and the airport are approximately 55 minutes away, while USF is approximately 45 minutes away. A rare combination of acreage, privacy, outdoor recreation, extensive garage space, solar power, pool amenities, and a convenient location—all with NO HOA or CDD fees.
| 3 days ago | Listing updated with changes from the MLS® | |
| 4 days ago | Listing first seen on site |

Listing information is provided by Participants of the Stellar MLS. IDX information is provided exclusively for personal, non-commercial use, and may not be used for any purpose other than to identify prospective properties consumers may be interested in purchasing. Information is deemed reliable but not guaranteed. Properties displayed may be listed or sold by various participants in the MLS Copyright 2026, Stellar MLS.
Last checked: 2026-10-08 08:54 AM EDT
- About the Author
- Latest Posts

I’m Rich Noto, a Florida Real Estate Agent & Home Inspector with a focus on the best price house, and quality new construction oversight. I specialize in new house purchases which includes getting homes built to Florida Residential Building Codes and Manufactures Installation Instructions.
I help homebuyers beyond the “standard Real Estate sales agent” (who may disappear after purchase contract) by dealing with sales, construction managers, attending/monitoring inspections, and spotting defects. This helps buyers catch problems early.
Builders pay my commission. Does not apply after buyer is in contract(all builders) or has contacted the builder alone(some builders). This top rated service is available at any town throughout Florida.
Any agent can “sell new homes” or be a “high volume seller” or have “builder relationships”. Sales marketing has nothing to do with understanding constructions defects. Home Defects are the main expense a homeowner will have and can cost home owners thousands of $$$. Depreciating future resale value.
I enjoy teaching my customers how new homes are built. How to identify water intrusion. And the steps to keep a house well maintained to prevent leaks over time. Out of state buyers get special walkthrough and inspection videos.
Whether its a completed move-in ready inventory house, or a to be built custom on the land, or a spec house. You deserve the best quality for your money.