
707 SNUG ISLANDCLEARWATER BEACH, FL 33767
Mortgage Calculator
Monthly Payment (Est.)
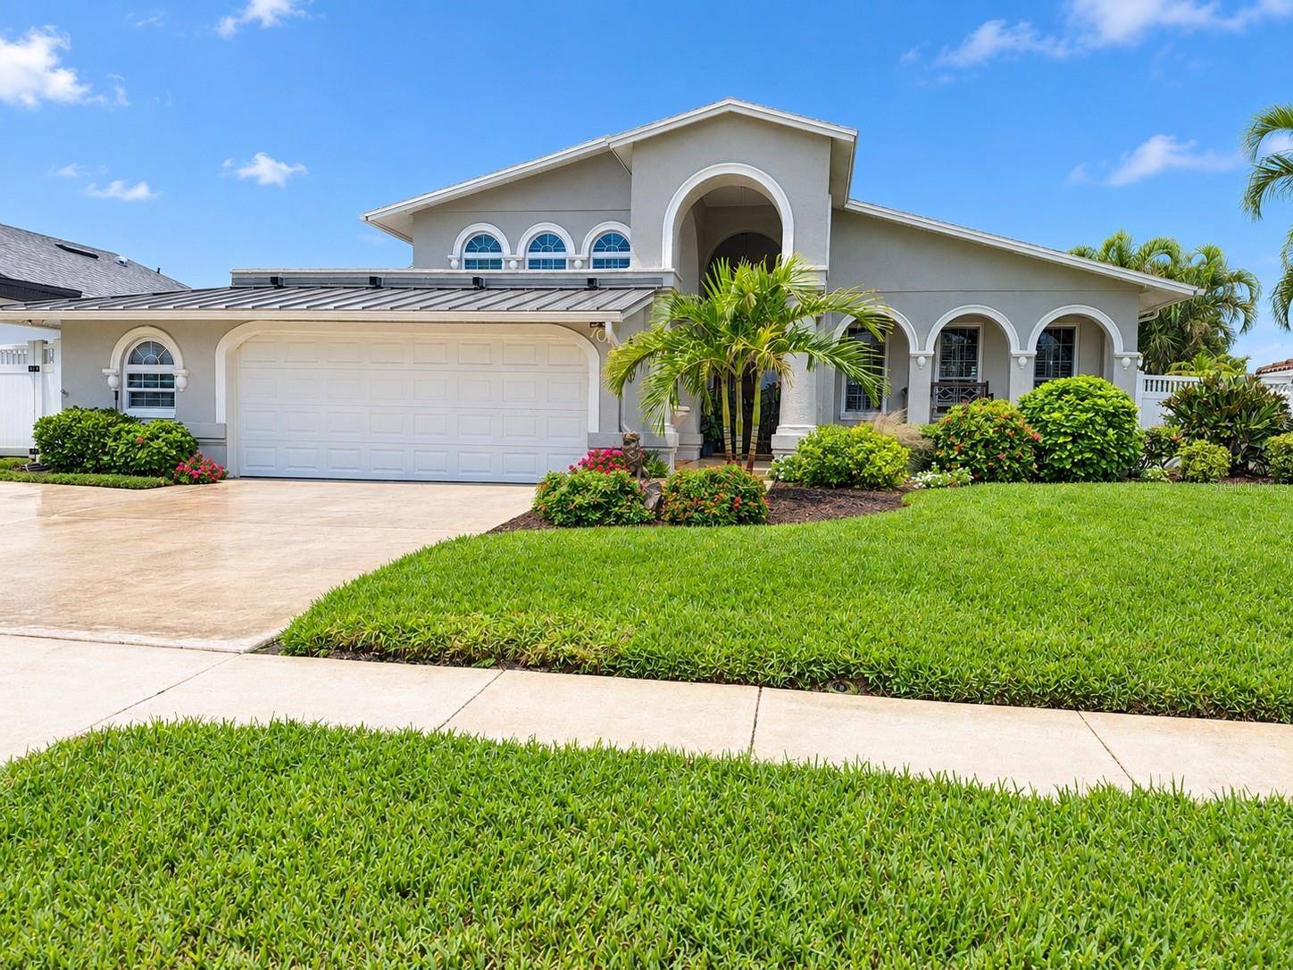
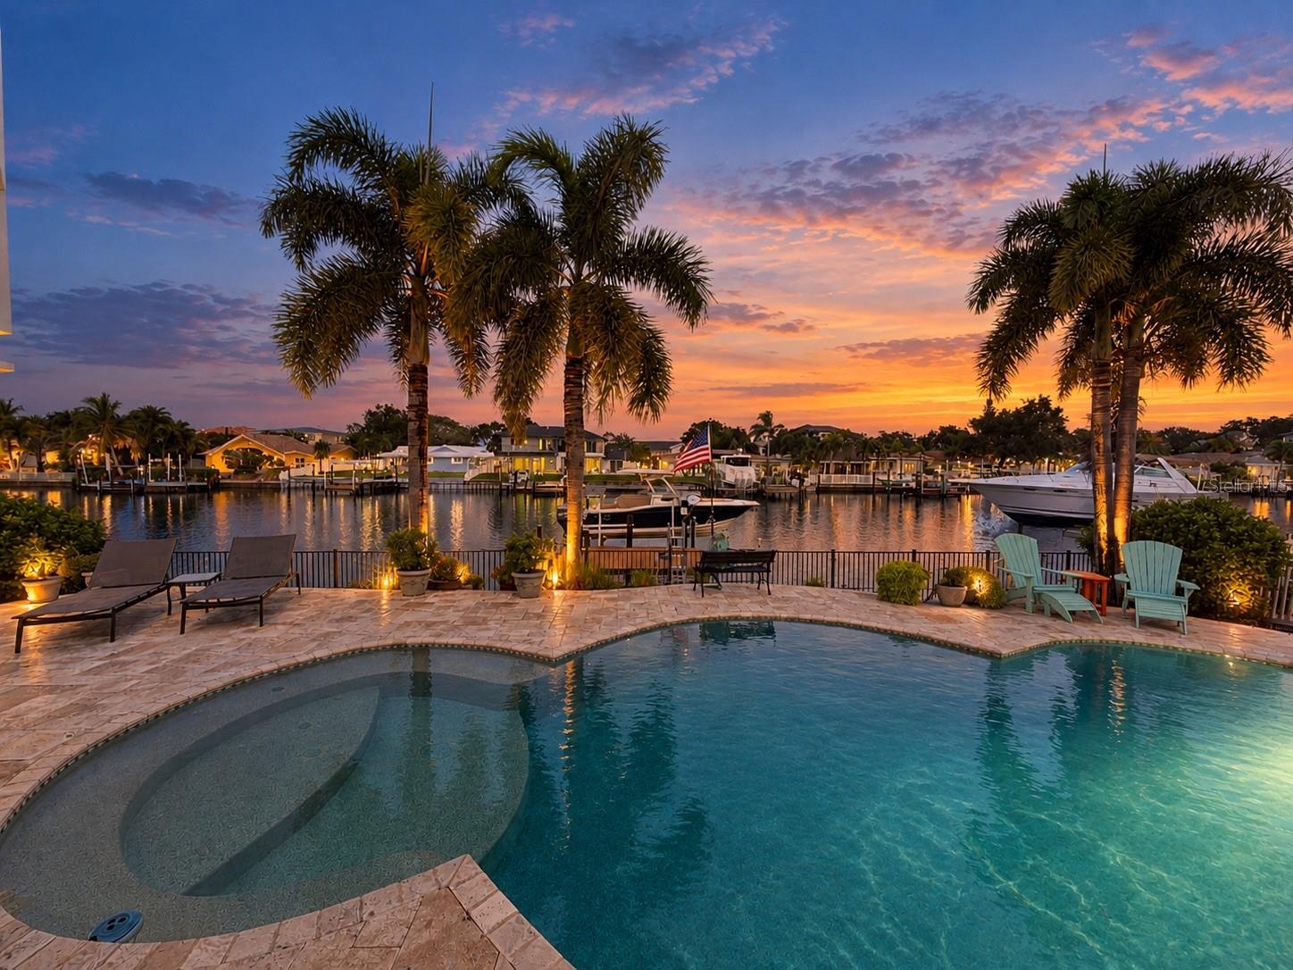
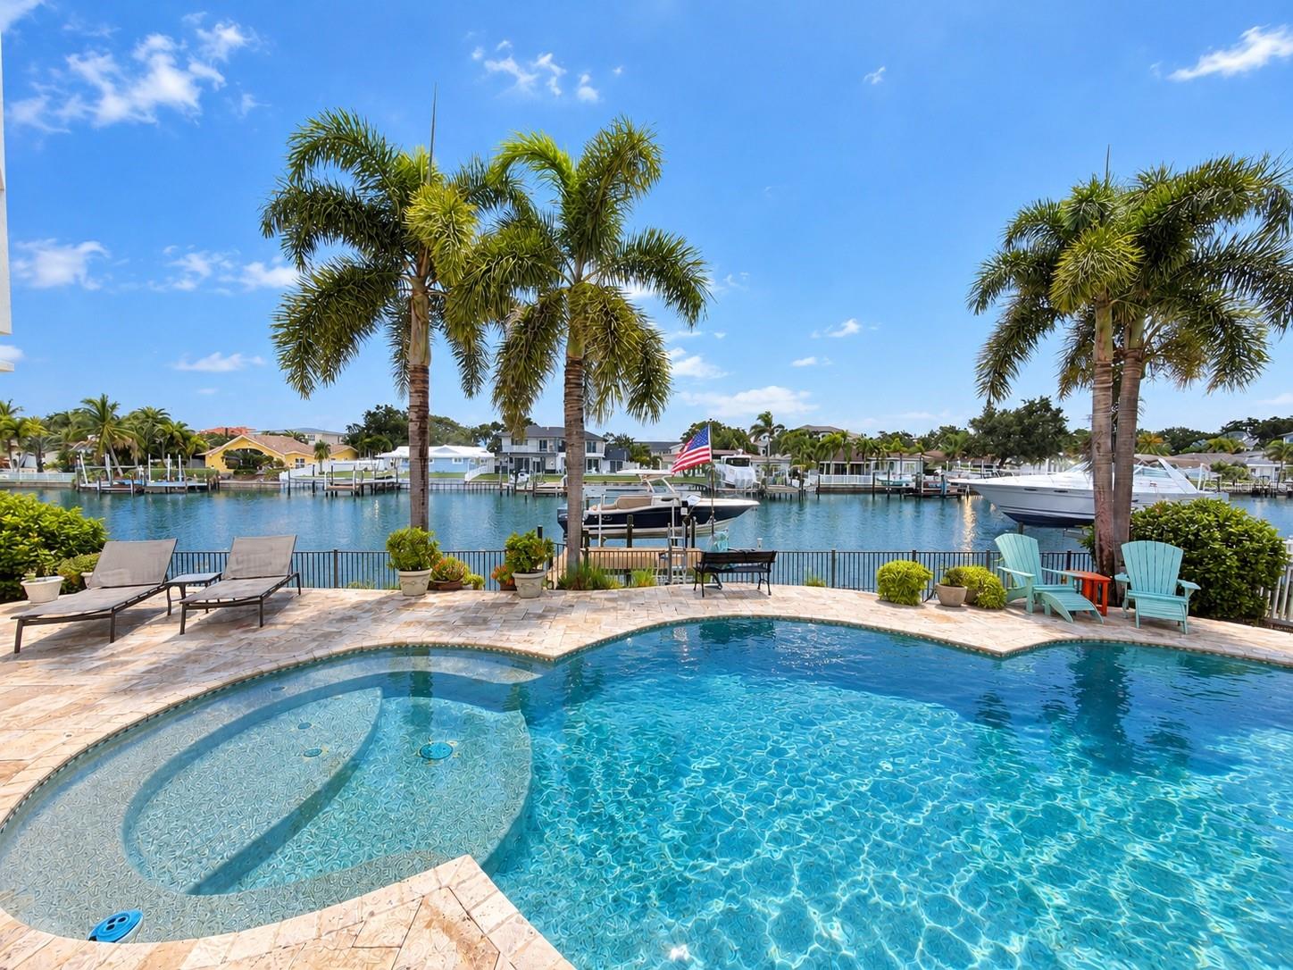
Enter an interest rate to see your estimated monthly payment.Welcome to 707 Snug Island, nestled on a deep-water canal in the highly coveted community of Island Estates – one of Clearwater Beach's most sought-after waterfront neighborhoods. First and most important to any waterfront buyer: this home did not flood during Hurricanes Helene or Milton. Offering approximately 2,997 square feet of living space, this 3-bedroom, 3.5-bathroom two-story pool home sits on 80 feet of concrete seawall with a private dock featuring water, electric, and a 10,000 lb boat lift, all on a no-wake canal deep enough for sailboats. Inside, hickory hardwood and travertine floors flow throughout, and the combined living and dining area opens up beneath soaring vaulted ceilings, anchored by a wood-burning fireplace and a dry bar made for entertaining. The kitchen was fully remodeled in 2024 and features stone countertops, solid wood cabinetry, a large island, and premium appliances. Downstairs, a private en-suite with its own attached sitting room offers incredible flexibility – ideal for guests, a home office, or multigenerational living. Upstairs, the primary suite is the kind of room you'll plan your mornings around. Step out onto your private balcony with a cup of coffee, watch the sun come up over the water, and keep an eye on the canal – it's not unusual to spot dolphins playing just off the dock. The primary bath features a jetted soaking tub, a walk-in shower, two sinks set in a custom vanity, and a walk-in closet big enough to actually use, while the second upstairs bedroom has its own private bath. Step outside to your own backyard retreat, where a large Pebble-Tech pool with easy-entry sun-shelf steps, an outdoor kitchen with built-in grill, Big Green Egg and seating, and lush tropical landscaping create the perfect setting for entertaining or unwinding at the end of the day. Peace of mind comes standard here – a new roof in 2023, a new flat roof in 2021, PGT impact windows, a whole-house water system, and a freshly painted exterior, with no HOA. Island Estates is a destination all its own – a quiet residential island on the Intracoastal Waterway, tucked between downtown Clearwater and Clearwater Beach along the Memorial Causeway. Right on the island you'll find a Publix, post office, gas station, waterfront dining, the Island Yacht Club, Sunset Sam Park, and the world-famous Clearwater Marine Aquarium. Just across the causeway are the sugar-soft white sands of Clearwater Beach, the nightly sunset celebration at Pier 60, and endless shops and restaurants, all easy to reach by bike, car, or boat. Head the other direction and you're in downtown Clearwater, with Tampa, Tampa International Airport, and St. Pete-Clearwater International Airport all within easy reach. This is a rare opportunity to own a move-in-ready waterfront home in one of Pinellas County's most special neighborhoods – schedule your private showing today.
| 4 days ago | Listing updated with changes from the MLS® | |
| 5 days ago | Listing first seen on site |

Listing information is provided by Participants of the Stellar MLS. IDX information is provided exclusively for personal, non-commercial use, and may not be used for any purpose other than to identify prospective properties consumers may be interested in purchasing. Information is deemed reliable but not guaranteed. Properties displayed may be listed or sold by various participants in the MLS Copyright 2026, Stellar MLS.
Last checked: 2026-10-13 10:42 AM EDT
- About the Author
- Latest Posts

I’m Rich Noto, a Florida Real Estate Agent & Home Inspector with a focus on the best price house, and quality new construction oversight. I specialize in new house purchases which includes getting homes built to Florida Residential Building Codes and Manufactures Installation Instructions.
I help homebuyers beyond the “standard Real Estate sales agent” (who may disappear after purchase contract) by dealing with sales, construction managers, attending/monitoring inspections, and spotting defects. This helps buyers catch problems early.
Builders pay my commission. Does not apply after buyer is in contract(all builders) or has contacted the builder alone(some builders). This top rated service is available at any town throughout Florida.
Any agent can “sell new homes” or be a “high volume seller” or have “builder relationships”. Sales marketing has nothing to do with understanding constructions defects. Home Defects are the main expense a homeowner will have and can cost home owners thousands of $$$. Depreciating future resale value.
I enjoy teaching my customers how new homes are built. How to identify water intrusion. And the steps to keep a house well maintained to prevent leaks over time. Out of state buyers get special walkthrough and inspection videos.
Whether its a completed move-in ready inventory house, or a to be built custom on the land, or a spec house. You deserve the best quality for your money.
Did you know? You can invite friends and family to your search. They can join your search, rate and discuss listings with you.