
11854 MILE MARSH DRIVERIVERVIEW, FL 33569
Mortgage Calculator
Monthly Payment (Est.)
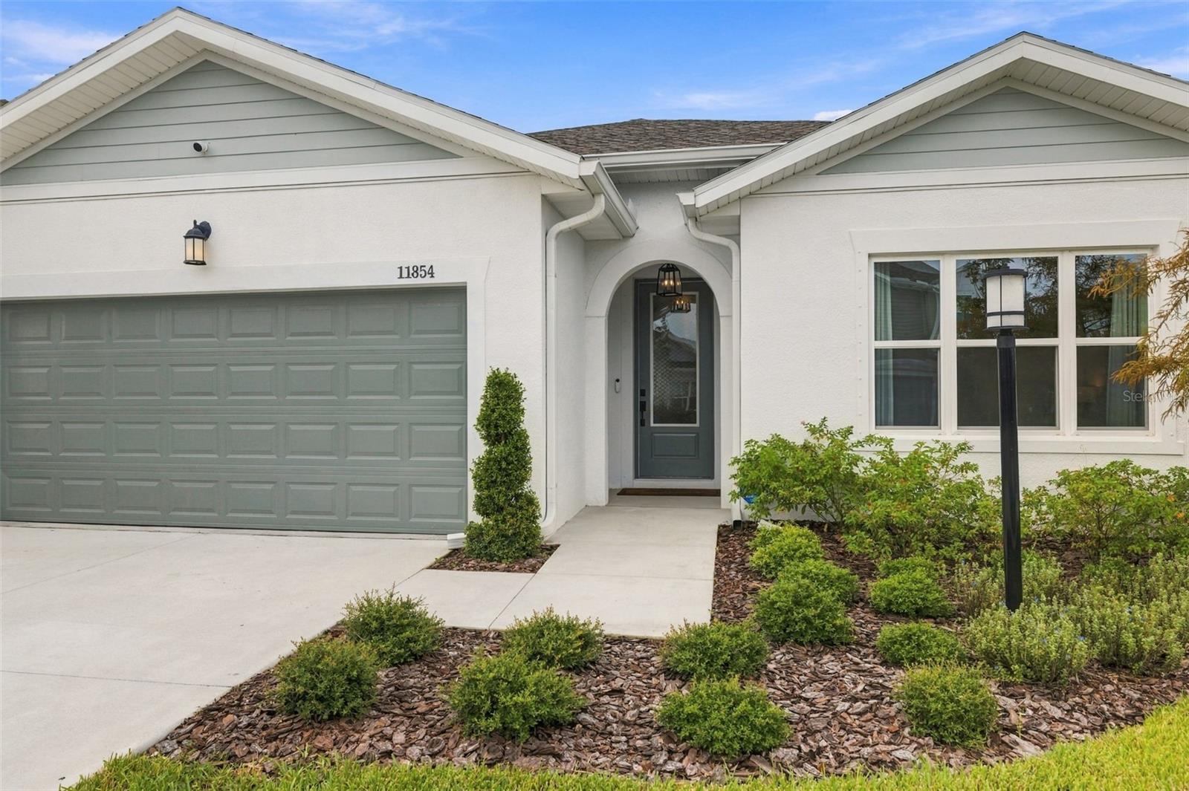
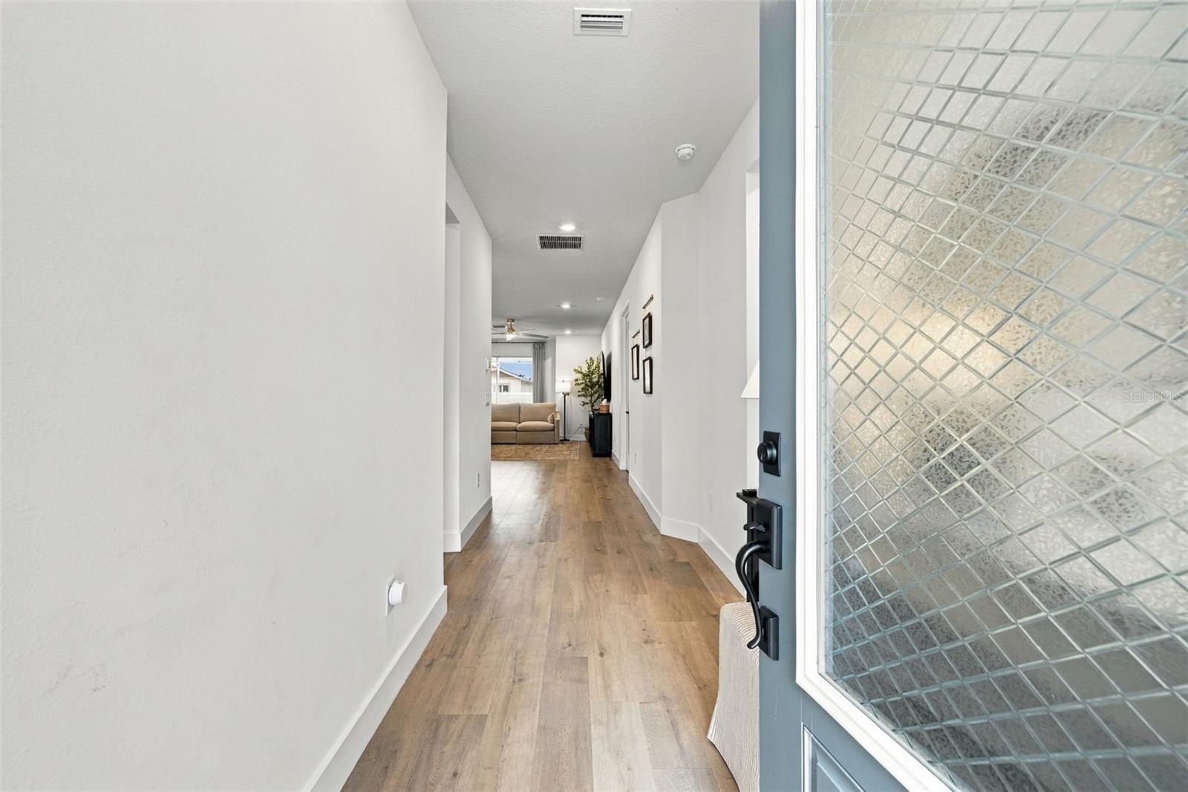
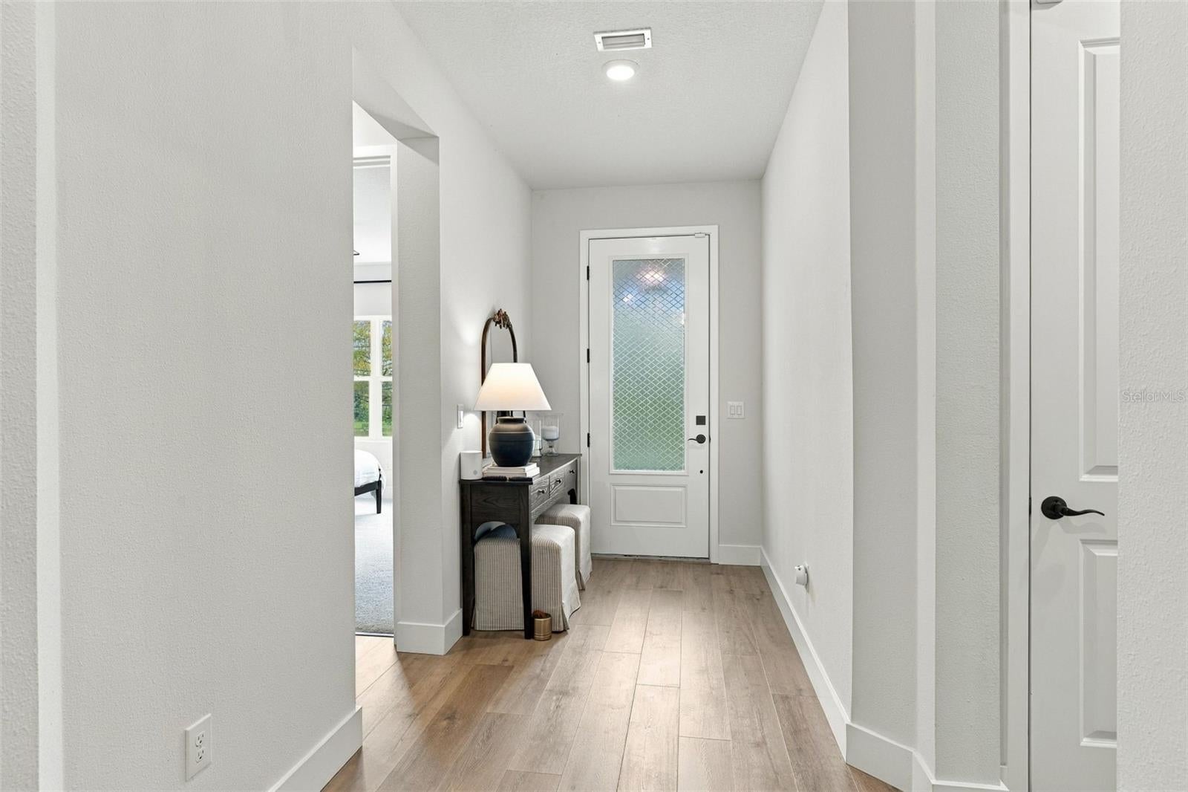
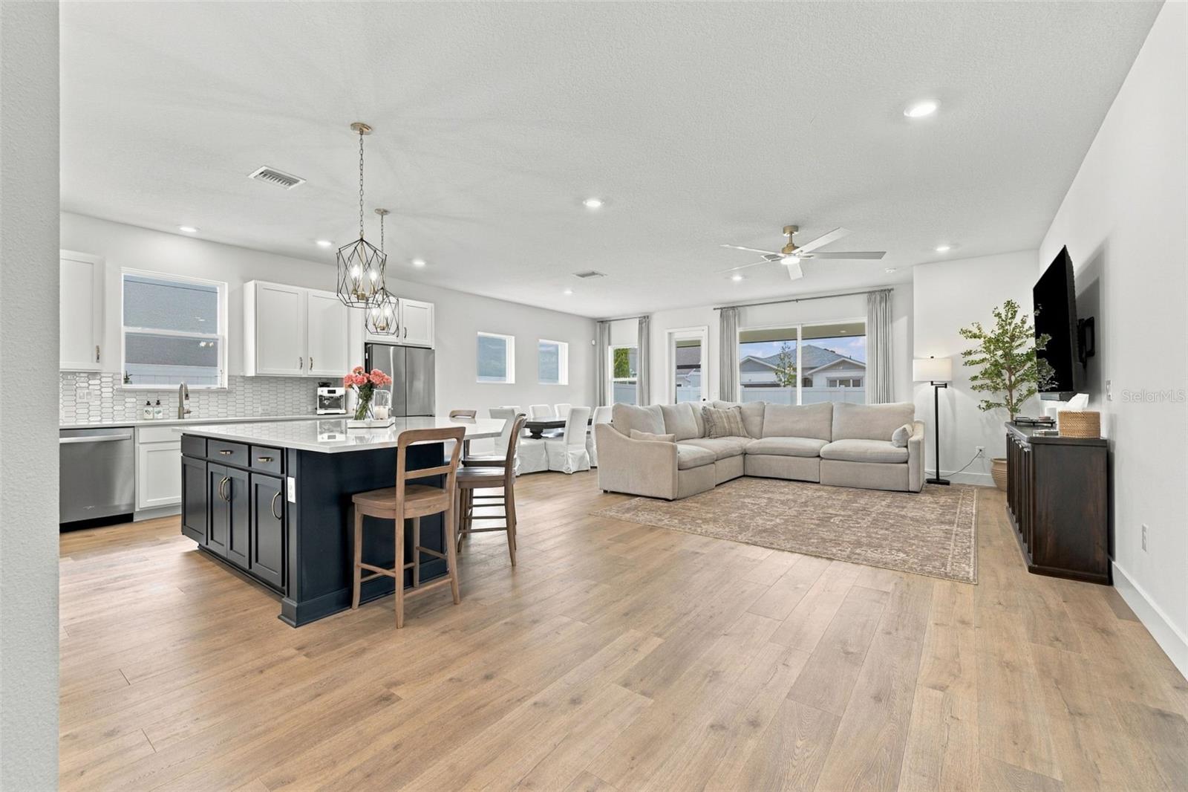
Enter an interest rate to see your estimated monthly payment.Why wait to build? Enjoy the benefits of a 2025 David Weekley home with beautiful upgrades already in place! Welcome to 11854 Mile Marsh in the Peninsula at Rhodine Lake, offering 2,053 square feet of thoughtfully designed living space with 3 bedrooms, 2 full bathrooms, a private study/bonus room, and a 2-car garage. An inviting entryway welcomes you inside, with two guest bedrooms and a full bathroom conveniently situated to the right. Continuing into the home, you’re greeted by an expansive open living area where the kitchen, dining space, and family room come together seamlessly. Luxury vinyl plank flooring, 8-foot doors, and 5½-inch baseboards create a refined, cohesive feel throughout the main living spaces. At the heart of the home, the gourmet kitchen features an oversized island with generous seating, quartz countertops, abundant cabinetry, and gold accent finishes. Stainless steel appliances, a built-in oven with a range hood above the stove, and a walk-in pantry complete this beautifully appointed space—ideal for everyday cooking and entertaining alike. The separate study features doors for added privacy, offering a flexible space for a home office, hobbies, or a potential fourth bedroom. The spacious primary suite provides a relaxing retreat with an oversized walk-in closet and an elegant en-suite bathroom featuring quartz countertops, dual sinks, and an upgraded, oversized shower with a concealed niche. Carpet adds comfort to the bedrooms, while tile flooring finishes the bathrooms and laundry room. Step outside to the screened patio, a welcoming spot for morning coffee, outdoor dining, or unwinding in the evening overlooking the fenced backyard. The two-car garage offers convenience and storage, complete with gray epoxy flooring and motion-activated lighting. Additional features include dimmer switches in select rooms, energy-efficient air conditioning and water heating, and hurricane covers for all doors and windows with a placement map. Tucked away along a quiet approach, the Peninsula at Rhodine Lake feels like its own private oasis, with scenic surroundings and a peaceful atmosphere. Enjoy a low HOA fee of $515 quarterly, NO CDD fees, and a location outside a designated flood zone. Just off US 301 near Symmes Road, you’re minutes from Publix, restaurants, and shopping, with convenient access to I-75. Downtown Tampa is approximately 30 minutes away, with Tampa International Airport and area beaches approximately 45 minutes away, depending on traffic and destination. Enjoy an inviting place to call home with easy access to the best of Tampa Bay. Schedule your private tour today!
| 5 days ago | Listing updated with changes from the MLS® | |
| 5 days ago | Listing first seen on site |

Listing information is provided by Participants of the Stellar MLS. IDX information is provided exclusively for personal, non-commercial use, and may not be used for any purpose other than to identify prospective properties consumers may be interested in purchasing. Information is deemed reliable but not guaranteed. Properties displayed may be listed or sold by various participants in the MLS Copyright 2026, Stellar MLS.
Last checked: 2026-10-12 09:09 PM EDT
- About the Author
- Latest Posts

I’m Rich Noto, a Florida Real Estate Agent & Home Inspector with a focus on the best price house, and quality new construction oversight. I specialize in new house purchases which includes getting homes built to Florida Residential Building Codes and Manufactures Installation Instructions.
I help homebuyers beyond the “standard Real Estate sales agent” (who may disappear after purchase contract) by dealing with sales, construction managers, attending/monitoring inspections, and spotting defects. This helps buyers catch problems early.
Builders pay my commission. Does not apply after buyer is in contract(all builders) or has contacted the builder alone(some builders). This top rated service is available at any town throughout Florida.
Any agent can “sell new homes” or be a “high volume seller” or have “builder relationships”. Sales marketing has nothing to do with understanding constructions defects. Home Defects are the main expense a homeowner will have and can cost home owners thousands of $$$. Depreciating future resale value.
I enjoy teaching my customers how new homes are built. How to identify water intrusion. And the steps to keep a house well maintained to prevent leaks over time. Out of state buyers get special walkthrough and inspection videos.
Whether its a completed move-in ready inventory house, or a to be built custom on the land, or a spec house. You deserve the best quality for your money.
Did you know? You can invite friends and family to your search. They can join your search, rate and discuss listings with you.