
1127 ROLLING STONE RUNODESSA, FL 33556
Mortgage Calculator
Monthly Payment (Est.)
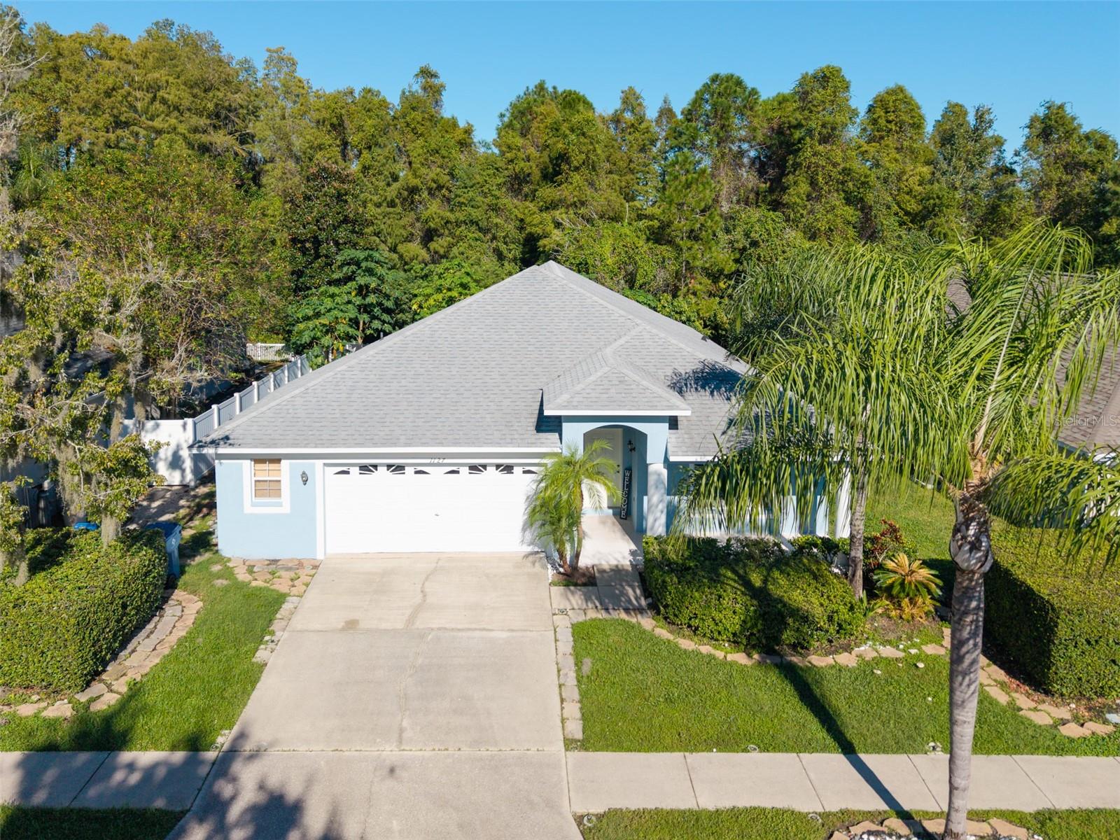
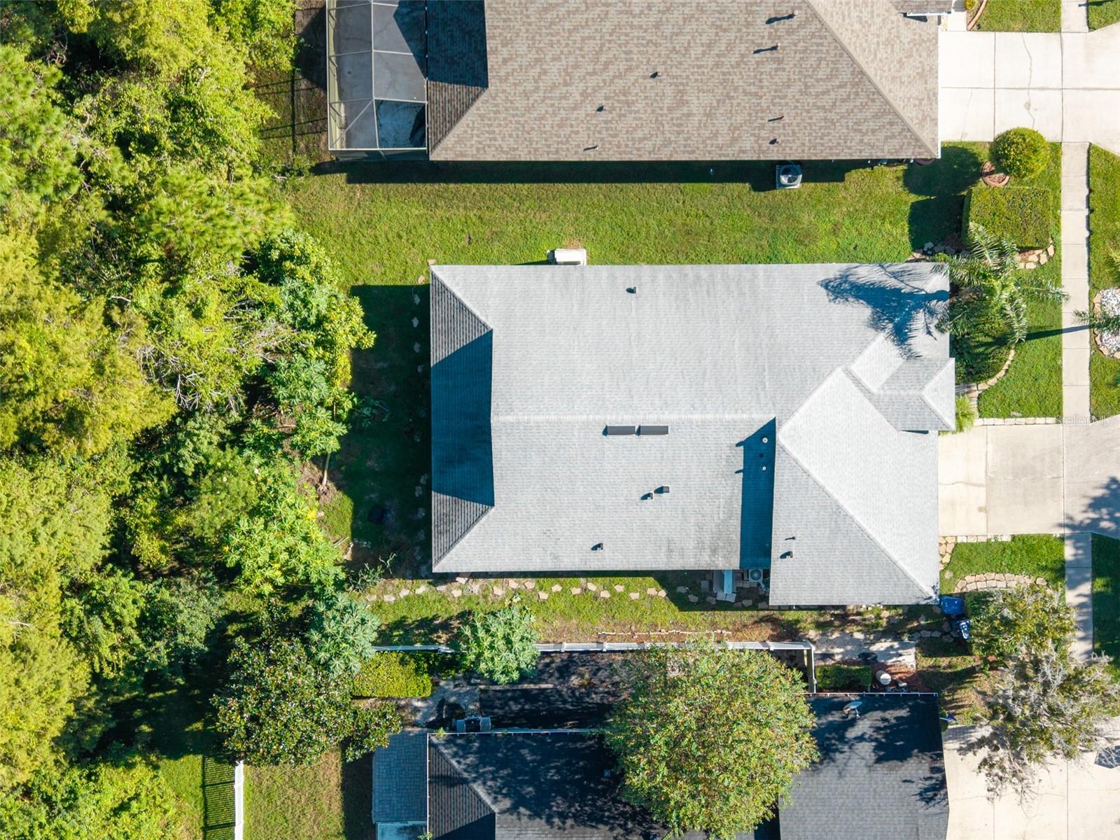
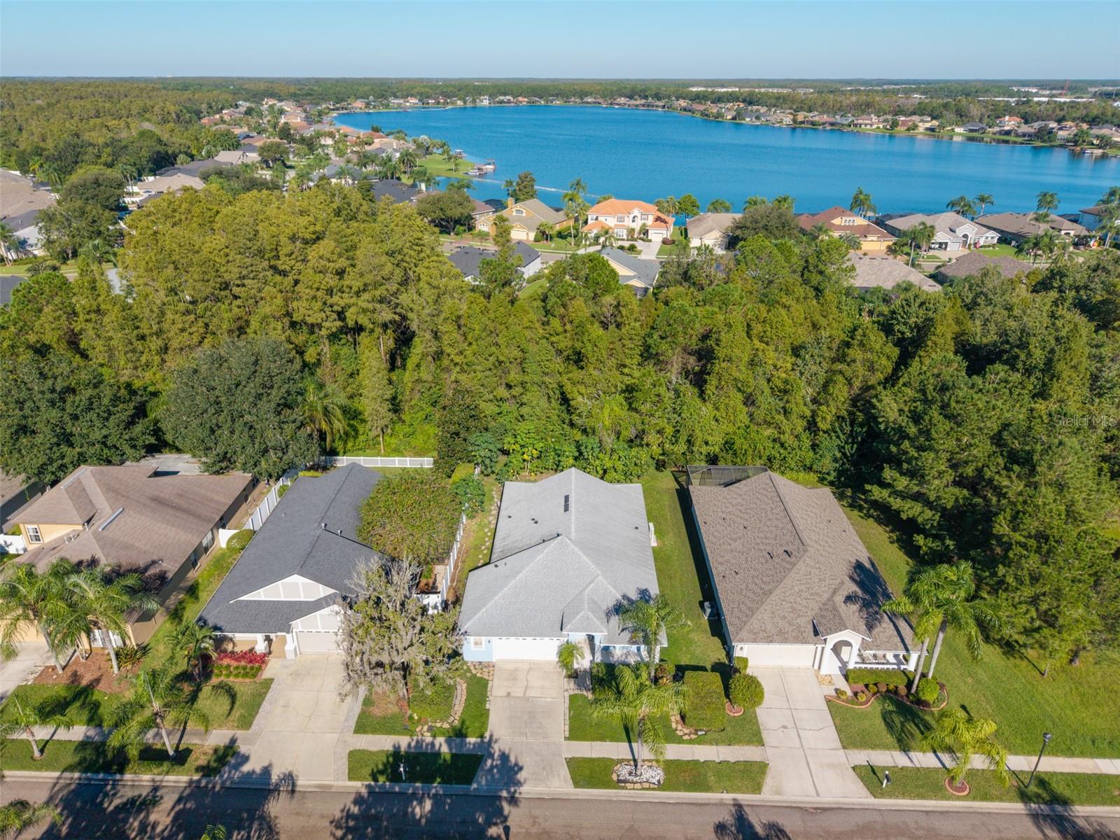
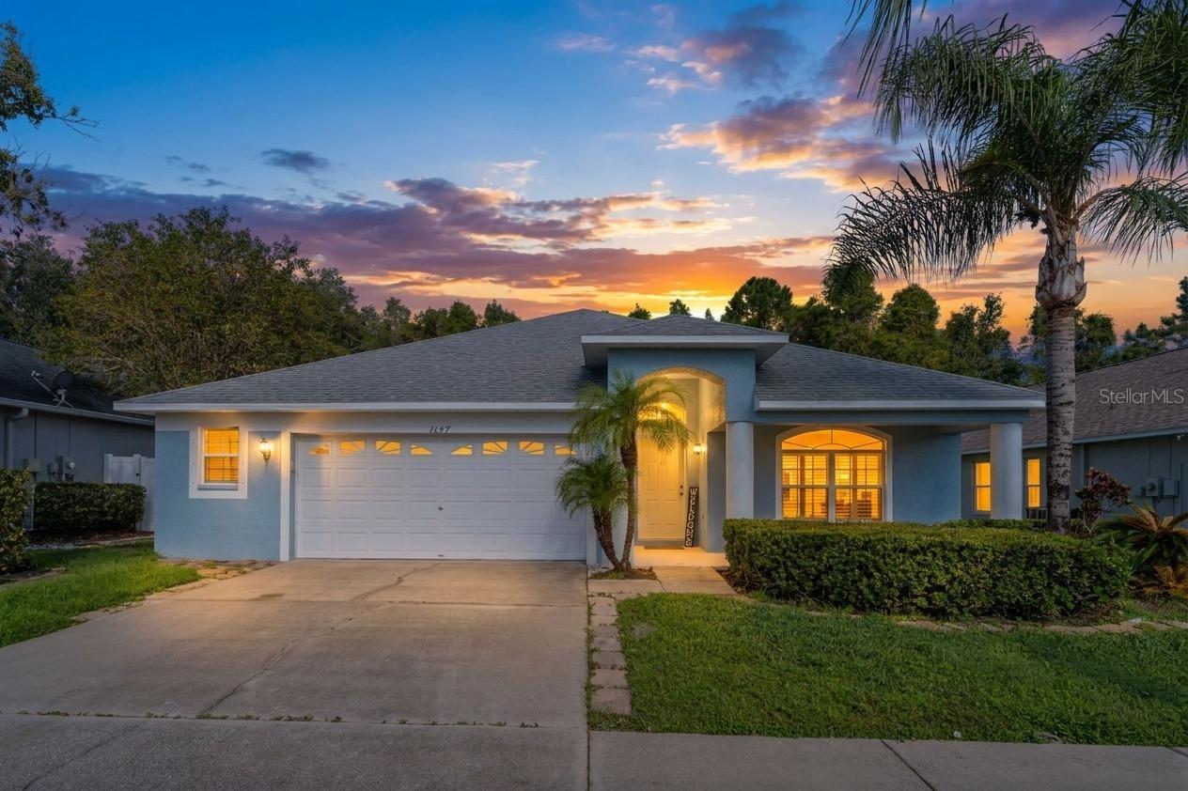
Enter an interest rate to see your estimated monthly payment.A peaceful GATED neighborhood that looks straight out of a Hallmark movie with a home that is actually affordable? No, you're not dreaming. You found it! This beautiful and spacious home located in the highly sought after Ivy Lake Estates is not only the perfect place to call home, it’s in a community so amazing, that you may never want to leave home. Feel a touch of elevated luxury and security as you enter the private gates and drive through the spectacularly manicured neighborhood with newly paved street on your way to your quiet home that backs up to a lush CONSERVATION LOT, giving you added privacy with the tranquility of nature outside your window. Freshly painted inside and out with perfectly placed tropical landscaping, this split-plan 4 bedroom 2 bathroom home is open and airy with high vaulted ceilings and plenty of space for entertaining, having an ENORMOUS living room and separate family room. As you enter the formal living/dining room you will feel the charm of subtle elegance as you pass through the built-in pillars that lead to the large kitchen that opens up into the family room. With eat-in space in the kitchen, a breakfast bar opening up into the spacious family room, solid wood custom cabinetry, stone countertops, and decorative built-in features above the bar, this space is not only functional, it is also uniquely designed. The sliding glass doors leading out from the family room to the covered rear patio allow you to enjoy the private wooded view of the conservation lot whether you're sitting on the couch inside or on a patio chair soaking in the fresh outdoors. You even have a second sliding glass door in the primary bedroom, giving you easy access to the peaceful nature in your backyard. The primary bedroom has an en suite bathroom with whirlpool tub, separate shower, large vanity with double sinks and an enormous walk-in closet in addition to a separate linen closet. The other 3 bedrooms and full bathroom are on the other side of the home, giving everyone privacy across the common areas. With plenty of storage throughout the home, you also have tons of storage space in your oversized 2-car garage and built-in shelving in the laundry room New Roof in 2018. The location could not be better! The community is sought after for a reason…actually MANY reasons. Enjoy walking / jogging trails, parks, a playground, pickleball and basketball courts all located within a quiet, safe, and gated neighborhood. Not only is the neighborhood itself an A+, it is also located in an A school district. Giving you access to the top-rated and best schools in the area. You are also just a few quick minutes away from several shopping plazas, grocery stores, restaurants, and cafes giving you all the convenience of city living minus the hustle, bustle, and noise.
| an hour ago | Listing updated with changes from the MLS® | |
| 9 hours ago | Listing first seen on site |

Listing information is provided by Participants of the Stellar MLS. IDX information is provided exclusively for personal, non-commercial use, and may not be used for any purpose other than to identify prospective properties consumers may be interested in purchasing. Information is deemed reliable but not guaranteed. Properties displayed may be listed or sold by various participants in the MLS Copyright 2026, Stellar MLS.
Last checked: 2026-10-15 04:03 PM EDT
- About the Author
- Latest Posts

I’m Rich Noto, a Florida Real Estate Agent & Home Inspector with a focus on the best price house, and quality new construction oversight. I specialize in new house purchases which includes getting homes built to Florida Residential Building Codes and Manufactures Installation Instructions.
I help homebuyers beyond the “standard Real Estate sales agent” (who may disappear after purchase contract) by dealing with sales, construction managers, attending/monitoring inspections, and spotting defects. This helps buyers catch problems early.
Builders pay my commission. Does not apply after buyer is in contract(all builders) or has contacted the builder alone(some builders). This top rated service is available at any town throughout Florida.
Any agent can “sell new homes” or be a “high volume seller” or have “builder relationships”. Sales marketing has nothing to do with understanding constructions defects. Home Defects are the main expense a homeowner will have and can cost home owners thousands of $$$. Depreciating future resale value.
I enjoy teaching my customers how new homes are built. How to identify water intrusion. And the steps to keep a house well maintained to prevent leaks over time. Out of state buyers get special walkthrough and inspection videos.
Whether its a completed move-in ready inventory house, or a to be built custom on the land, or a spec house. You deserve the best quality for your money.
Did you know? You can invite friends and family to your search. They can join your search, rate and discuss listings with you.