
7474 SEA MANATEE STREETPARRISH, FL 34219
Mortgage Calculator
Monthly Payment (Est.)
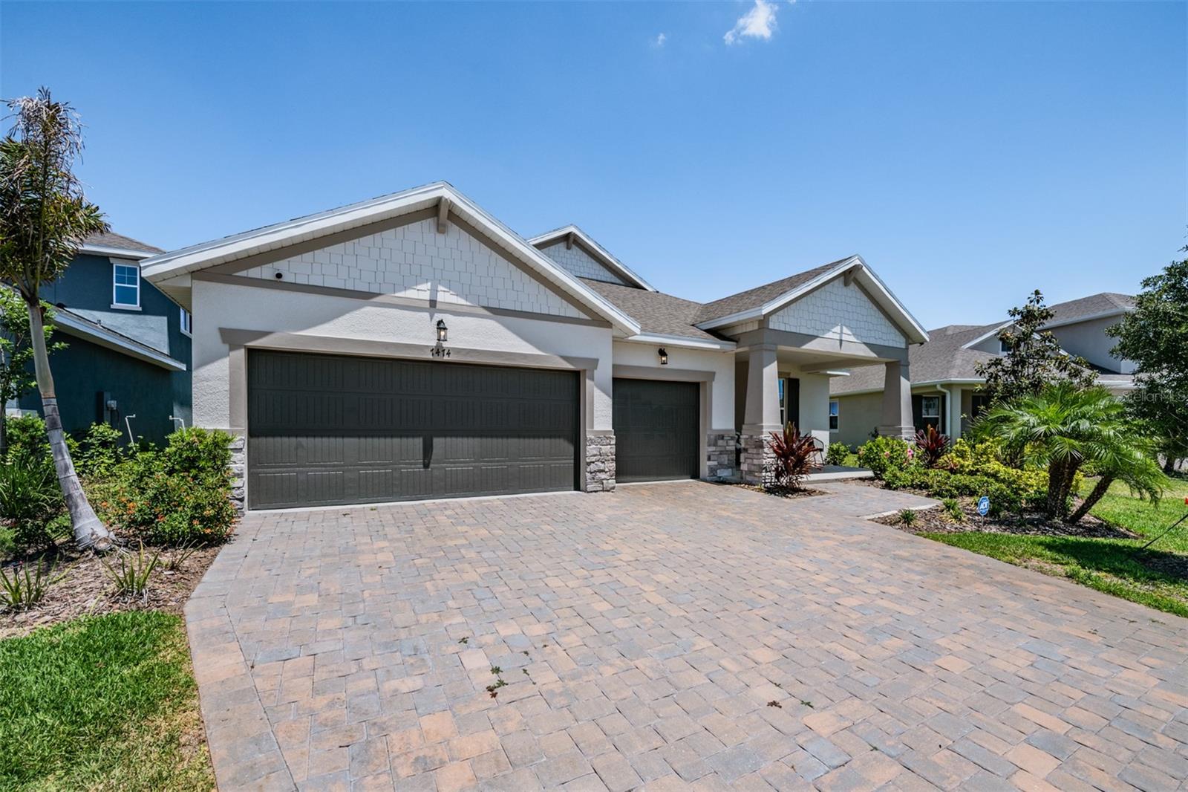
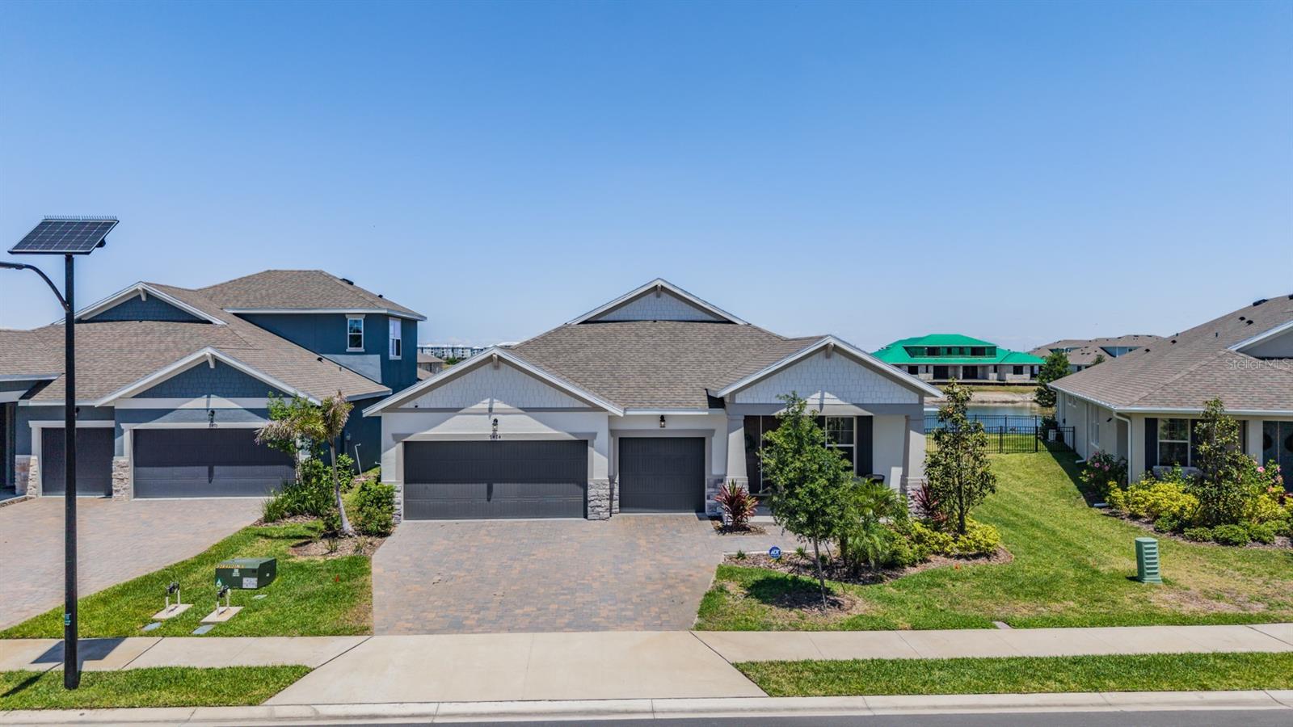
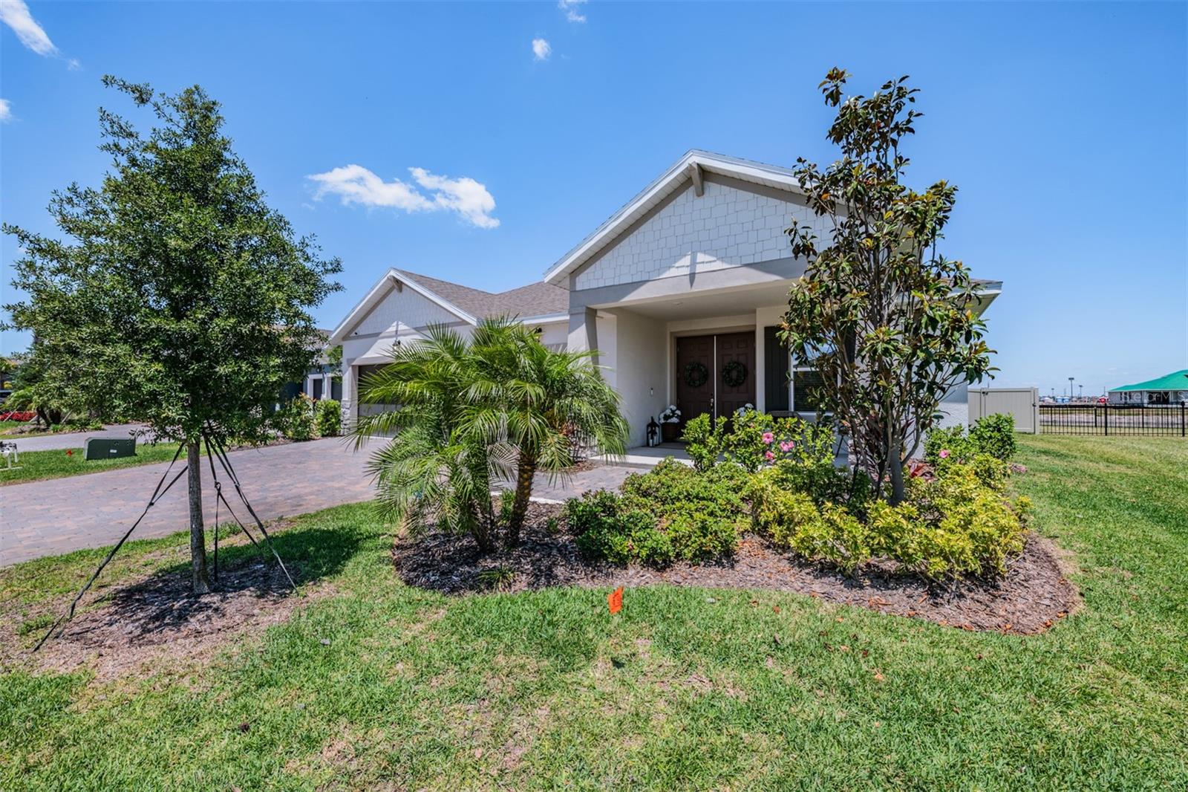
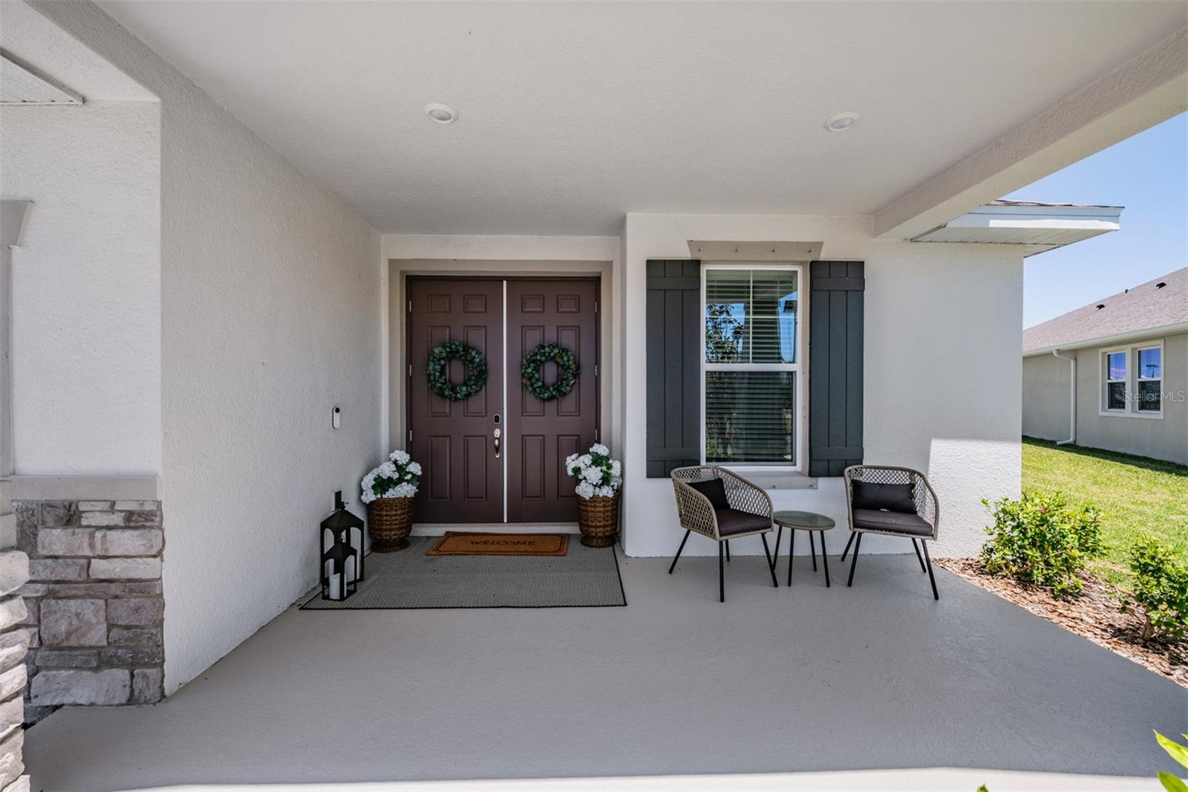
Enter an interest rate to see your estimated monthly payment.Virtually Staged. BACK ON THE MARKET WITH SERIOUS BUYER INCENTIVES! Seller is offering up to a $20,000 BUYER CREDIT with an acceptable offer, giving buyers the flexibility to use the incentive toward closing costs, an interest-rate buydown, prepaid expenses, or other allowable costs based on their needs. PLUS, qualified buyers using the preferred lender may receive an additional 1% interest-rate reduction for the first year! Previous buyer's financing fell through, and with relocation plans underway, the seller is motivated and ready to make a deal. Priced at $589,000, this upgraded 4-bedroom, 3-bathroom home with a 3-car garage offers a spacious, functional layout designed for everyday living. Large bedrooms, a dedicated office, separate dining room, dual entryways, ceiling fans throughout, and oversized rear sliders create an open, comfortable home filled with natural light. The fourth bedroom offers added flexibility as a private family suite, guest retreat, or multigenerational living space. The upgraded kitchen anchors the main living space, while the primary suite features a custom walk-in closet and oversized dual shower. Additional upgrades include a whole-home water softener, reverse-osmosis system, epoxy-finished garage and lanai, screened lanai, fully fenced backyard, and peaceful water views with no rear neighbors. And the lifestyle is just getting started. Seaire's main resort-style lagoon is opening soon and will offer private access for residents, with planned entertainment, community events, and more, all within walking distance of the home. Enjoy the feel of a Florida resort without ever leaving your neighborhood. Seaire also features larger homesites and a family-friendly atmosphere, while the home's energy-efficient design and service through Peace River Electric help keep utility costs affordable. A short drive to the interstate provides convenient access to Tampa, St. Petersburg, Sarasota, and the surrounding areas. **Flood zone concerns? Let's clear the waters!** Per the developer, all homesites have been elevated above designated flood elevations. Once construction is complete, the developer plans to submit a FEMA map revision (LOMR) to reflect the updated elevations. **Higher ground, greater peace of mind!** Why wait on a builder? Get the new-construction lifestyle without the wait, plus the upgrades, established homesite, water view, 3-car garage, walkable lagoon lifestyle, and buyer incentives already in place. This one is ready now!
| yesterday | Listing updated with changes from the MLS® | |
| a week ago | Listing first seen on site |

Listing information is provided by Participants of the Stellar MLS. IDX information is provided exclusively for personal, non-commercial use, and may not be used for any purpose other than to identify prospective properties consumers may be interested in purchasing. Information is deemed reliable but not guaranteed. Properties displayed may be listed or sold by various participants in the MLS Copyright 2026, Stellar MLS.
Last checked: 2026-10-14 03:58 PM EDT
- About the Author
- Latest Posts

I’m Rich Noto, a Florida Real Estate Agent & Home Inspector with a focus on the best price house, and quality new construction oversight. I specialize in new house purchases which includes getting homes built to Florida Residential Building Codes and Manufactures Installation Instructions.
I help homebuyers beyond the “standard Real Estate sales agent” (who may disappear after purchase contract) by dealing with sales, construction managers, attending/monitoring inspections, and spotting defects. This helps buyers catch problems early.
Builders pay my commission. Does not apply after buyer is in contract(all builders) or has contacted the builder alone(some builders). This top rated service is available at any town throughout Florida.
Any agent can “sell new homes” or be a “high volume seller” or have “builder relationships”. Sales marketing has nothing to do with understanding constructions defects. Home Defects are the main expense a homeowner will have and can cost home owners thousands of $$$. Depreciating future resale value.
I enjoy teaching my customers how new homes are built. How to identify water intrusion. And the steps to keep a house well maintained to prevent leaks over time. Out of state buyers get special walkthrough and inspection videos.
Whether its a completed move-in ready inventory house, or a to be built custom on the land, or a spec house. You deserve the best quality for your money.