
10736 BAMBOO ROD CIRCLERIVERVIEW, FL 33569
Mortgage Calculator
Monthly Payment (Est.)
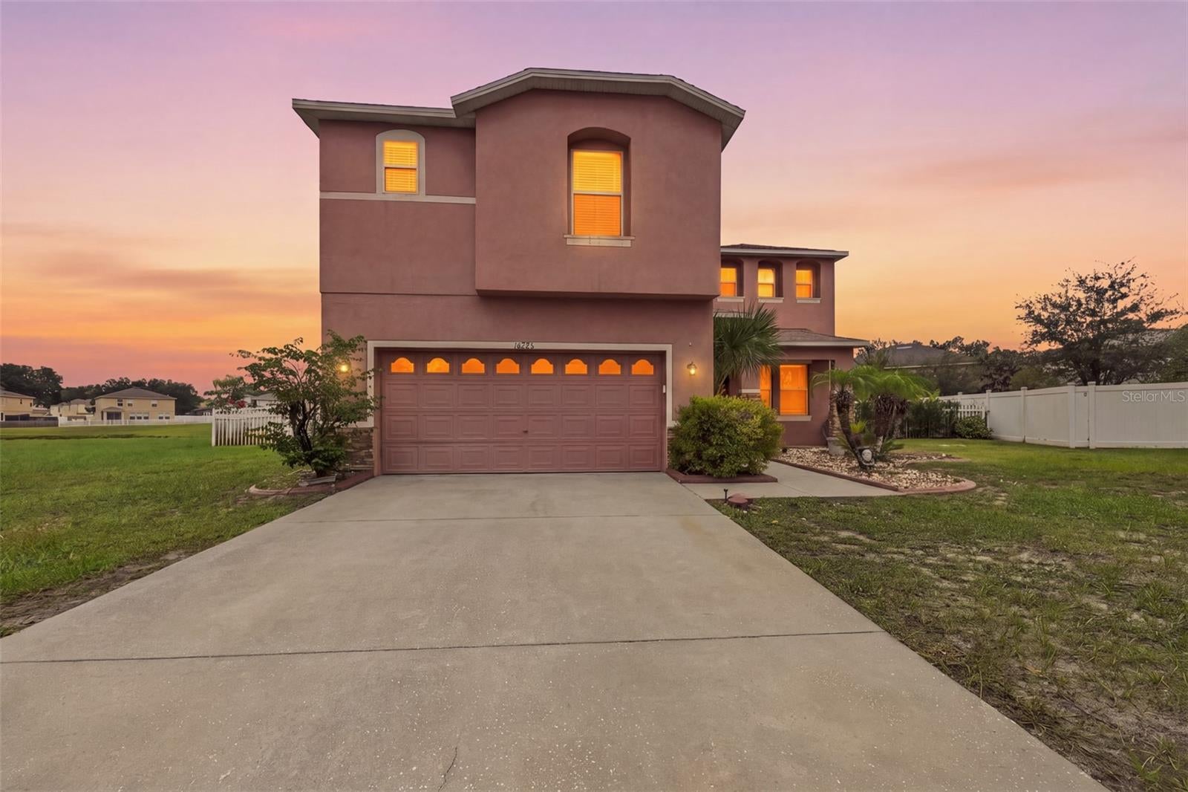
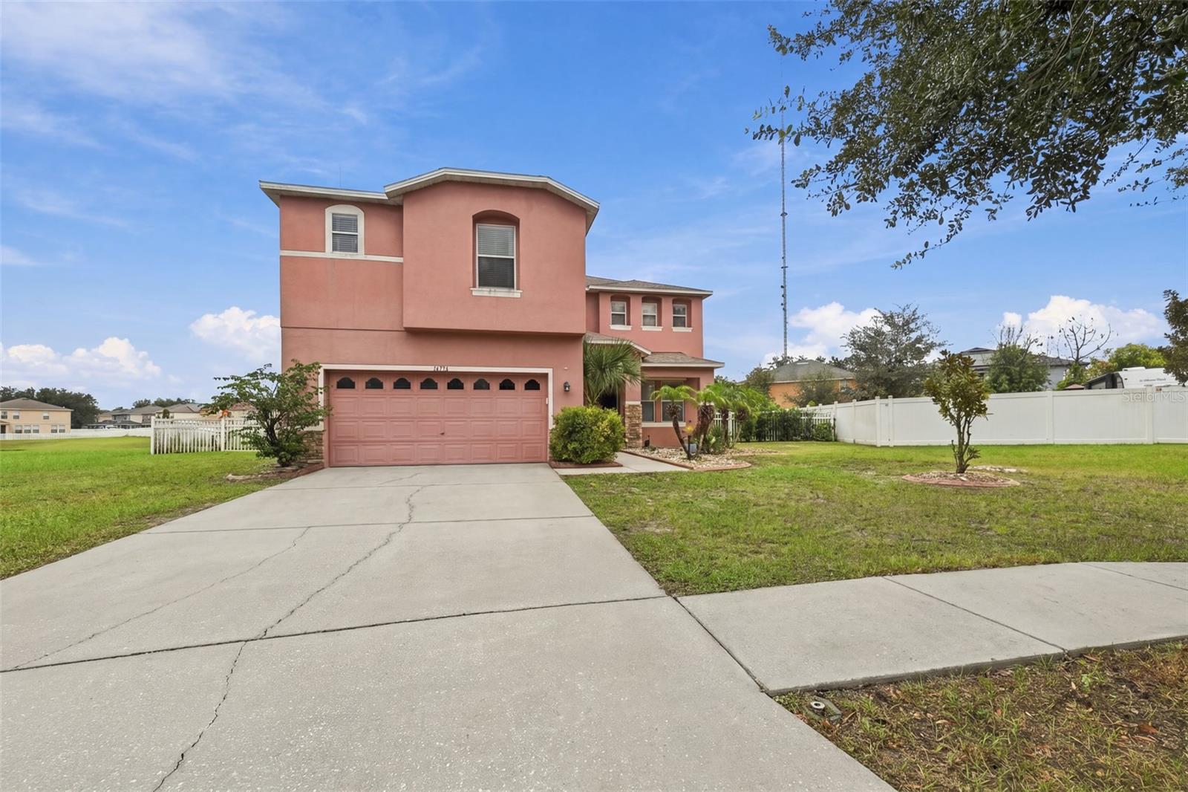
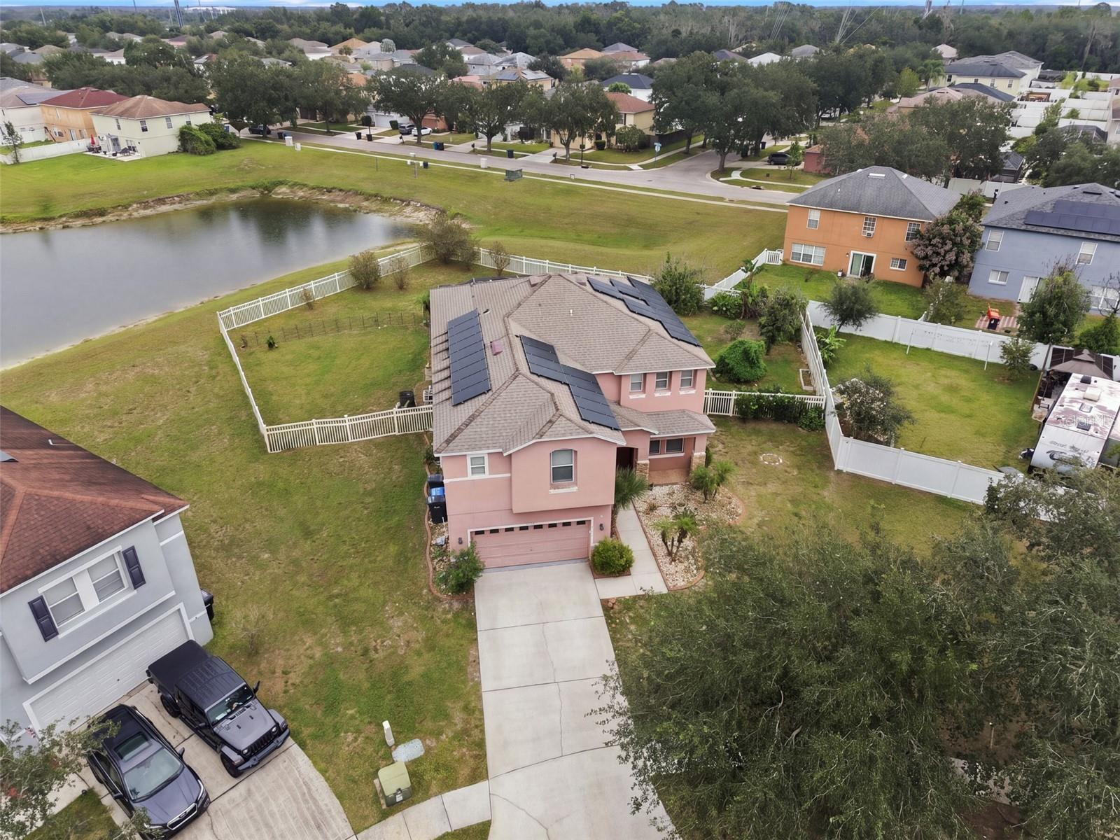
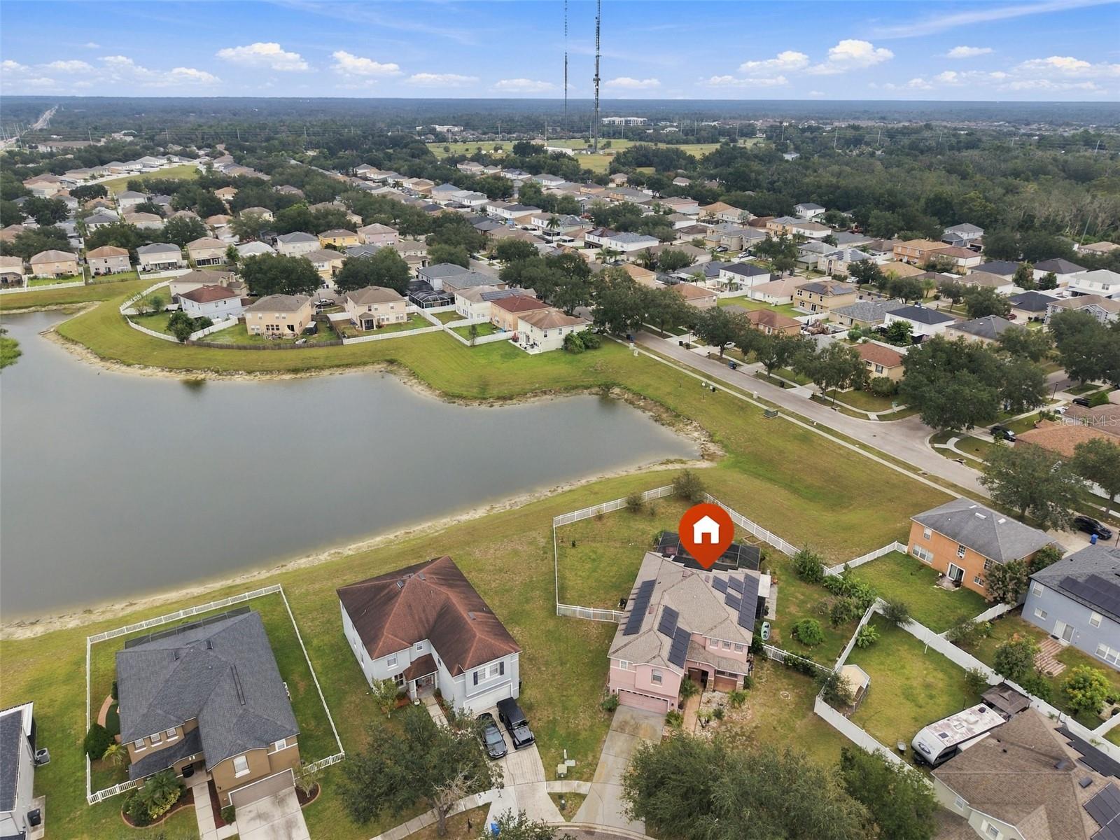
Enter an interest rate to see your estimated monthly payment.Space takes center stage in this expansive four-bedroom, three-bathroom home, where 3,534 square feet of living area unfolds across two levels. Set on a scenic, fenced 0.34-acre lot, the contemporary stucco residence combines an open floor plan with oversized rooms and clearly defined spaces for work, relaxation, and entertaining. The generous layout accommodates both lively gatherings and quieter daily routines without making either feel like an afterthought. At the center of the home, the remodeled kitchen features Quartz countertops and stainless steel appliances. Its connection to the family room keeps the cook involved in the conversation and makes everyday meals feel easy. Formal living and dining rooms offer separate settings for celebrations, holiday dinners, or evenings that call for something more polished. A dedicated office provides space for focused work, while the downstairs bedroom can accommodate guests, hobbies, or a variety of household needs. With room to spread out, everyone can claim a favorite corner, and perhaps keep the dining table free of laptops for once. Upstairs, the massive primary bedroom creates a spacious private retreat with its own en suite bathroom. Three additional bedrooms support flexible sleeping, study, or hobby arrangements. The bonus room is especially versatile, offering enough room for a home theater, game lounge, fitness area, or creative studio. The popcorn machine remains optional, but it would certainly understand the assignment. Two central air-conditioning systems serve the large two-story floor plan, helping maintain comfort throughout the home. Outdoor living receives equal attention. The screened lanai creates a sheltered setting for meals, conversation, and downtime beside the heated pool. A hot tub adds another place to unwind after a long day, while the surrounding pool area has room for lounge seating and casual get-togethers. Beyond the screen enclosure, the fenced 0.34-acre lot provides additional outdoor space for gardening, recreation, pets, or simply enjoying the Florida sunshine. The scenic setting and substantial lot size give the backyard a sense of openness that complements the scale of the interior. Practical features include a two-car garage for parking and storage, along with a composition shingle roof and central cooling. The home is also positioned near useful everyday destinations, including Boyette Fields, Bell Creek Academy, and Publix Super Market at Alafia Commons. Churches, other schools, and shopping are also within the surrounding area, helping keep errands, recreation, and regular routines convenient. With multiple gathering spaces, a dedicated office, a bonus room, and outdoor amenities centered on the pool and oversized fenced lot, this property offers space for changing needs. Arrange a private showing and explore how this generously proportioned home and inviting backyard can support your plans.
| 5 days ago | Listing updated with changes from the MLS® | |
| 6 days ago | Listing first seen on site |

Listing information is provided by Participants of the Stellar MLS. IDX information is provided exclusively for personal, non-commercial use, and may not be used for any purpose other than to identify prospective properties consumers may be interested in purchasing. Information is deemed reliable but not guaranteed. Properties displayed may be listed or sold by various participants in the MLS Copyright 2026, Stellar MLS.
Last checked: 2026-10-13 01:08 AM EDT
- About the Author
- Latest Posts

I’m Rich Noto, a Florida Real Estate Agent & Home Inspector with a focus on the best price house, and quality new construction oversight. I specialize in new house purchases which includes getting homes built to Florida Residential Building Codes and Manufactures Installation Instructions.
I help homebuyers beyond the “standard Real Estate sales agent” (who may disappear after purchase contract) by dealing with sales, construction managers, attending/monitoring inspections, and spotting defects. This helps buyers catch problems early.
Builders pay my commission. Does not apply after buyer is in contract(all builders) or has contacted the builder alone(some builders). This top rated service is available at any town throughout Florida.
Any agent can “sell new homes” or be a “high volume seller” or have “builder relationships”. Sales marketing has nothing to do with understanding constructions defects. Home Defects are the main expense a homeowner will have and can cost home owners thousands of $$$. Depreciating future resale value.
I enjoy teaching my customers how new homes are built. How to identify water intrusion. And the steps to keep a house well maintained to prevent leaks over time. Out of state buyers get special walkthrough and inspection videos.
Whether its a completed move-in ready inventory house, or a to be built custom on the land, or a spec house. You deserve the best quality for your money.