
13030 GRAND TRAVERSE DRIVEDADE CITY, FL 33525
Mortgage Calculator
Monthly Payment (Est.)
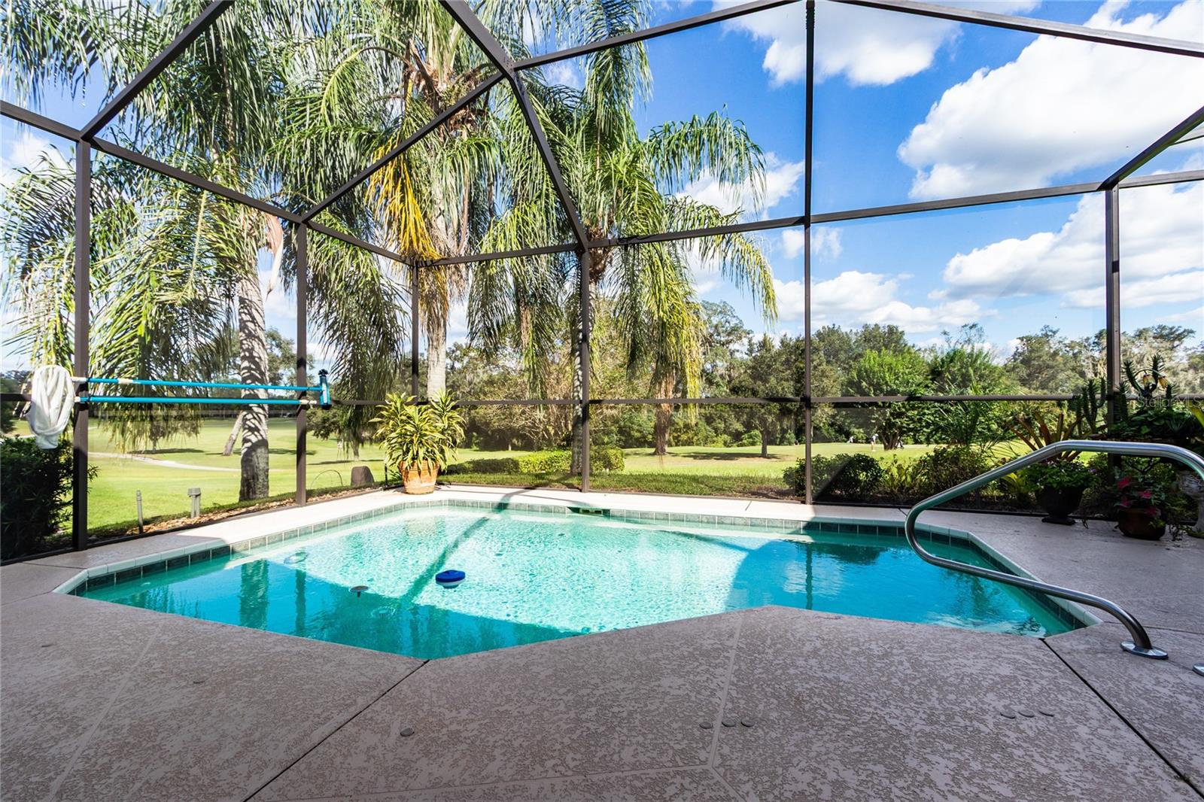
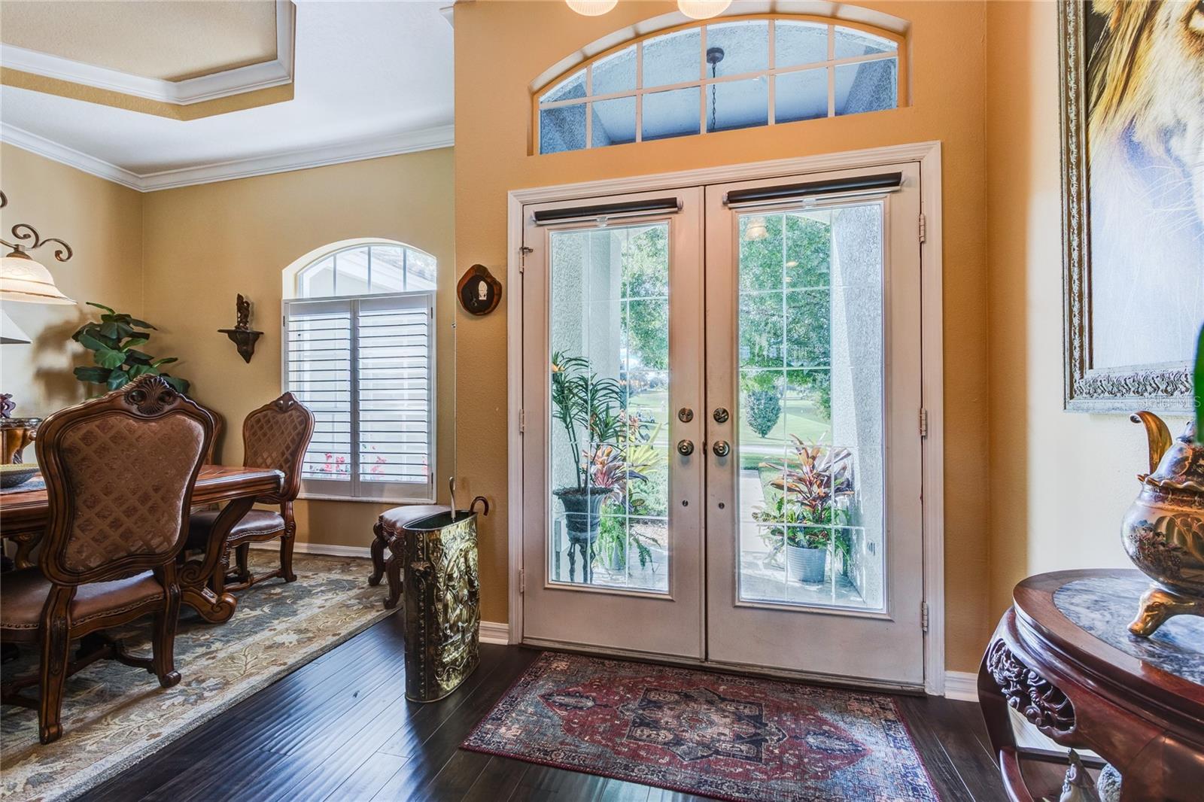
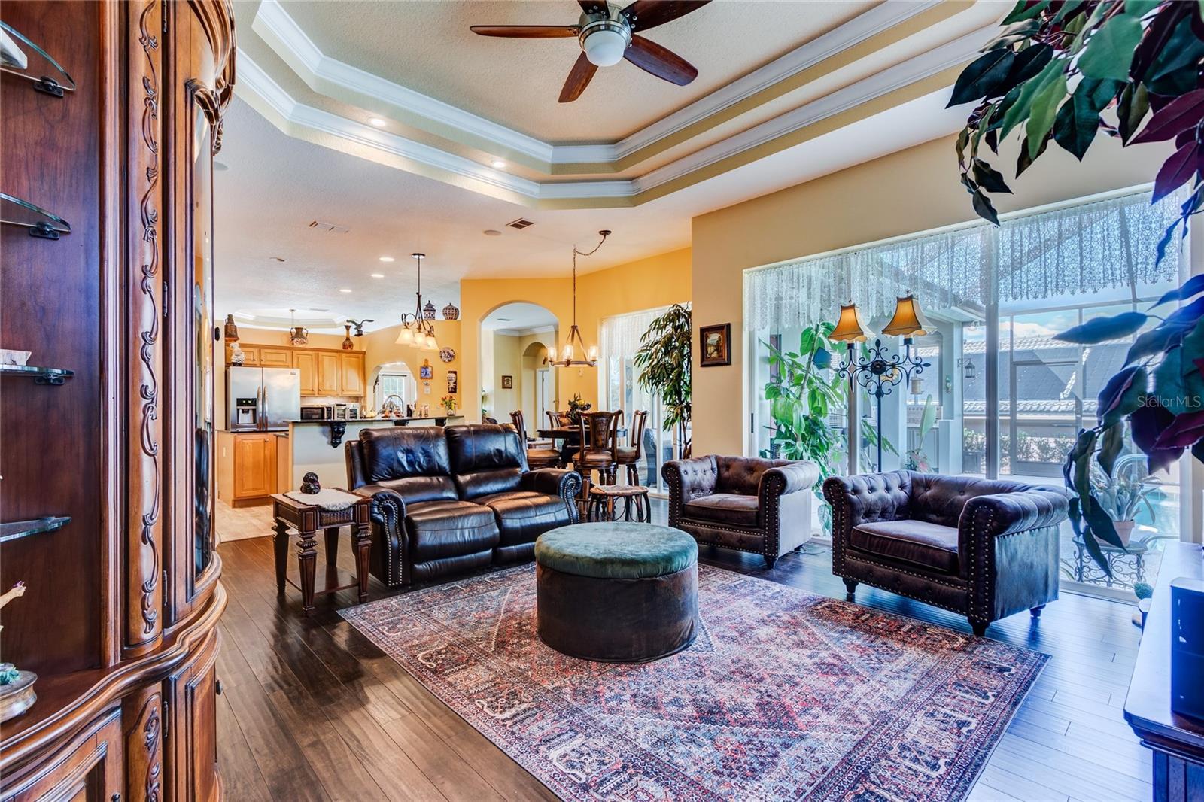
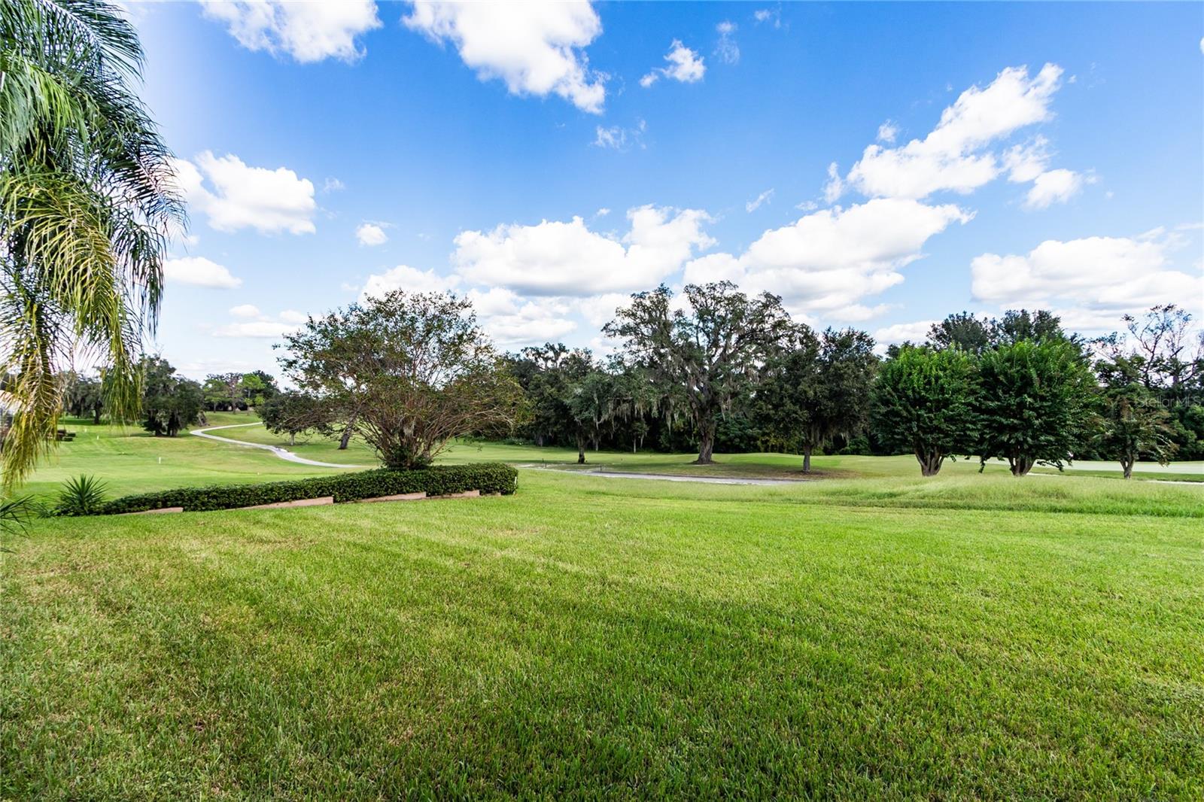
Enter an interest rate to see your estimated monthly payment.Exquisite LAKE JOVITA Pool home with Expansive Golf Course VIEWS of the Golf Course awaits You! Discover the beauty of Florida living in the HILLS of East Pasco, in this exceptional home offering breathtaking golf course views from both the front and rear of the property, with no neighbors in front or behind for added privacy! Situated on an oversized .40-acre lot, in a Security Guard Gated community with private streets, no CDD fees and low quarterly HOA, this elegant 4-bedroom, 3-bathroom residence features a 3-car garage and an inviting blend of casual elegance, sophistication and timeless charm. Stunning stone entryway and welcoming front porch create a memorable first impression, while the thoughtfully designed interior showcases cove ceilings, crown molding and charming fireplace in the formal living room offering a cozy retreat for intimate gatherings or quiet evenings. The formal dining room with tray ceiling, crown molding and plantation shutters overlooks the front landscape and is perfect for entertaining family and friends. At the heart of the home, the gourmet kitchen impresses with granite countertops, all-wood cabinets, center island, pantry, double ovens, warming drawer, stainless steel appliances, new drop in smooth top range and dishwasher and a convenient built-in desk. Lighted arch to living area & stone backsplash with stunning Tuscany scene provide a warm and inviting setting! Spacious great room is OPEN to the kitchen with sliding glass doors to the pool and lanai, extending your indoor and outdoor living while showcasing the beautiful golf course scenery. Private owner's suite offers direct access to the pool area and offers a relaxing ensuite bath with a sitting area, newer vanity, double sinks and a walk-in shower. Three way split plan has additional bedrooms on 2 private wings, providing flexibility for family, guests, or a home office. Once outside in your own private oasis, the sparkling pool and expansive lanai invite you to taking in the spectacular sunrises, unwind,entertain and enjoy the Florida sunshine. A built-in wet bar and wiring for an outdoor grill make the outdoor living area ideal for gatherings and al fresco dining. Adding exceptional value and peace of mind, the seller will have the Tile Roof replaced prior to closing, representing an estimated $50,000 value, and the air-conditioning system is only a few years old. Residents can also enjoy community amenities, including pickleball, tennis & basketball courts, playground, picnic pavillion with grills, open fields and two dog parks with walking trail and exercise stations around the community park. Optional memberships are available to join Lake Jovita Golf & Country Club which gives access to the two Championship, picturesque Lake Jovita Golf Courses, serving as the neighborhood's centerpiece. Har-tru clay tennis courts with Tennis Pro, Full service restaurant, pub/bar grill, pro shop, fitness center & Jr Olympic swimming pool with beach entry and social events offered for members only. Conveniently located near shopping, dining and entertainment of Wesley Chapel with the Historic Charm of Dade City, a few miles away! Close to major highways for easy commute to Ocala, Orlando, Tampa, International airports and the Beaches! This remarkable property offers a rare combination of privacy, scenic golf course views, spacious living & resort-style enjoyment. Experience the Best of Resort style living in this beautiful Lake Jovita home! CALL TODAY!
| 3 weeks ago | Listing updated with changes from the MLS | |
| 3 weeks ago | Status changed to Active | |
| 4 weeks ago | Listing first seen on site |

Listing information is provided by Participants of the Stellar MLS. IDX information is provided exclusively for personal, non-commercial use, and may not be used for any purpose other than to identify prospective properties consumers may be interested in purchasing. Information is deemed reliable but not guaranteed. Properties displayed may be listed or sold by various participants in the MLS Copyright 2026, Stellar MLS.
Last checked: 2026-11-05 01:02 PM EST
- About the Author
- Latest Posts

I’m Rich Noto, a Florida Real Estate Agent & Home Inspector with a focus on the best price house, and quality new construction oversight. I specialize in new house purchases which includes getting homes built to Florida Residential Building Standards and Manufactures Installation Instructions.
I help homebuyers beyond the “standard Real Estate sales agent” (who may disappear after purchase contract) by dealing with sales, construction managers, attending/monitoring inspections, and spotting defects. This helps buyers catch problems early.
Builders pay my commission. Does not apply after buyer is in contract(all builders) or has contacted the builder alone(some builders). This top rated service is available at any town throughout Florida.
Any agent can “sell new homes” or be a “high volume seller” or have “builder relationships”. Sales marketing has nothing to do with understanding constructions defects. Home Defects are the main expense a homeowner will have and can cost home owners thousands of $$$. Depreciating future resale value.
I enjoy teaching my customers how new homes are built. How to identify water intrusion. And the steps to keep a house well maintained to prevent leaks over time. Out of state buyers get special walkthrough and inspection videos.
Whether its a completed move-in ready inventory house, or a to be built custom on the land, or a spec house. You deserve the best quality for your money.