
1652 HOBBIT ROADDUNEDIN, FL 34698
Mortgage Calculator
Monthly Payment (Est.)
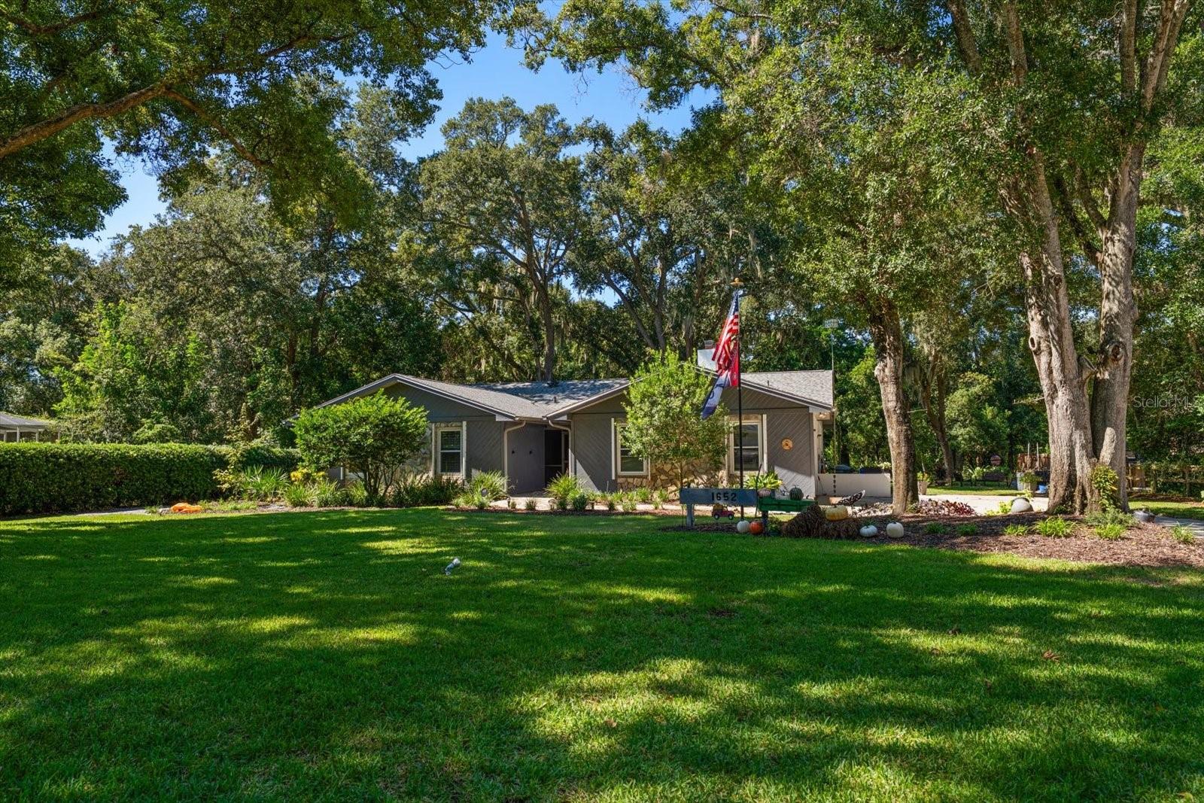
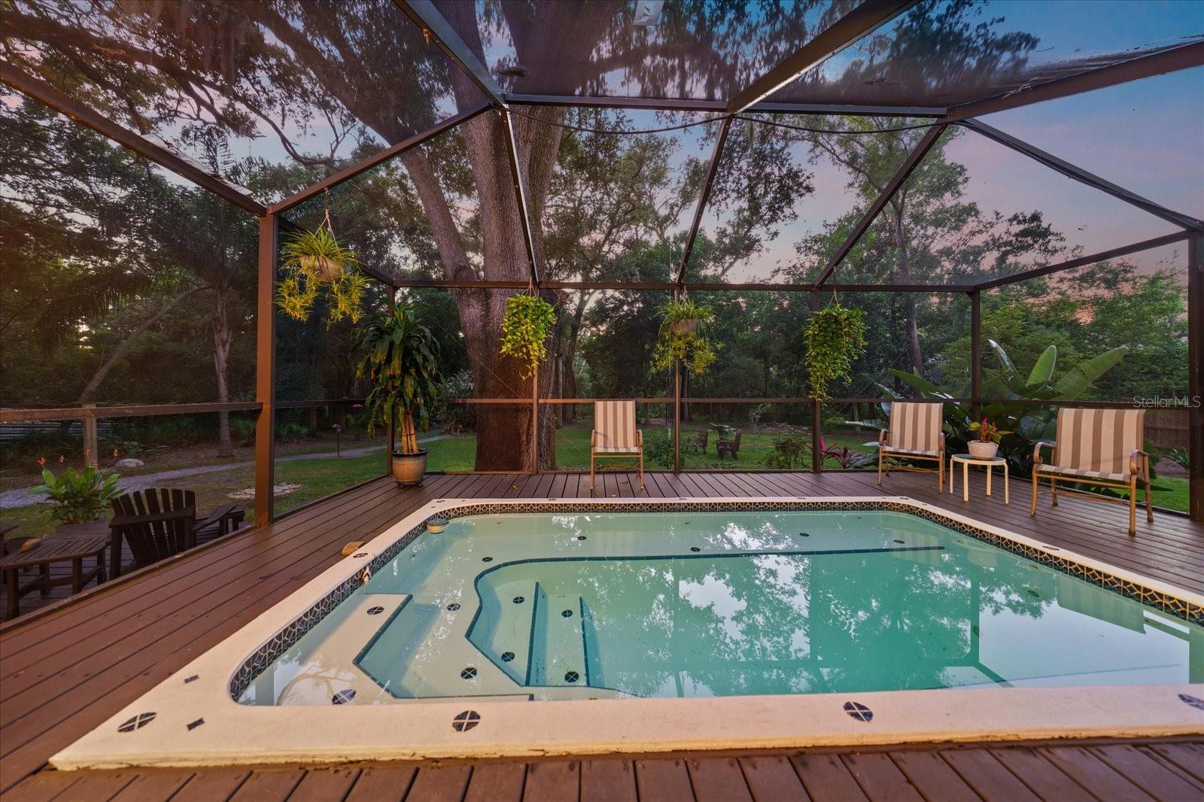
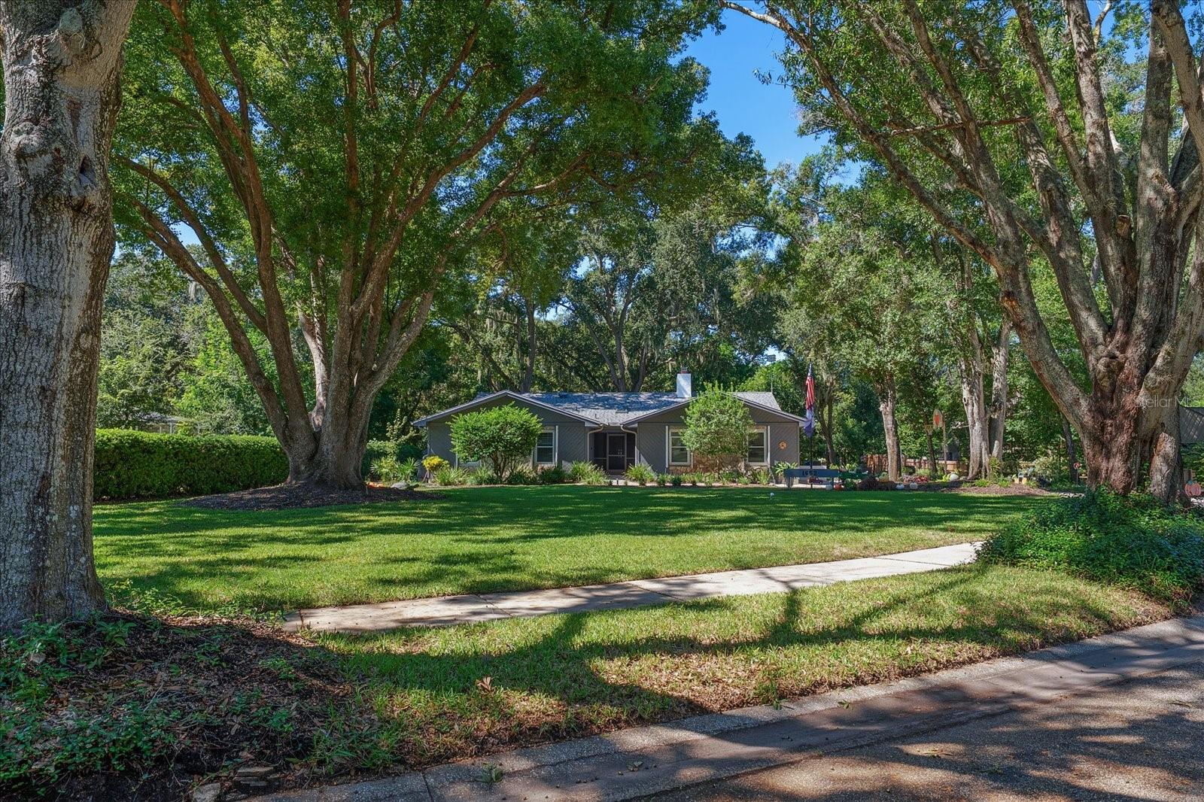
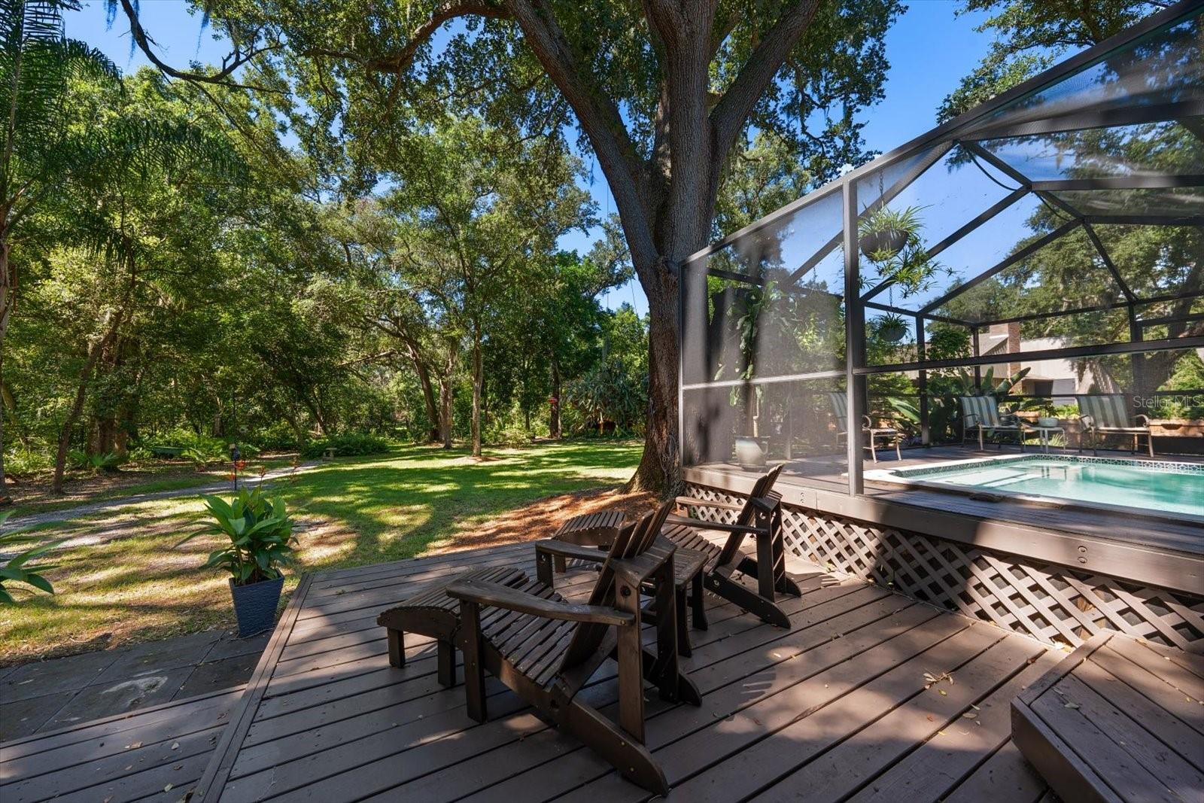
Enter an interest rate to see your estimated monthly payment.Under contract-accepting backup offers. Virtually Staged. Some homes just have a way of making you feel welcome the moment you arrive. Tucked away on a quiet cul-de-sac and surrounded by majestic oaks, lush landscaping, and colorful flowering plants, this charming four-bedroom home offers the warmth, character, and sense of privacy that make a house truly special. At the heart of the home is a spacious great room anchored by a beautiful wood-burning stone fireplace that creates a natural gathering place for holiday celebrations, cozy evenings, and lively get-togethers with friends and family. A convenient wet bar with a built-in wine rack makes entertaining effortless, while the thoughtfully renovated kitchen and bathrooms bring modern comfort and style without sacrificing the home's inviting personality. For an added touch of warmth, the primary bedroom features its own electric fireplace, creating a cozy retreat at the end of the day. But perhaps the real magic lies just beyond the back door. Set on an expansive .80-acre lot with no rear neighbors, the backyard feels like your very own private park. Towering oaks provide a beautiful canopy, while the thoughtfully curated landscape features an abundance of flowering plants and lush greenery, carefully selected for both their beauty and their ability to thrive in Florida's climate. Birdsong fills the air, and cardinals and other feathered visitors are frequent guests. There's room for children to explore, dogs to run, and everyone to enjoy the simple pleasure of being outdoors. A screened patio and plunge pool create the perfect setting for cooling off, afternoon relaxation, or evenings spent unwinding in the peaceful surroundings. A dedicated well for irrigation helps keep the lush landscape thriving. Beyond its undeniable charm, the home offers valuable practical improvements, including high-impact windows, a roof replaced in 2025, and an oversized garage providing generous space for vehicles and storage. With its beautiful curb appeal, mature landscape, and timeless character, this is the kind of home that looks especially magical dressed up for the holidays and feels just as wonderful every other day of the year. Warm, welcoming, and wonderfully private...this is a home made for gathering, growing, and making memories.
| 2 weeks ago | Listing updated with changes from the MLS | |
| 2 weeks ago | Status changed to Active Under Contract | |
| 3 weeks ago | Listing first seen on site |

Listing information is provided by Participants of the Stellar MLS. IDX information is provided exclusively for personal, non-commercial use, and may not be used for any purpose other than to identify prospective properties consumers may be interested in purchasing. Information is deemed reliable but not guaranteed. Properties displayed may be listed or sold by various participants in the MLS Copyright 2026, Stellar MLS.
Last checked: 2026-11-06 01:55 AM EST
- About the Author
- Latest Posts

I’m Rich Noto, a Florida Real Estate Agent & Home Inspector with a focus on the best price house, and quality new construction oversight. I specialize in new house purchases which includes getting homes built to Florida Residential Building Standards and Manufactures Installation Instructions.
I help homebuyers beyond the “standard Real Estate sales agent” (who may disappear after purchase contract) by dealing with sales, construction managers, attending/monitoring inspections, and spotting defects. This helps buyers catch problems early.
Builders pay my commission. Does not apply after buyer is in contract(all builders) or has contacted the builder alone(some builders). This top rated service is available at any town throughout Florida.
Any agent can “sell new homes” or be a “high volume seller” or have “builder relationships”. Sales marketing has nothing to do with understanding constructions defects. Home Defects are the main expense a homeowner will have and can cost home owners thousands of $$$. Depreciating future resale value.
I enjoy teaching my customers how new homes are built. How to identify water intrusion. And the steps to keep a house well maintained to prevent leaks over time. Out of state buyers get special walkthrough and inspection videos.
Whether its a completed move-in ready inventory house, or a to be built custom on the land, or a spec house. You deserve the best quality for your money.
Did you know? You can invite friends and family to your search. They can join your search, rate and discuss listings with you.