
404 FLANBOROUGH TRAIL ASUN CITY CENTER, FL 33573
Mortgage Calculator
Monthly Payment (Est.)
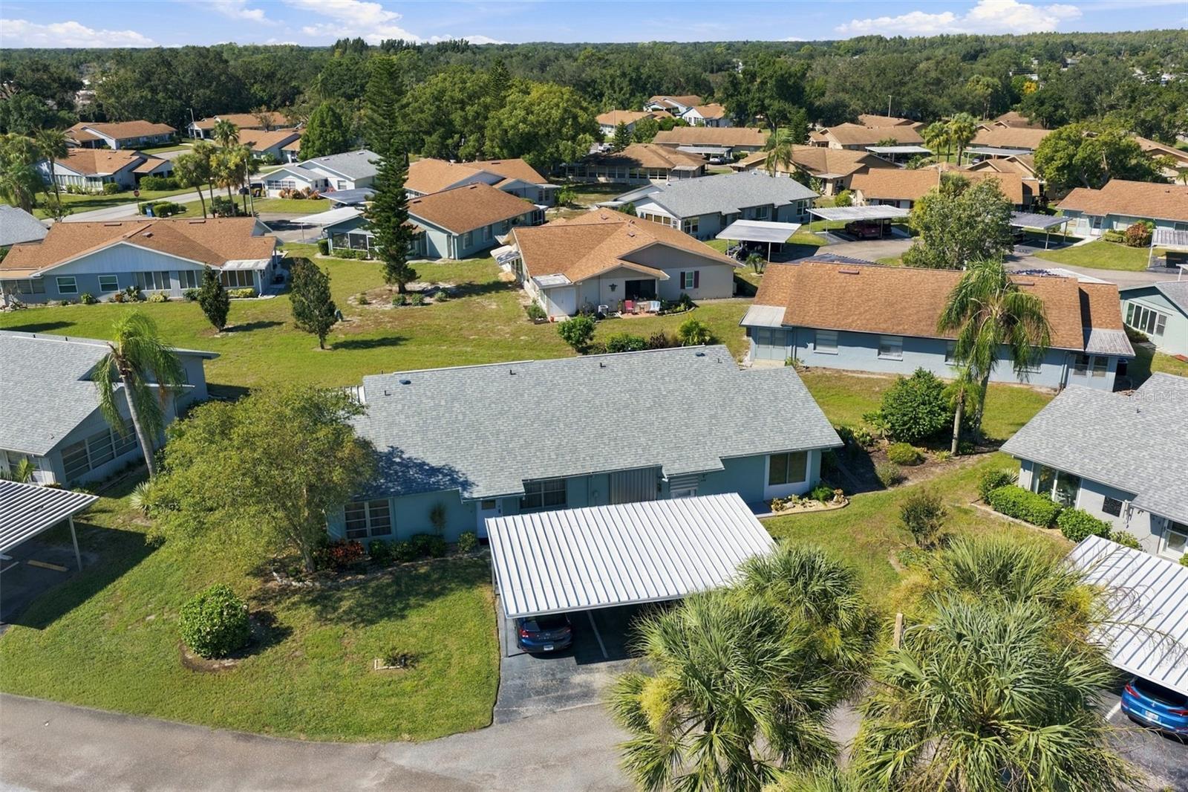
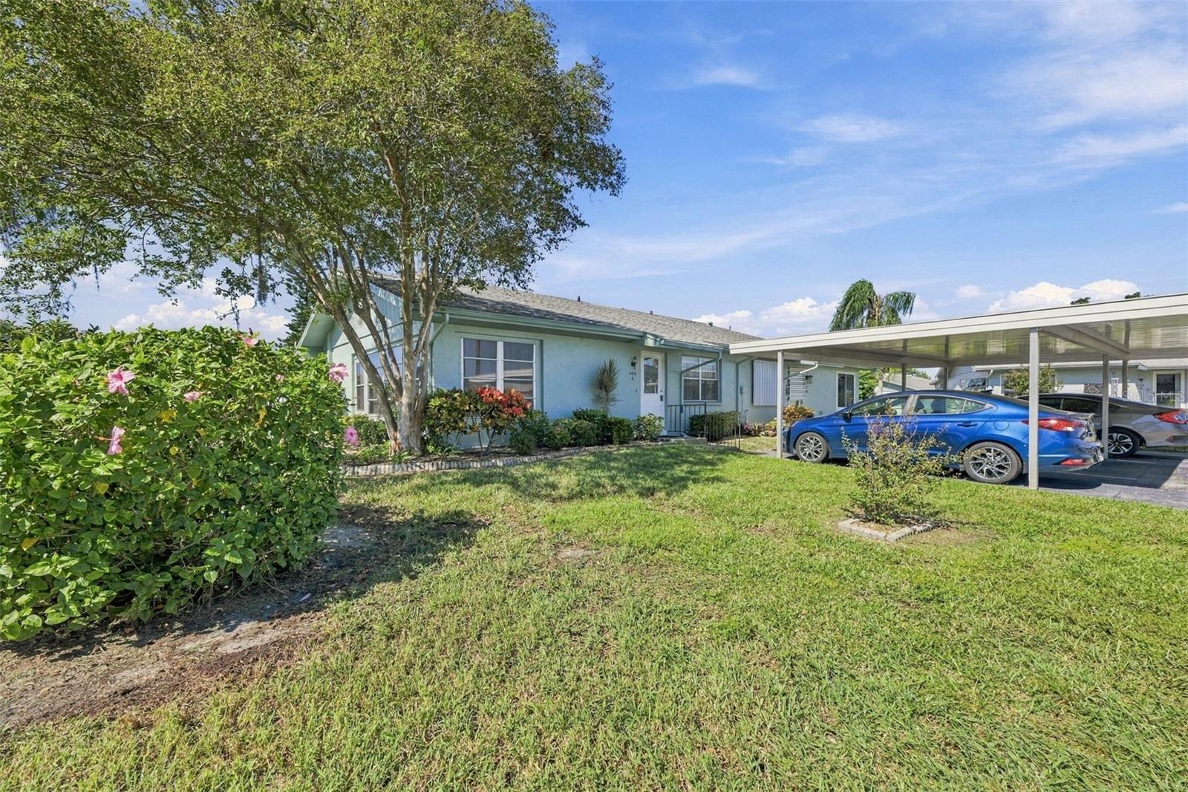
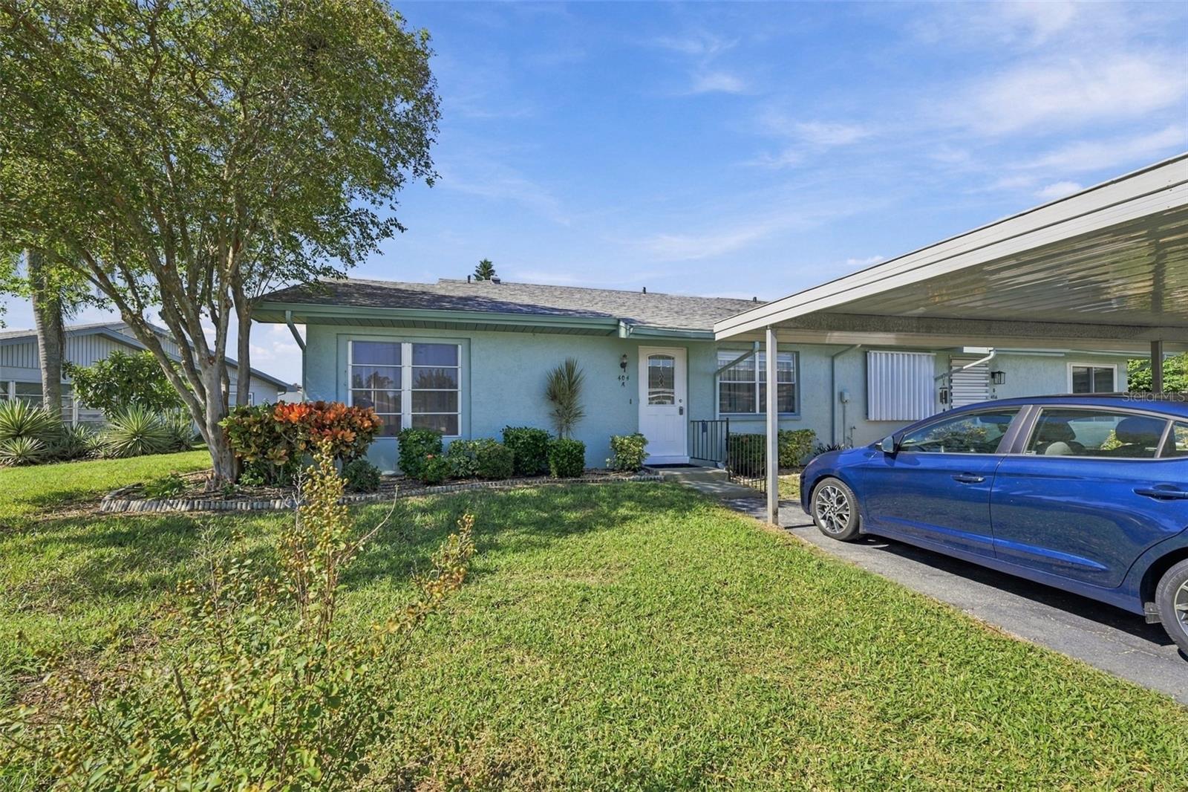
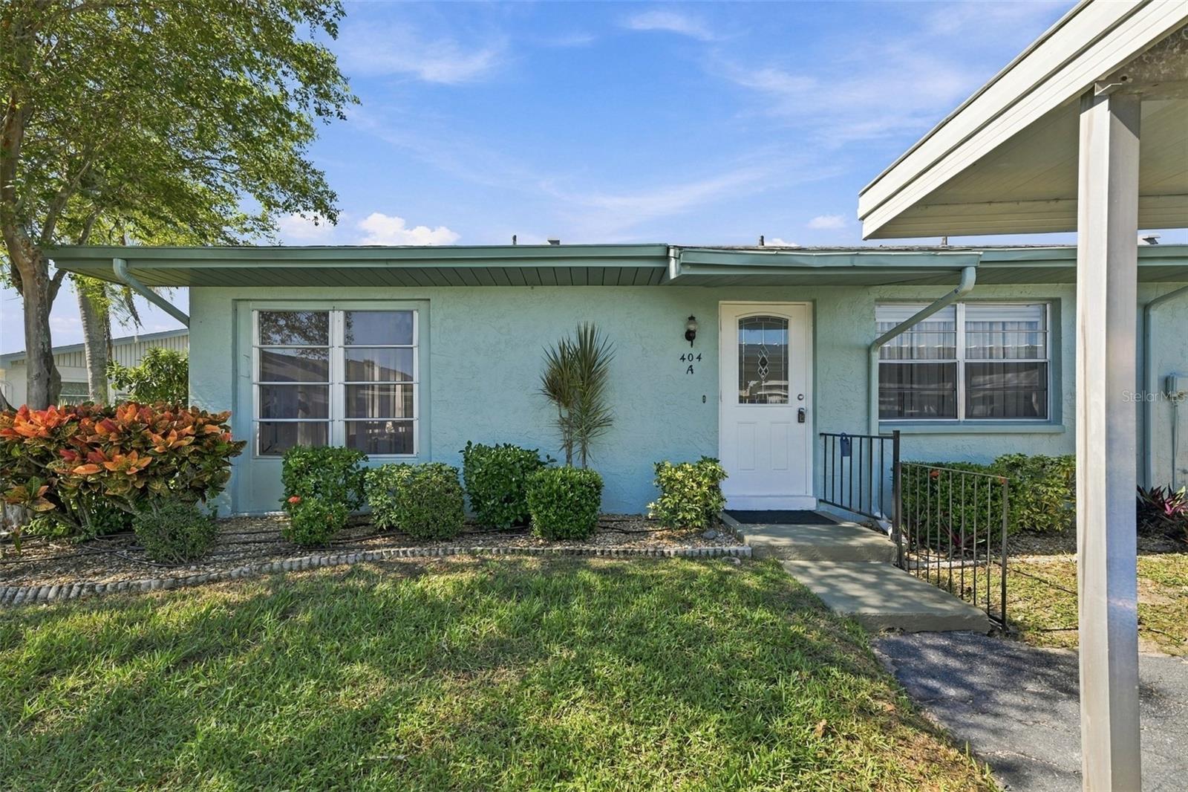
Enter an interest rate to see your estimated monthly payment.Virtually Staged. COMPLETELY REMODELED! Welcome to this beautifully updated condo in the highly sought-after, gated community of Kings Point! From the moment you approach, you'll appreciate the beautifully maintained landscaping and freshly painted steps leading to your front door. Step inside and experience a home that immediately feels warm, inviting, and ready to enjoy! The spacious living room is filled with natural light and offers plenty of flexibility for arranging your furniture to suit your personal style. Gorgeous new flooring, installed in a lengthwise pattern, creates a seamless flow throughout the home, beautifully complemented by 6-inch baseboards. The adjoining dining area enhances the open feel, making entertaining effortless with the kitchen conveniently nearby. FALL IN LOVE WITH THE BRAND-NEW KITCHEN! Designed with today's finishes and functionality in mind, this stunning space features elegant quartz countertops, LED recessed lighting, roll-out drawers, a corner Lazy Susan, a single-basin stainless steel sink with a new faucet, a water softener, reverse osmosis filtration at the sink, and a new garbage disposal. Beautifully updated and thoughtfully equipped, this kitchen is ready for everything from your morning coffee to entertaining friends and family. The bright and inviting primary suite features a generous walk-in closet with plenty of room for your wardrobe and storage needs. Both bathrooms have been refreshed with fresh paint, updated lighting, comfort-height toilets, and a new glass shower door, adding a clean, modern touch. MAJOR UPDATES FOR PEACE OF MIND: 2026: New electrical panel 2026: New HVAC system 2021: Water heater 2021: Roof Extend your living space to the air-conditioned lanai, where freshly painted floors and new curtains create a comfortable setting to enjoy Florida living year-round. Whether you're sipping your morning coffee, unwinding with an evening cocktail, or pursuing your favorite hobby, this inviting space is sure to become a favorite retreat. Just beyond the lanai, you'll appreciate the convenience of a dedicated golf cart room, perfect for storing your golf cart or using for additional storage. A private carport located just steps from your front door adds even more everyday convenience. This vibrant, gated, golf-cart-friendly community offers an impressive array of amenities, including indoor and outdoor heated swimming pools, a state-of-the-art fitness center, arts and crafts, tennis, pickleball, lawn bowling, an auditorium with seating for more than 800, and over 200 clubs and activities to keep you as busy and engaged as you choose. SPOTLESS, STYLISH, AND MOVE-IN READY! Simply bring your toothbrush and start enjoying the lifestyle you've been dreaming of in Kings Point!
| 2 days ago | Listing updated with changes from the MLS® | |
| 3 days ago | Listing first seen on site |

Listing information is provided by Participants of the Stellar MLS. IDX information is provided exclusively for personal, non-commercial use, and may not be used for any purpose other than to identify prospective properties consumers may be interested in purchasing. Information is deemed reliable but not guaranteed. Properties displayed may be listed or sold by various participants in the MLS Copyright 2026, Stellar MLS.
Last checked: 2026-10-17 08:50 AM EDT
- About the Author
- Latest Posts

I’m Rich Noto, a Florida Real Estate Agent & Home Inspector with a focus on the best price house, and quality new construction oversight. I specialize in new house purchases which includes getting homes built to Florida Residential Building Codes and Manufactures Installation Instructions.
I help homebuyers beyond the “standard Real Estate sales agent” (who may disappear after purchase contract) by dealing with sales, construction managers, attending/monitoring inspections, and spotting defects. This helps buyers catch problems early.
Builders pay my commission. Does not apply after buyer is in contract(all builders) or has contacted the builder alone(some builders). This top rated service is available at any town throughout Florida.
Any agent can “sell new homes” or be a “high volume seller” or have “builder relationships”. Sales marketing has nothing to do with understanding constructions defects. Home Defects are the main expense a homeowner will have and can cost home owners thousands of $$$. Depreciating future resale value.
I enjoy teaching my customers how new homes are built. How to identify water intrusion. And the steps to keep a house well maintained to prevent leaks over time. Out of state buyers get special walkthrough and inspection videos.
Whether its a completed move-in ready inventory house, or a to be built custom on the land, or a spec house. You deserve the best quality for your money.