
2665 BEAGLE PATH WAYPALM HARBOR, FL 34683
Mortgage Calculator
Monthly Payment (Est.)
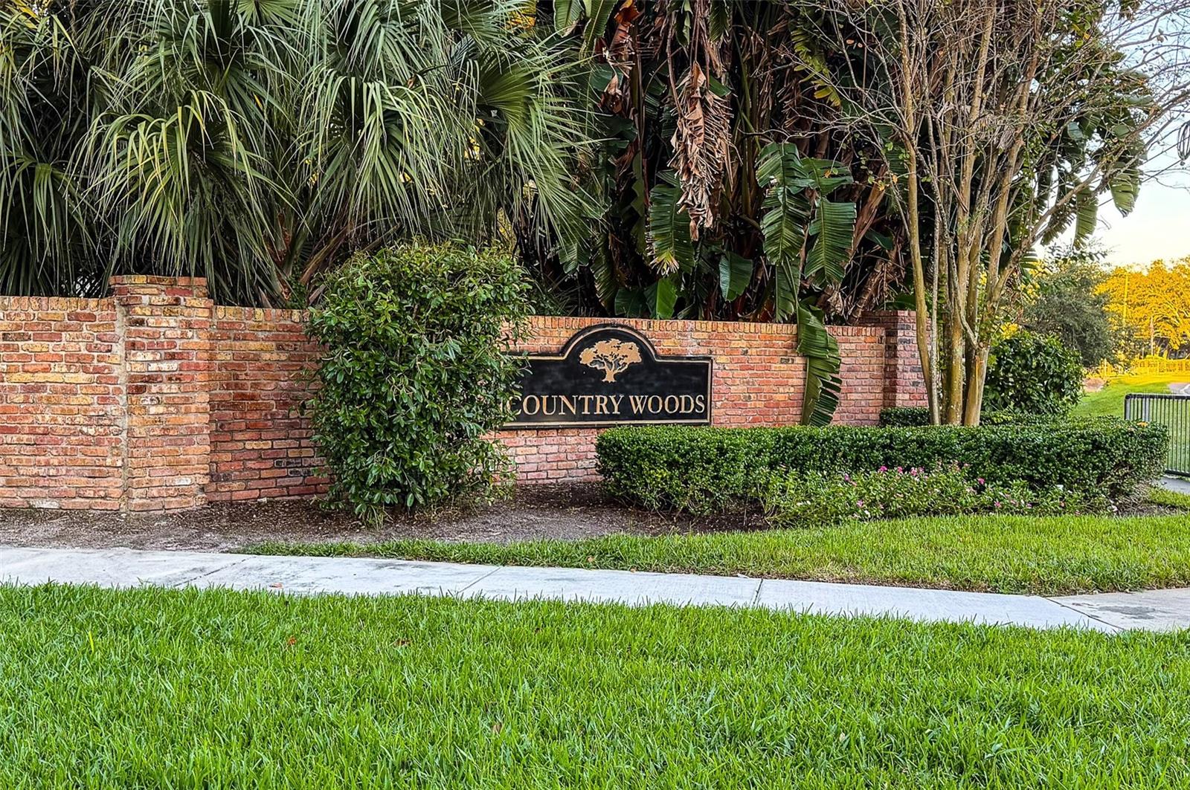
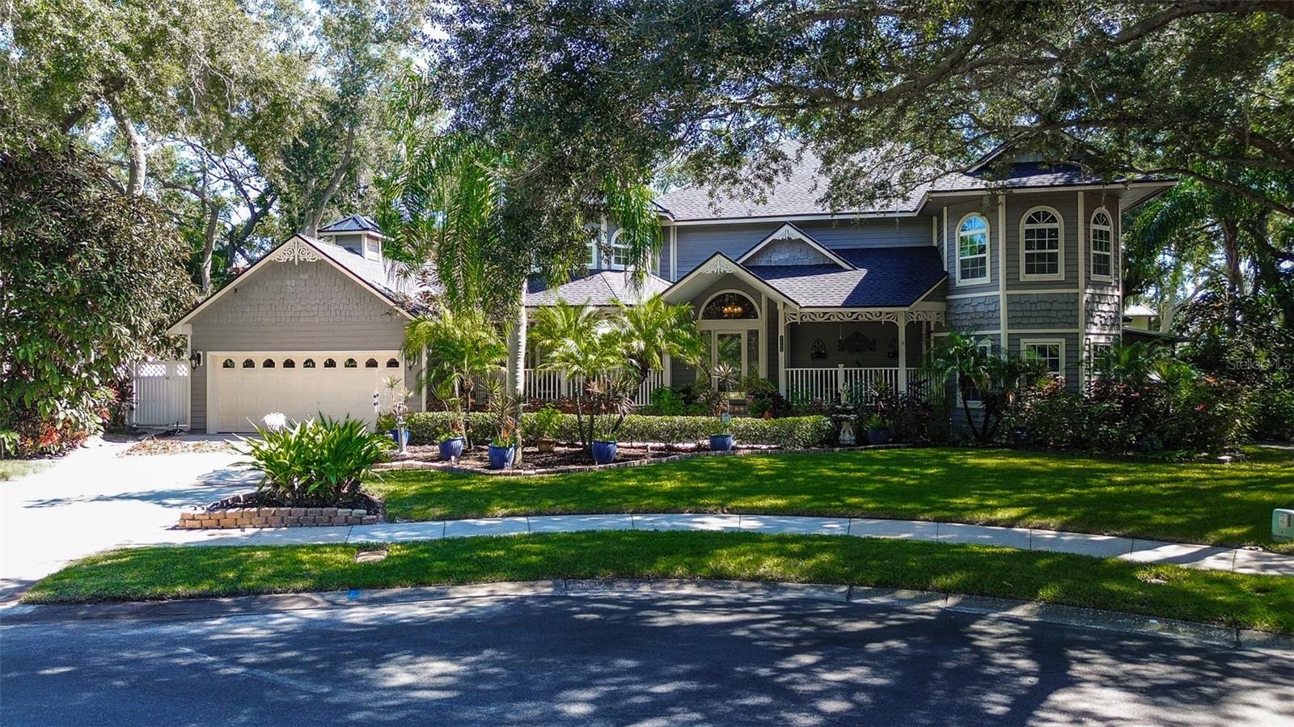
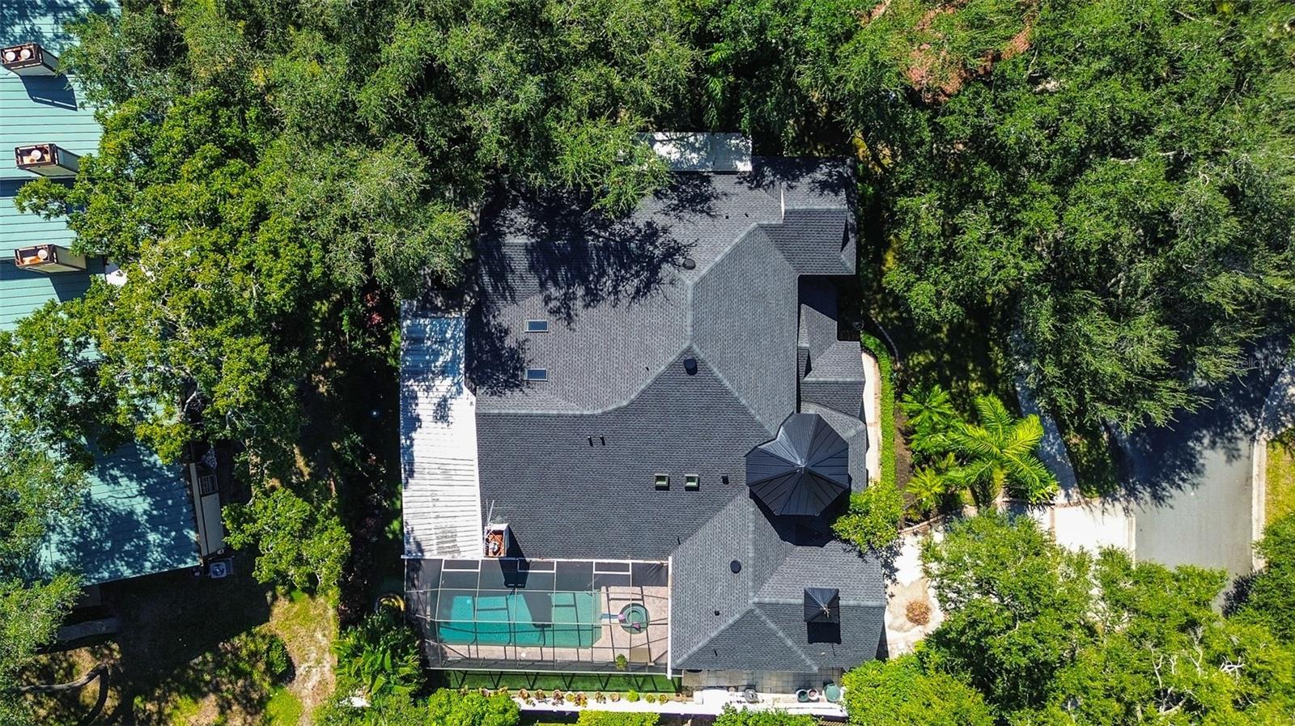
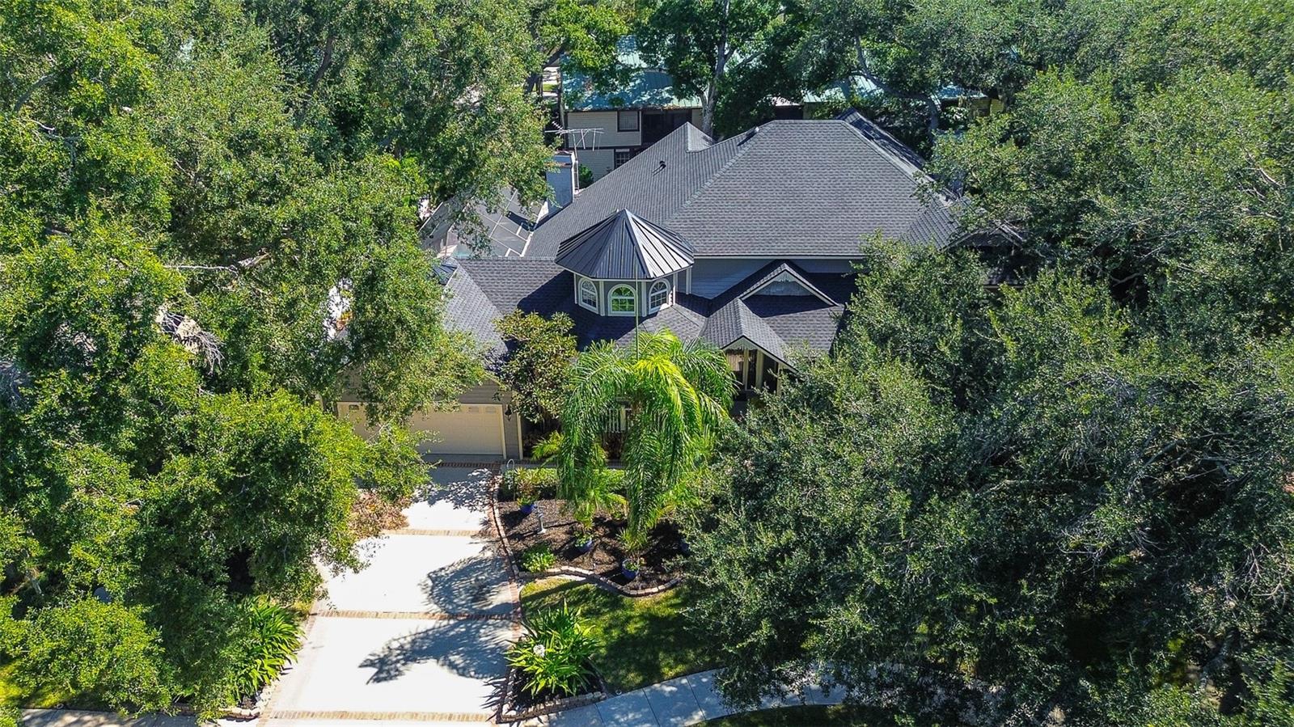
Enter an interest rate to see your estimated monthly payment.Discover this exceptional, highly maintained, custom quality constructed distinctive Victorian-style Luxury residence w/ amazing curb appeal, covered brick front porch, located in coveted Country Woods Subdivision, where timeless architecture throughout meets exceptional amenities for Florida living! This truly special Palm Harbor/Dunedin Area residence offers 5 bedrooms, 5 baths including outdoor Cabana bath, 2.5 Car Garage, common area gathering rooms/spaces throughout for daily living/entertainment flexibility for the entire family, guests, with multigenerational living possibilities. Upon entry you are greeted by a spacious open concept floor plan, vaulted ceilings, waterproof luxury vinyl wood flooring in the main part of the house. A separate elegant Formal Dining room is perfect for special occasions featuring spectacular double high Rotunda Ceiling w/ windows, wood flooring, service built-ins. Formal Living Room w/ sliding glass doors leads to a huge, covered lanai with classic pavers, tremendous amounts of storage cabinetry, granite countertop spaces, outdoor kitchen, sink, appliances, custom banquet table storage, lounging area w/ gas fire pit, heated Saltwater Pool/Spa w/ Cabana Bathroom/shower. At the heart of the home an updated Chef’s kitchen of style/function features Cherry Wood Cabinetry by K&M Custom Cabinetry, classic granite countertops, farm style copper sink, curated appliances, massive island with large storage cabinets, pull out drawers, double beverage fridge, complete with countertop seating/casual dining space. The adjoining Family Room features a brick/gas fireplace, a convenient digital media/study/workspace, LG CineBeam UHD 4K projector w/ a drop down cinema screen/surround-sound audio for an immersive home-theater experience. A wood spiral staircase leads to a dedicated 2nd floor game room, wood flooring, private bath, wet bar and audio speaker system. The 1st floor Primary Bedroom Suite features an expansive layout of separate spaces including large private bedroom w/ gas fireplace, huge walk-in closet with built in shelving, a private bathroom suite w/ high design double vanity sinks, granite countertops, custom cabinetry, 2-person double head rain showers, custom free-standing bathtub. The 1st floor also has a convenient spacious 2nd bedroom w/ custom built-in wood bookcase, and a full-size laundry rm w/ access to a covered outdoor lanai. An extra-wide, custom-built wood staircase leads to 2nd floor Jack-and-Jill 3rd and 4th bedrooms with an adjoining updated bathroom, the Game Room, and large 5th bedroom (currently used as fitness room). The backyard areas feature a large water fountain, frog pond, 3,300-gallon Koi and Duck Pond Oasis w/ cascading waterfalls, wood bridge, tropical landscaping, slate walkways, all viewable from an elevated screened side yard porch. NEW 2025 shingle/metal roof, 3 Trane AC systems: 2026, 2020, 2012. FEMA Flood Zone X. Enjoy nearby downtowns of Palm Harbor/Dunedin, local shops, restaurants, breweries, entertainment venues. Explore Honeymoon Island State Park, Gulf Coast scenery, World Class beaches, walking/biking trails. Golf enthusiasts can enjoy Dunedin Golf Club/PGA Innisbrook Resort. Nearby Tampa International Airport, St. Pete/Clearwater Airport, and multiple sporting venues. With its Victorian character, resort-inspired outdoor amenities, this one-of-a-kind property offers the opportunity to call home, and enjoy the Florida lifestyle. A must see!
| yesterday | Listing updated with changes from the MLS® | |
| yesterday | Status changed to Active | |
| 6 days ago | Listing first seen on site |

Listing information is provided by Participants of the Stellar MLS. IDX information is provided exclusively for personal, non-commercial use, and may not be used for any purpose other than to identify prospective properties consumers may be interested in purchasing. Information is deemed reliable but not guaranteed. Properties displayed may be listed or sold by various participants in the MLS Copyright 2026, Stellar MLS.
Last checked: 2026-10-18 10:11 AM EDT
- About the Author
- Latest Posts

I’m Rich Noto, a Florida Real Estate Agent & Home Inspector with a focus on the best price house, and quality new construction oversight. I specialize in new house purchases which includes getting homes built to Florida Residential Building Codes and Manufactures Installation Instructions.
I help homebuyers beyond the “standard Real Estate sales agent” (who may disappear after purchase contract) by dealing with sales, construction managers, attending/monitoring inspections, and spotting defects. This helps buyers catch problems early.
Builders pay my commission. Does not apply after buyer is in contract(all builders) or has contacted the builder alone(some builders). This top rated service is available at any town throughout Florida.
Any agent can “sell new homes” or be a “high volume seller” or have “builder relationships”. Sales marketing has nothing to do with understanding constructions defects. Home Defects are the main expense a homeowner will have and can cost home owners thousands of $$$. Depreciating future resale value.
I enjoy teaching my customers how new homes are built. How to identify water intrusion. And the steps to keep a house well maintained to prevent leaks over time. Out of state buyers get special walkthrough and inspection videos.
Whether its a completed move-in ready inventory house, or a to be built custom on the land, or a spec house. You deserve the best quality for your money.