
126 4TH AVENUE NE 502ST PETERSBURG, FL 33701
Mortgage Calculator
Monthly Payment (Est.)
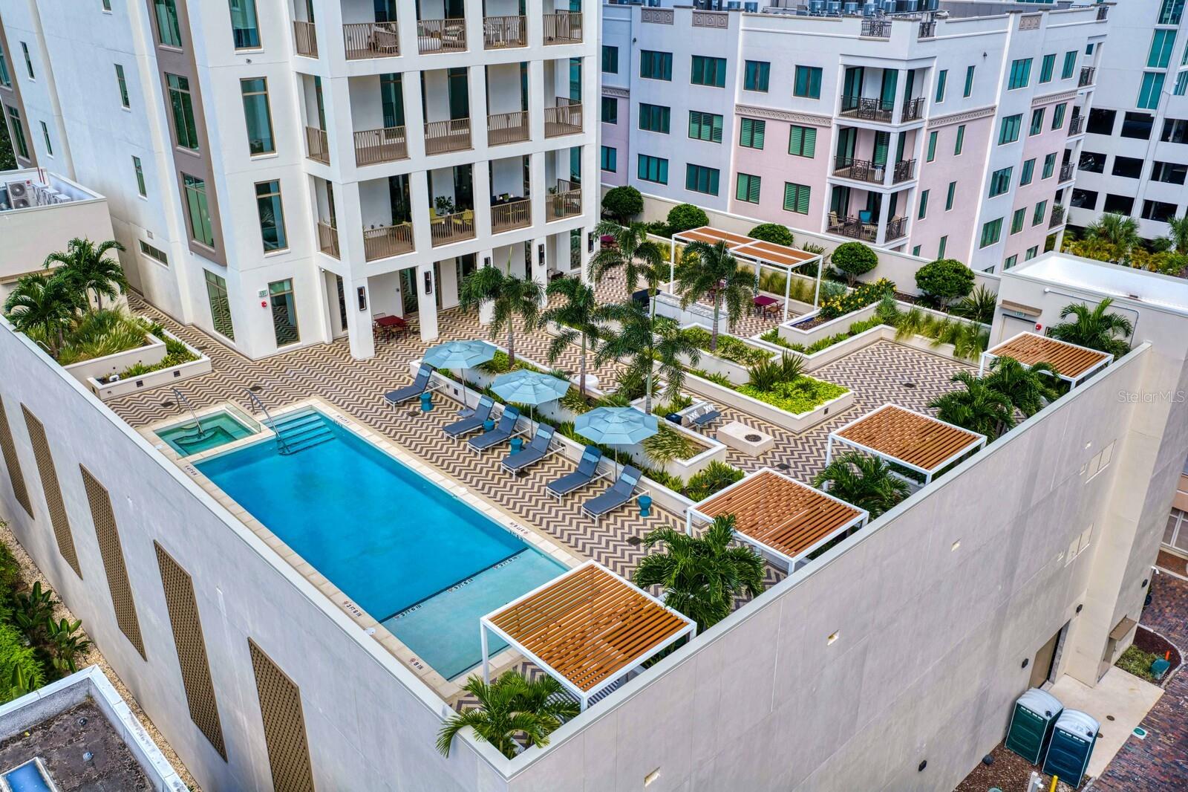
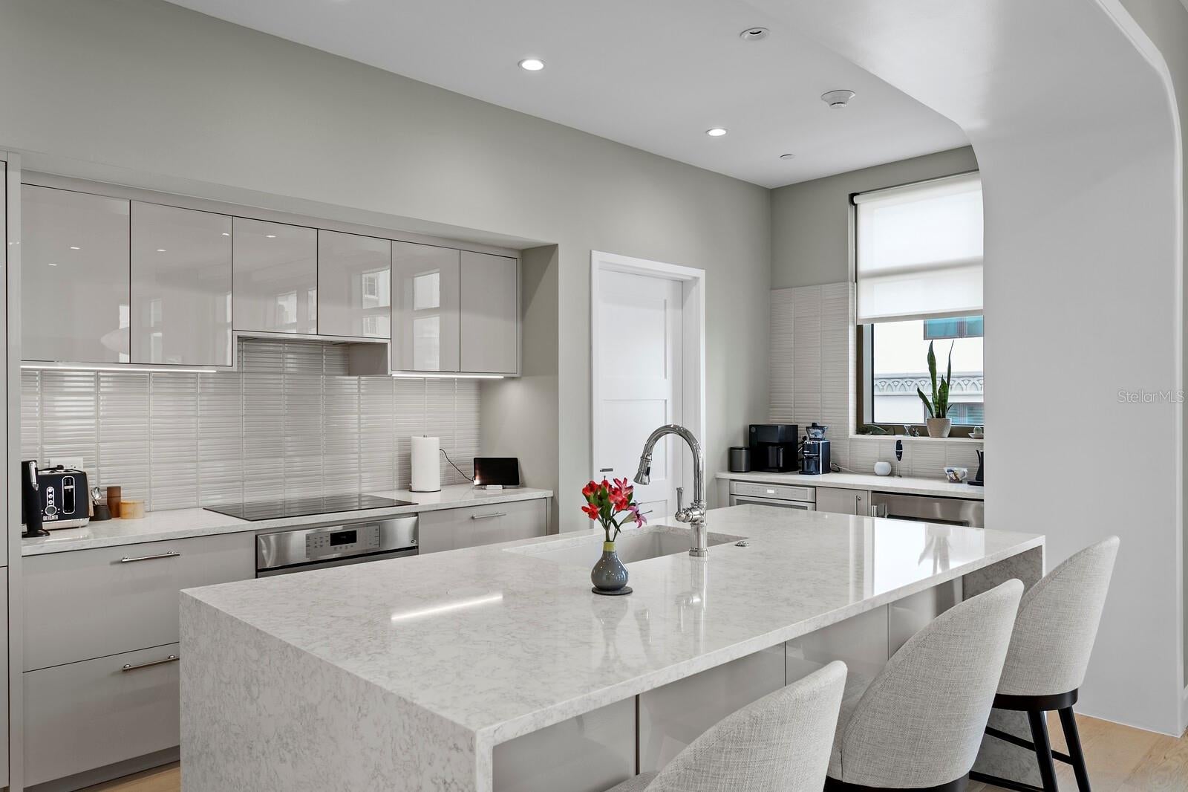
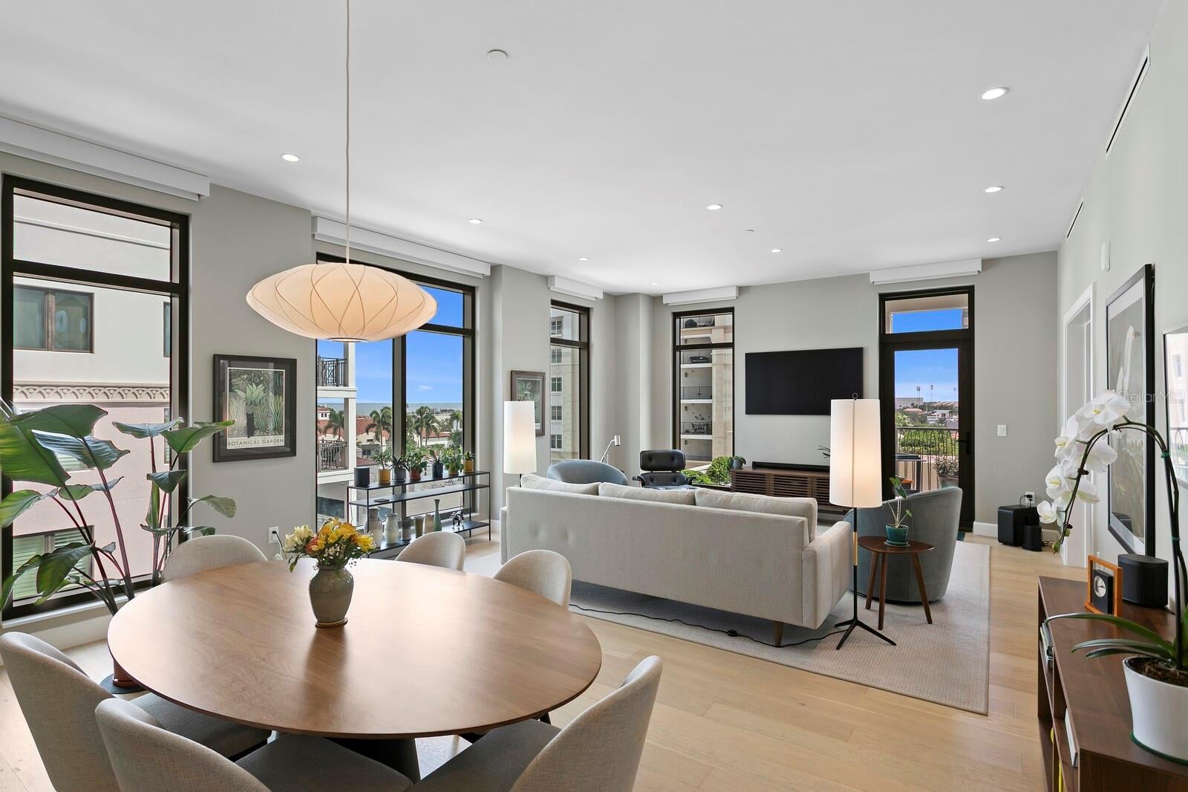
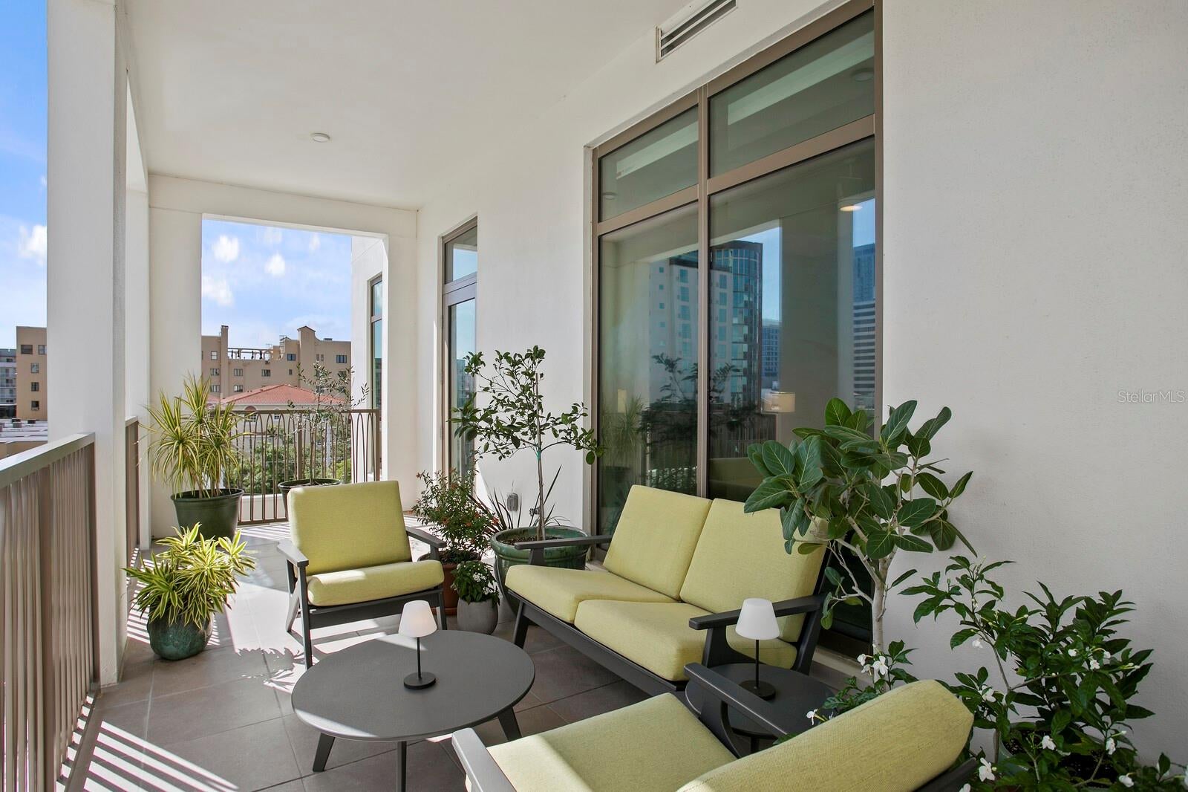
Enter an interest rate to see your estimated monthly payment.Exceptional Privacy, Refined Design and Urban Living at The Nolen. Just a block and a half from Beach Drive and the waterfront parks, The Nolen offers privacy, contemporary design and exceptional convenience in downtown St. Petersburg. Completed in 2025, this 23-story boutique condominium features just 31 residences, creating an intimate setting near the city's finest dining, shopping and cultural attractions. Offering 2,156 square feet, this two-bedroom plus study/library, two-and-a-half-bath residence combines soft architectural curves, blond wood flooring, 10-foot ceilings and abundant natural light. A private elevator lobby opens to an inviting great room connecting kitchen, living and dining spaces. Expansive impact-rated windows frame views of Tampa Bay, passing boats and ever-changing skies. The beautifully appointed kitchen features a waterfall-edge island with dining bar, European soft-close cabinetry, quartz countertops, granite sink and premium Thermador appliances, including an induction cooktop with vented hood, paneled refrigerator/freezer, wine storage and microwave/convection oven. A separate coffee bar adds convenience. The primary suite offers a generous entry foyer, custom-organized walk-in closet and spa-inspired bath with floating double vanity, soaking tub and spacious glass-enclosed shower. The second bedroom has an en suite bath, while the study/library, with French doors opening to the great room, provides flexible space for an office, den or potential third bedroom. Extending nearly 39 feet across the residence's south side, the expansive covered balcony is accessible from the great room and primary suite. Overlooking landscaped gardens and the resort-style pool, this exceptional outdoor space is ideal for relaxing, dining and enjoying St. Petersburg's colorful skies. Additional features include electric window shades throughout, an equipped laundry room with Electrolux washer and dryer, two assigned garage spaces, private air-conditioned storage and EV charging capability. With no shared walls with neighboring residences, the home offers remarkable privacy. Fourth-floor amenities include a heated saltwater pool with sun shelf and spa, shaded cabanas, fire table, grilling and entertaining areas, fitness center and The Salon, an elegant residents' lounge with full kitchen and outdoor terrace. Building services include an on-site concierge, property management, controlled access, emergency generator system and valet trash. The Nolen is designated under the National Green Building Standard. Enjoy downtown living with waterfront parks, Beach Drive restaurants and boutiques, the Museum of Fine Arts, Museum of the American Arts & Crafts Movement and James Museum of Western & Wildlife Art nearby. The Tampa Bay ferry terminal and Albert Whitted Airport add convenience, while area beaches and international airports are within easy reach. Combining newer construction, refined design, exceptional privacy and a walkable downtown location, this residence offers a distinctive condominium lifestyle. Furnishings may also be available for purchase, creating an opportunity for a beautifully appointed, move-in-ready home.
| 16 hours ago | Listing updated with changes from the MLS® | |
| 22 hours ago | Status changed to Active | |
| 2 days ago | Listing first seen on site |

Listing information is provided by Participants of the Stellar MLS. IDX information is provided exclusively for personal, non-commercial use, and may not be used for any purpose other than to identify prospective properties consumers may be interested in purchasing. Information is deemed reliable but not guaranteed. Properties displayed may be listed or sold by various participants in the MLS Copyright 2026, Stellar MLS.
Last checked: 2026-10-18 05:59 AM EDT
- About the Author
- Latest Posts

I’m Rich Noto, a Florida Real Estate Agent & Home Inspector with a focus on the best price house, and quality new construction oversight. I specialize in new house purchases which includes getting homes built to Florida Residential Building Codes and Manufactures Installation Instructions.
I help homebuyers beyond the “standard Real Estate sales agent” (who may disappear after purchase contract) by dealing with sales, construction managers, attending/monitoring inspections, and spotting defects. This helps buyers catch problems early.
Builders pay my commission. Does not apply after buyer is in contract(all builders) or has contacted the builder alone(some builders). This top rated service is available at any town throughout Florida.
Any agent can “sell new homes” or be a “high volume seller” or have “builder relationships”. Sales marketing has nothing to do with understanding constructions defects. Home Defects are the main expense a homeowner will have and can cost home owners thousands of $$$. Depreciating future resale value.
I enjoy teaching my customers how new homes are built. How to identify water intrusion. And the steps to keep a house well maintained to prevent leaks over time. Out of state buyers get special walkthrough and inspection videos.
Whether its a completed move-in ready inventory house, or a to be built custom on the land, or a spec house. You deserve the best quality for your money.