
405 MANOR BOULEVARDPALM HARBOR, FL 34683
Mortgage Calculator
Monthly Payment (Est.)
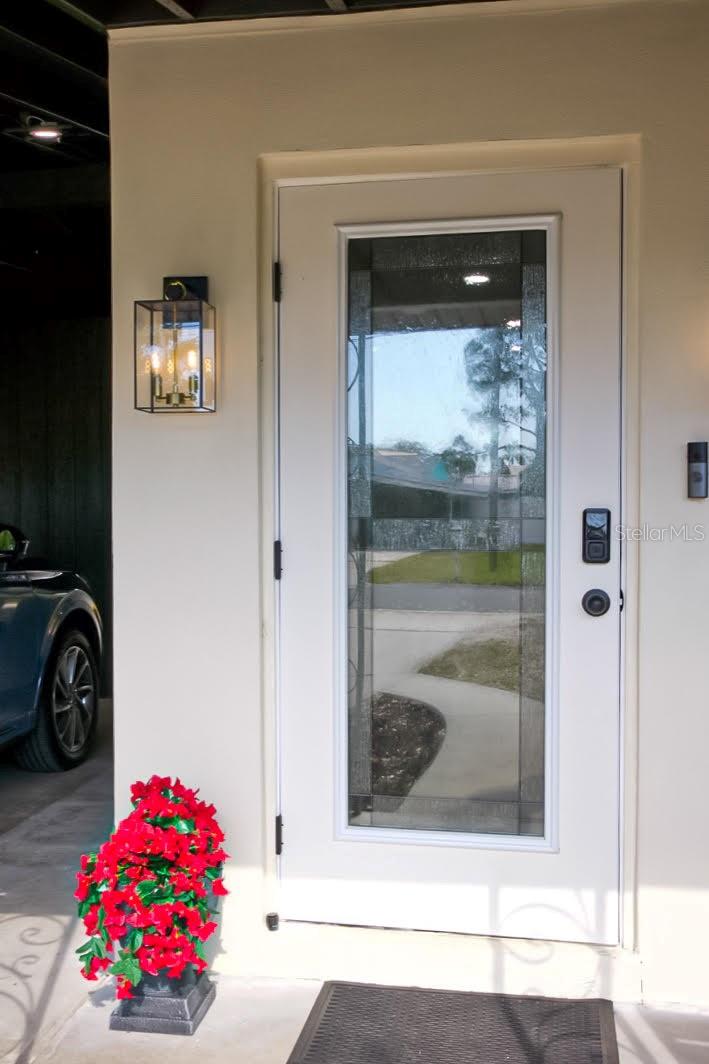
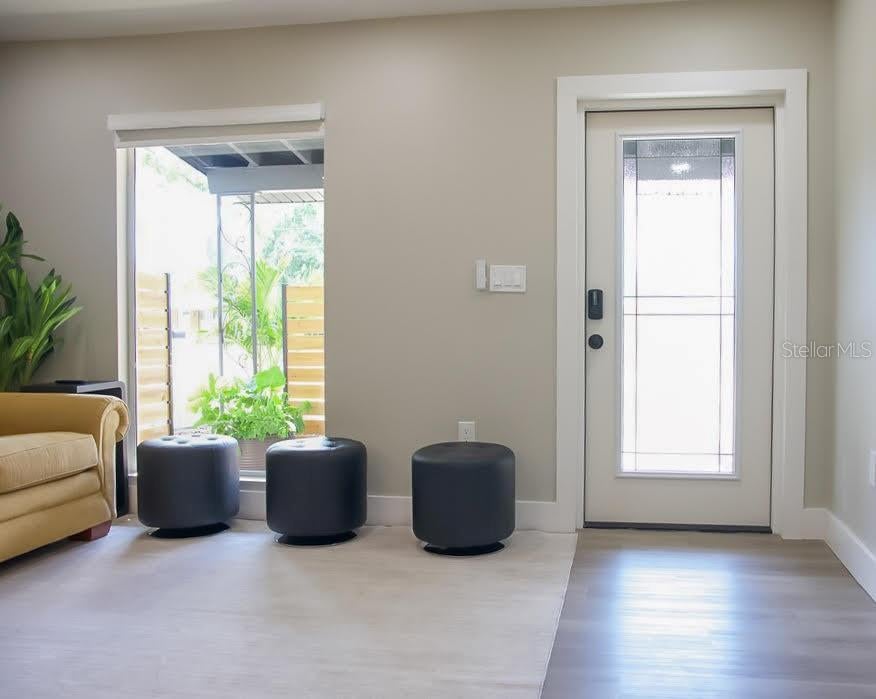
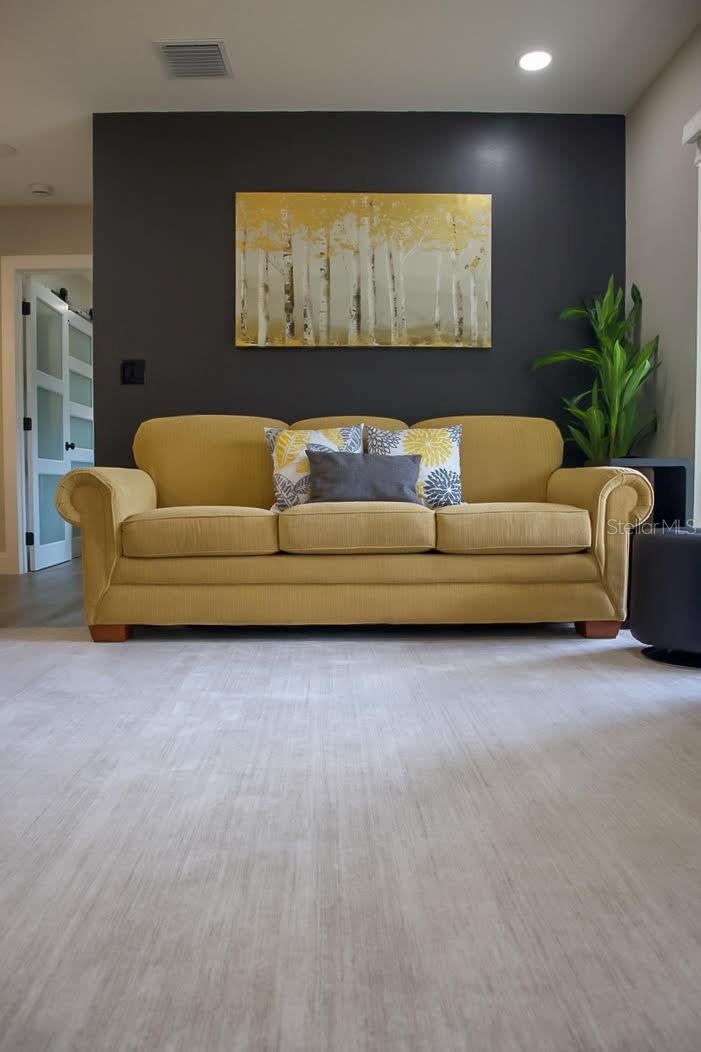
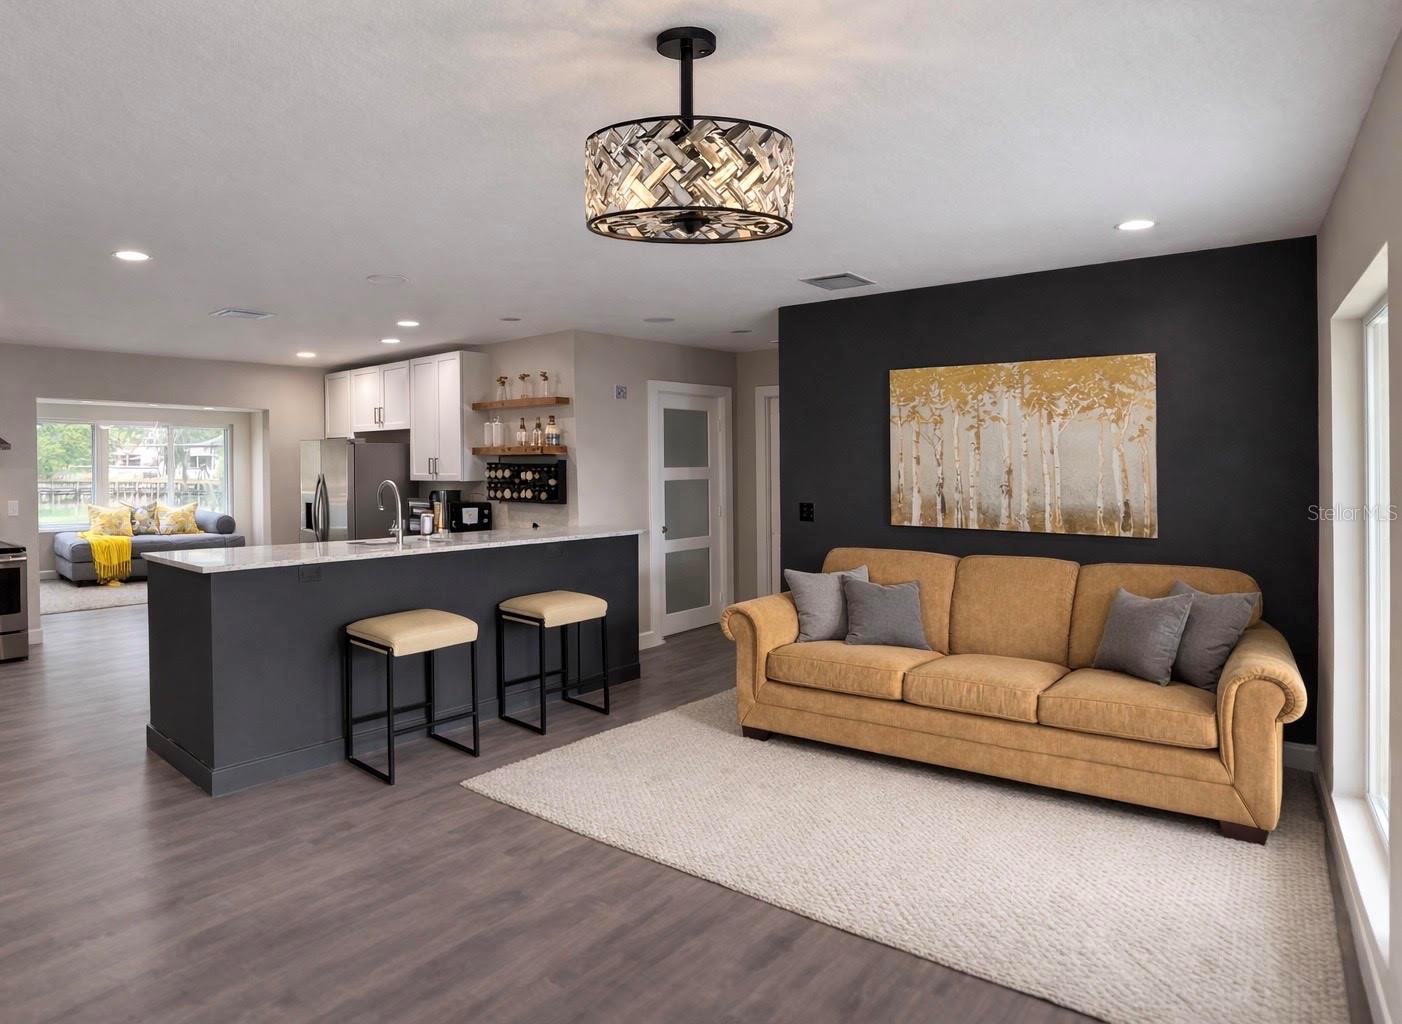
Enter an interest rate to see your estimated monthly payment.Welcome to Reata Retreat, a beautifully renovated and fully furnished Palm Harbor home where modern upgrades meet relaxed Florida living. Extensively updated in 2025–2026, this inviting property features major system replacements, stylish finishes, spa-inspired bathrooms, and thoughtfully designed indoor and outdoor living spaces. Offered fully furnished, this turnkey retreat is ready to enjoy as your own personal home full time/part time OR as a ready-to-go short/long term rental property! Major improvements include new shingle and flat roofs (2026), new electrical wiring and panel (2025), new plumbing and sewer line to the main sewer (2026), new HVAC system and ductwork throughout (2026), and new foam attic insulation (2026) that keeps electric bills unbelievably low! Hurricane-rated windows throughout the home and laundry room, along with hurricane-rated front, back, and patio doors, add another layer of protection. A whole-house water softener system completes the home's impressive list of upgrades and energy efficiencies. Fresh from extensive renovations, the home features new flooring throughout, interior and exterior paint, and interior doors. Both bathrooms have been updated with new vanities, sinks, hardware, showers, and fixtures, creating a modern, cohesive look throughout. Unwind in the luxurious primary bathroom featuring a walk-in rain shower, elegant Juliette soaking tub, updated vanity, stylish lighting, and backlit mirror. The second full bathroom offers a walk-in shower and upgraded vanity, with modern finishes that bring a relaxing, spa-like feel to everyday living. The kitchen showcases elegant Carrara marble countertops, updated cabinetry, decorative pendant lighting, and a dedicated coffee and wine bar. A new refrigerator and dishwasher (2026) complement the stove, drawer-style microwave, and vent hood. The kitchen comes fully equipped with cookware, dishes, and glassware, making entertaining easy from day one. Enjoy a king bed in the primary bedroom, a smart TV mounted on a remote-controlled ceiling lift, and three smart TVs throughout the home. The main living room features a queen sleeper sofa, while the bright Florida room offers a daybed that converts to a queen, with a sliding barn door for added privacy. Coordinated furnishings and décor throughout create a welcoming, move-in-ready atmosphere. The backyard is designed for relaxation and entertaining, featuring a new five-person hot tub with jets, waterfall, and LED lighting, plus a new outdoor shower—perfect after a day at the beach. Enjoy peaceful pond views from the patio, dine outdoors, or gather around the fire pit in the evenings. Additional improvements include a partial backyard privacy fence, decorative garden panels, trellises, exterior lighting, and newly landscaped front grounds with Bahia sod, plantings, and trees (2026). A separate laundry and storage room beneath the carport includes a washer and dryer. Covered parking accommodates one vehicle, with driveway space for two additional vehicles. A Ring doorbell adds convenience. Ideally situated in Palm Harbor near Innisbrook golf, Gulf beaches, and the attractions of Tarpon Springs, this property offers an inviting home base for enjoying the Florida lifestyle. The Reata Retreat brings new meaning to "Turn Key".
| yesterday | Listing updated with changes from the MLS® | |
| yesterday | Status changed to Coming Soon | |
| 3 days ago | Listing first seen on site |

Listing information is provided by Participants of the Stellar MLS. IDX information is provided exclusively for personal, non-commercial use, and may not be used for any purpose other than to identify prospective properties consumers may be interested in purchasing. Information is deemed reliable but not guaranteed. Properties displayed may be listed or sold by various participants in the MLS Copyright 2026, Stellar MLS.
Last checked: 2026-10-17 08:50 AM EDT
- About the Author
- Latest Posts

I’m Rich Noto, a Florida Real Estate Agent & Home Inspector with a focus on the best price house, and quality new construction oversight. I specialize in new house purchases which includes getting homes built to Florida Residential Building Codes and Manufactures Installation Instructions.
I help homebuyers beyond the “standard Real Estate sales agent” (who may disappear after purchase contract) by dealing with sales, construction managers, attending/monitoring inspections, and spotting defects. This helps buyers catch problems early.
Builders pay my commission. Does not apply after buyer is in contract(all builders) or has contacted the builder alone(some builders). This top rated service is available at any town throughout Florida.
Any agent can “sell new homes” or be a “high volume seller” or have “builder relationships”. Sales marketing has nothing to do with understanding constructions defects. Home Defects are the main expense a homeowner will have and can cost home owners thousands of $$$. Depreciating future resale value.
I enjoy teaching my customers how new homes are built. How to identify water intrusion. And the steps to keep a house well maintained to prevent leaks over time. Out of state buyers get special walkthrough and inspection videos.
Whether its a completed move-in ready inventory house, or a to be built custom on the land, or a spec house. You deserve the best quality for your money.
Did you know? You can invite friends and family to your search. They can join your search, rate and discuss listings with you.