
3839 SALIDA DELSOL DRIVERUSKIN, FL 33573
Mortgage Calculator
Monthly Payment (Est.)
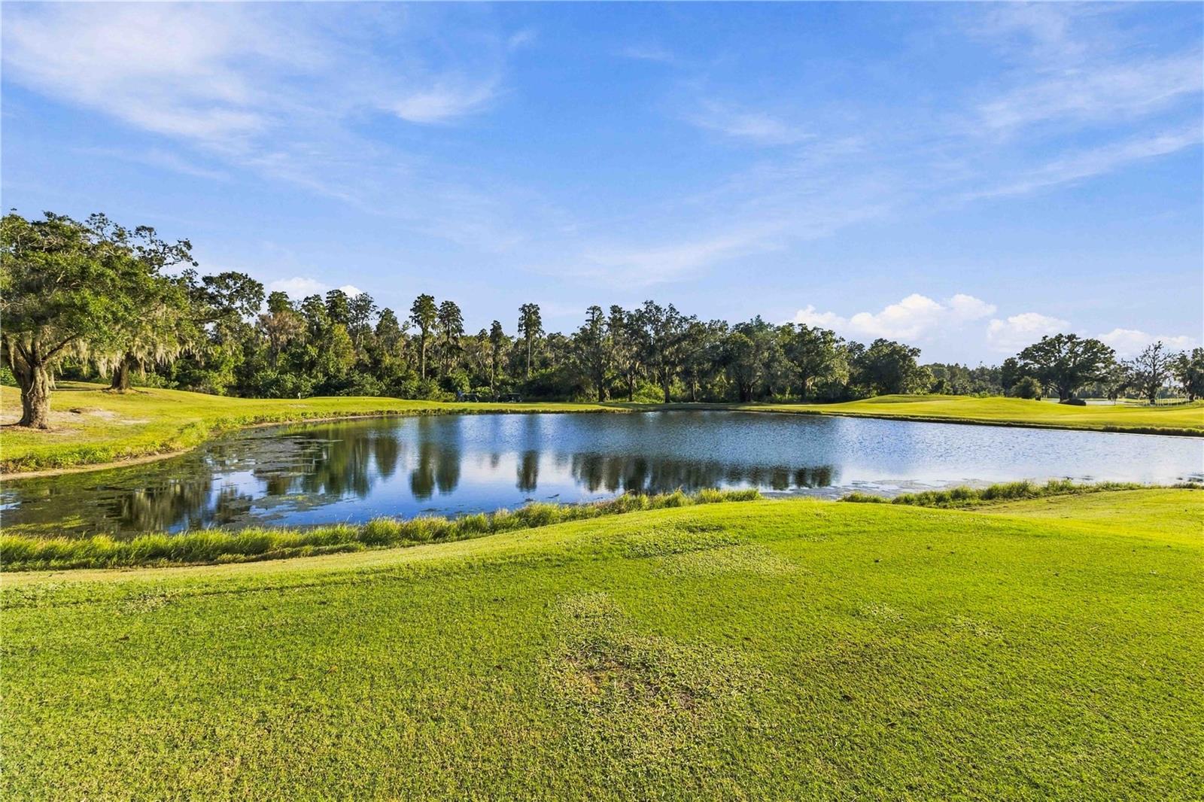
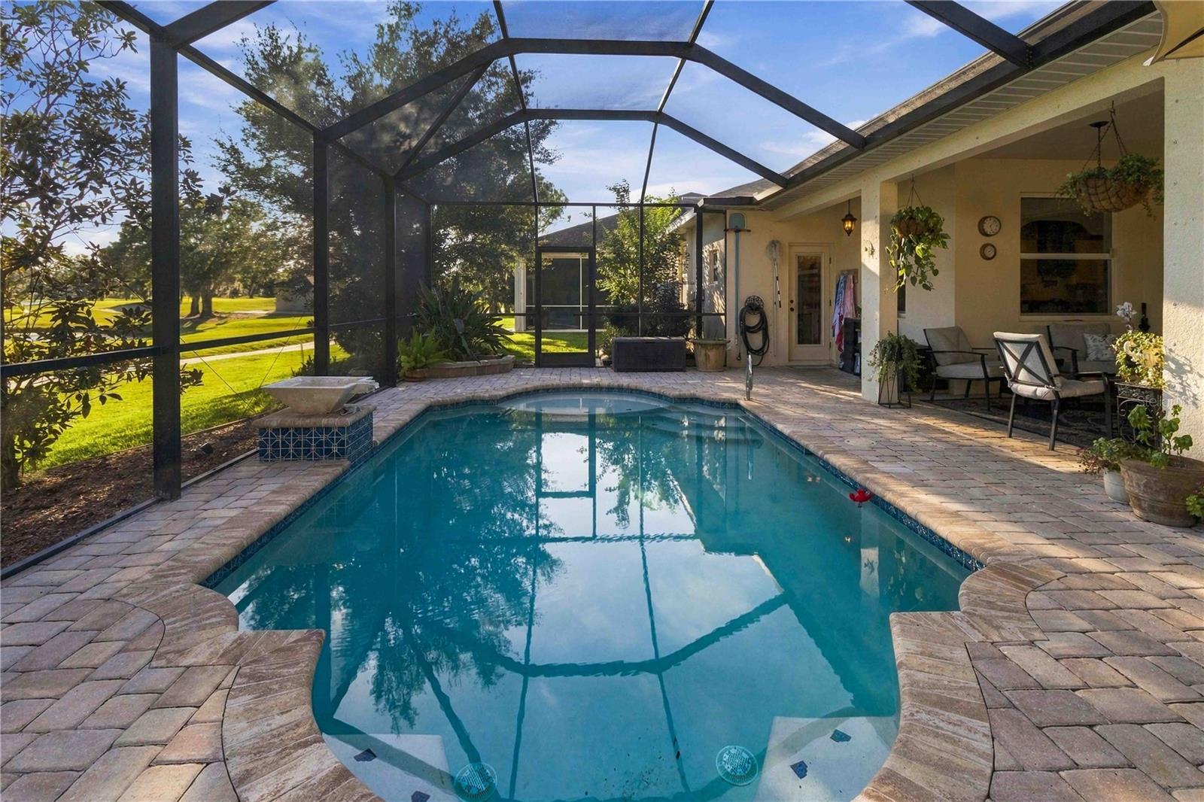
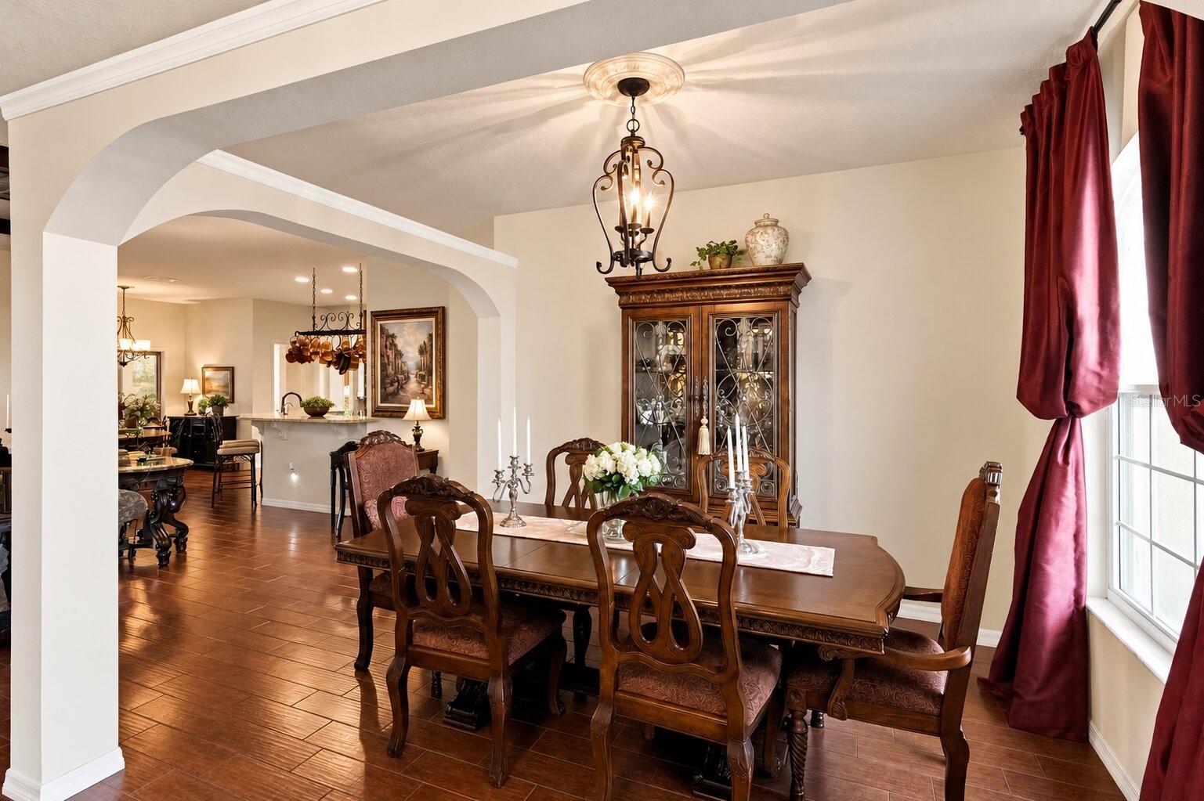
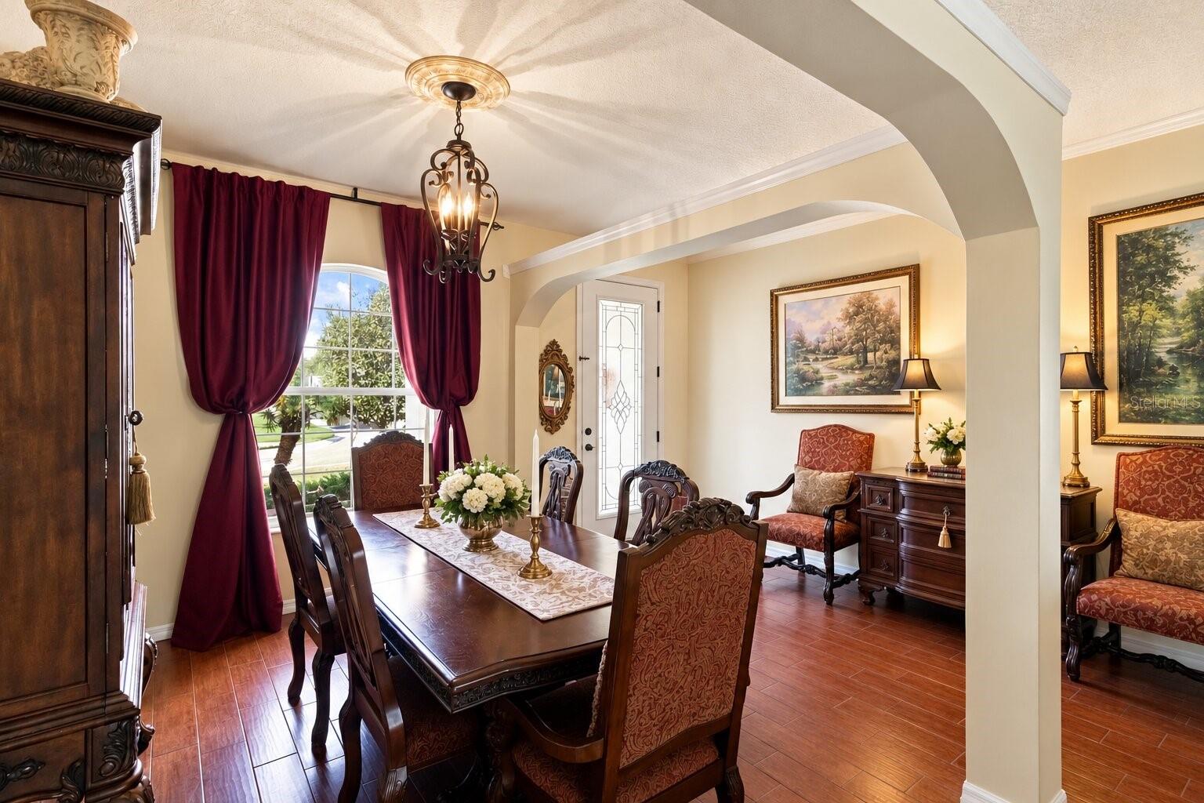
Enter an interest rate to see your estimated monthly payment.Florida living at its finest—featuring a private saltwater pool with separate solar heating system, home with full solar power system with battery backup, and timeless architectural charm! Welcome to 3839 Salida Del Sol Drive, a beautifully appointed 3-bedroom, 2-bathroom home with a 3-car garage, located within the gated Villa D'Este neighborhood of The Villages at Cypress Creek. From the moment you arrive, lush landscaping, an attractive exterior, and a welcoming covered entry create an inviting first impression. Step inside to discover rich wood-tile flooring, graceful archways, warm finishes, and a thoughtfully designed floor plan offering comfortable spaces for both relaxation and entertaining. The living room is particularly impressive, showcasing a distinctive coffered ceiling with dark wood beams that adds depth, character, and architectural elegance. The home's inviting atmosphere continues into the formal dining room, where beautiful details provide an ideal backdrop for holiday gatherings, celebrations, and memorable evenings. The gourmet kitchen combines everyday functionality with timeless appeal, featuring beautiful granite countertops, plentiful cabinetry, stainless steel appliances including built-in wall oven, pot-filler over cooktop, generous preparation, storage space and large pantry. The adjoining breakfast area offers a welcoming spot to enjoy morning coffee or casual meals. The primary suite provides a comfortable retreat, complete with an ensuite bathroom featuring dual vanities, generous countertop space, and a beautifully tiled walk-in shower. Two additional bedrooms offer flexibility for overnight guests, hobbies, or a dedicated home office--with secret/hidden entrance. Step outside into your own private Florida oasis! The screen-enclosed saltwater pool is surrounded by attractive pavers, tropical landscaping, and an expansive outdoor living area designed for year-round enjoyment. Whether you're cooling off with an afternoon swim, enjoying dinner beneath the covered lanai, or entertaining friends poolside, this outdoor retreat makes it easy to embrace Florida's indoor-outdoor lifestyle. Beyond its beautiful interiors and inviting outdoor spaces, the home offers valuable upgrades designed with everyday convenience in mind, including a whole-house water purification system (which includes reverse osmosis system at kitchen tap) and a full solar power system with battery backup, providing energy-efficient features and an additional source of stored power. Residents of Villa D'Este enjoy the privacy of a gated neighborhood within The Villages at Cypress Creek, an established golf course community surrounded by beautifully maintained landscapes and natural scenery. Neighborhood amenities include a community swimming pool and pavilion, while nearby Cypress Creek Golf Club offers opportunities to enjoy a round of golf, practice facilities, and on-site dining. The community also benefits from NO CDD FEES! Conveniently located near I-75 and US-301, this Ruskin address offers access to shopping, restaurants, everyday conveniences, and the greater Tampa Bay area, with Tampa, Brandon, Sarasota, and the Gulf Coast within reach.
| 2 days ago | Listing updated with changes from the MLS | |
| a week ago | Status changed to Coming Soon | |
| 2 weeks ago | Listing first seen on site |

Listing information is provided by Participants of the Stellar MLS. IDX information is provided exclusively for personal, non-commercial use, and may not be used for any purpose other than to identify prospective properties consumers may be interested in purchasing. Information is deemed reliable but not guaranteed. Properties displayed may be listed or sold by various participants in the MLS Copyright 2026, Stellar MLS.
Last checked: 2026-10-31 01:39 AM EDT
- About the Author
- Latest Posts

I’m Rich Noto, a Florida Real Estate Agent & Home Inspector with a focus on the best price house, and quality new construction oversight. I specialize in new house purchases which includes getting homes built to Florida Residential Building Standards and Manufactures Installation Instructions.
I help homebuyers beyond the “standard Real Estate sales agent” (who may disappear after purchase contract) by dealing with sales, construction managers, attending/monitoring inspections, and spotting defects. This helps buyers catch problems early.
Builders pay my commission. Does not apply after buyer is in contract(all builders) or has contacted the builder alone(some builders). This top rated service is available at any town throughout Florida.
Any agent can “sell new homes” or be a “high volume seller” or have “builder relationships”. Sales marketing has nothing to do with understanding constructions defects. Home Defects are the main expense a homeowner will have and can cost home owners thousands of $$$. Depreciating future resale value.
I enjoy teaching my customers how new homes are built. How to identify water intrusion. And the steps to keep a house well maintained to prevent leaks over time. Out of state buyers get special walkthrough and inspection videos.
Whether its a completed move-in ready inventory house, or a to be built custom on the land, or a spec house. You deserve the best quality for your money.