
29145 GRASS BUNKER DRIVESAN ANTONIO, FL 33576
Mortgage Calculator
Monthly Payment (Est.)
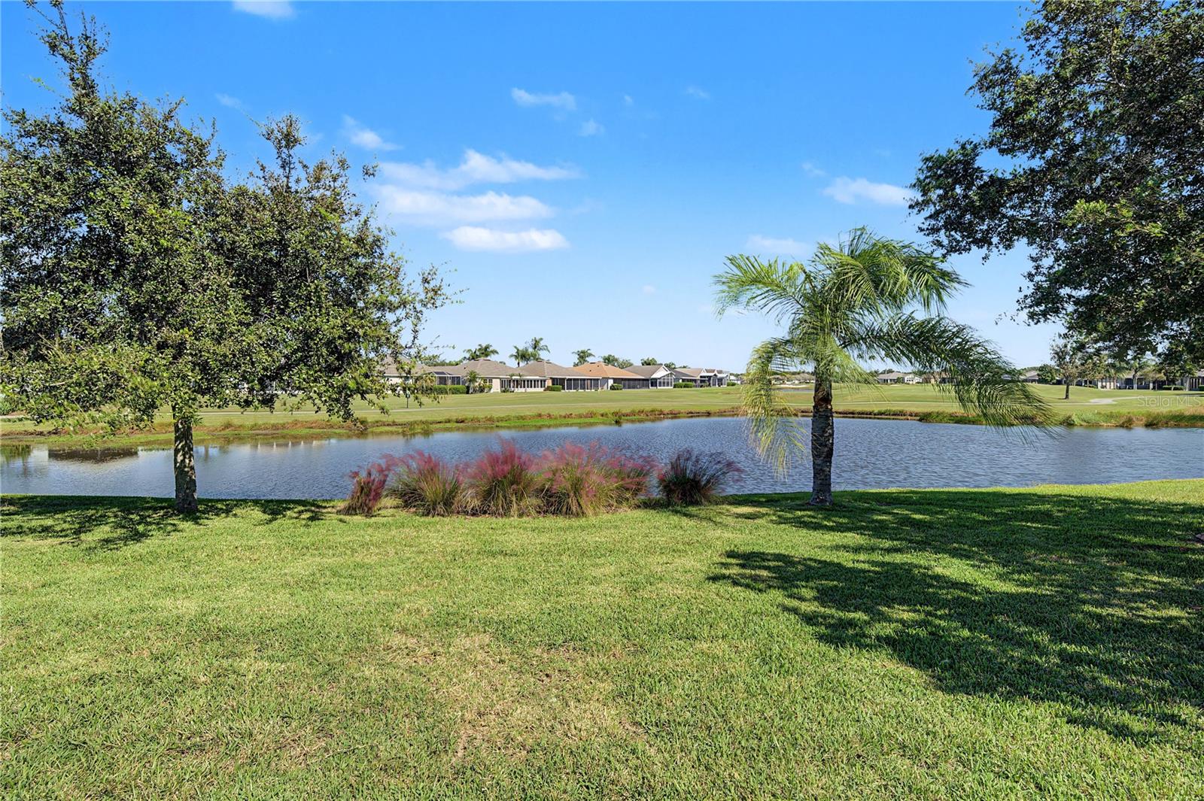
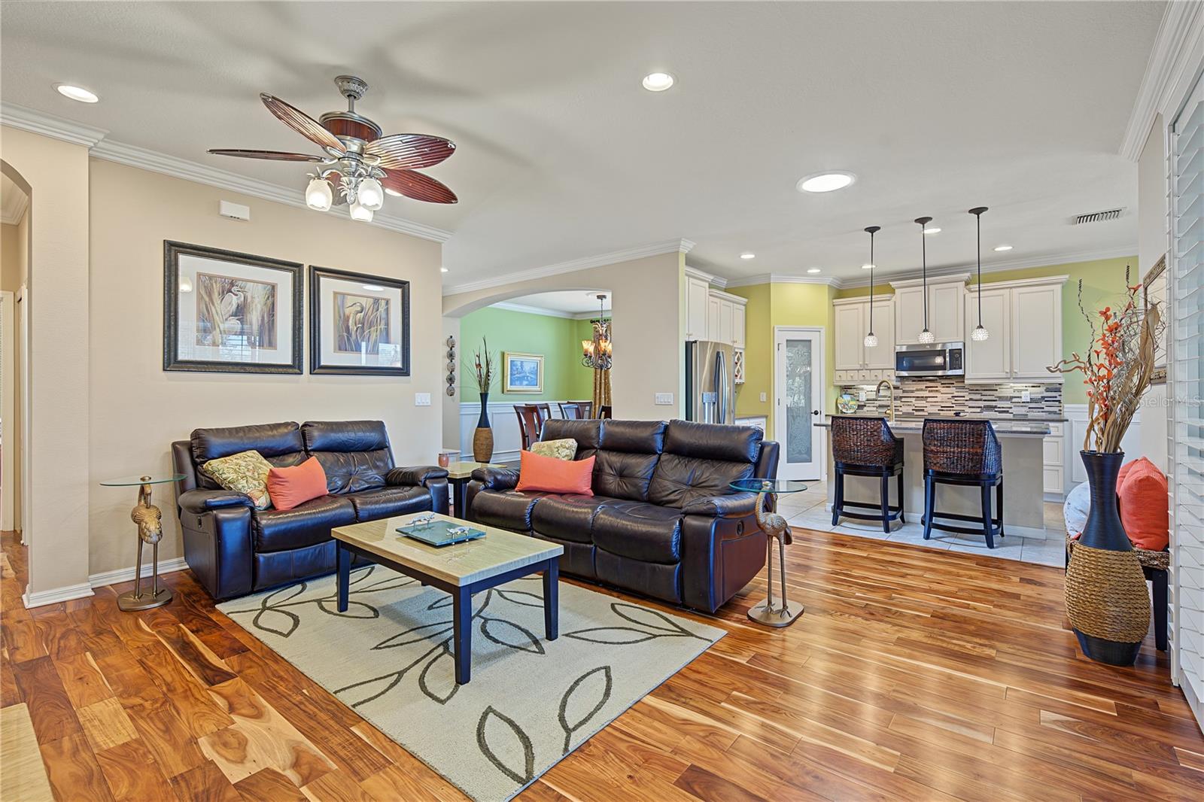
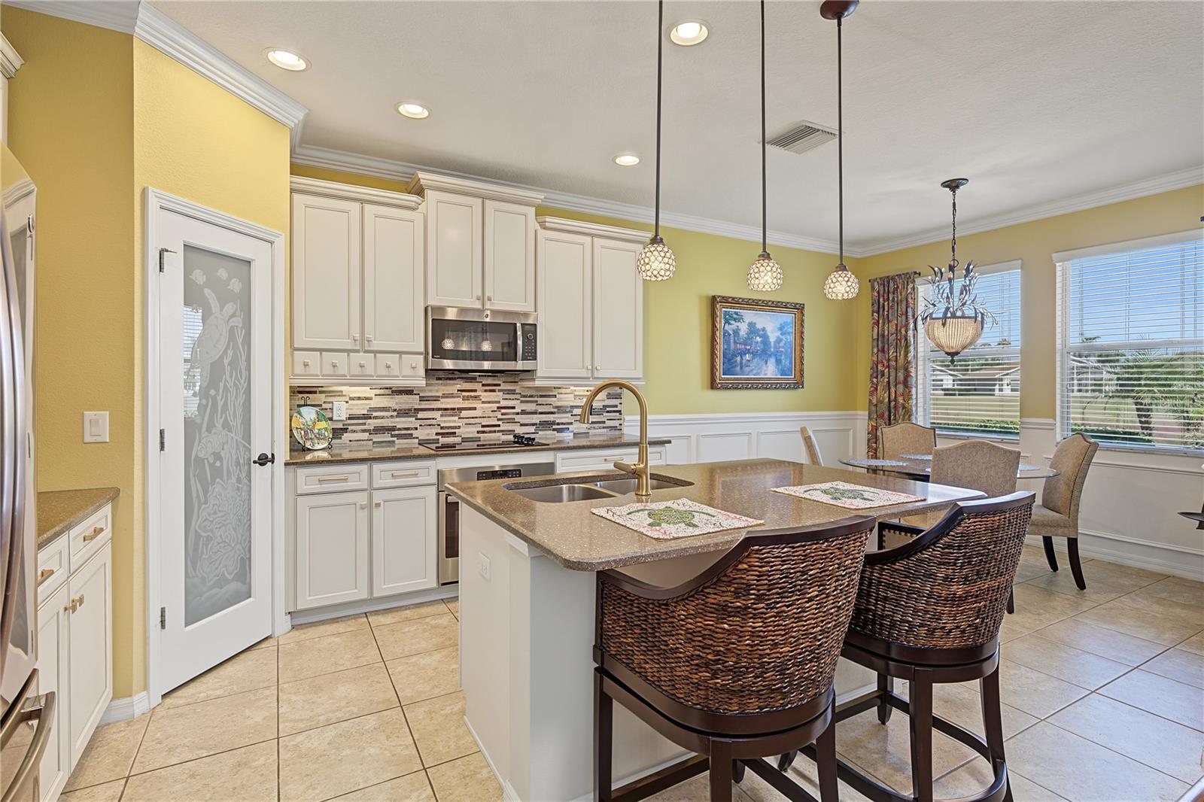
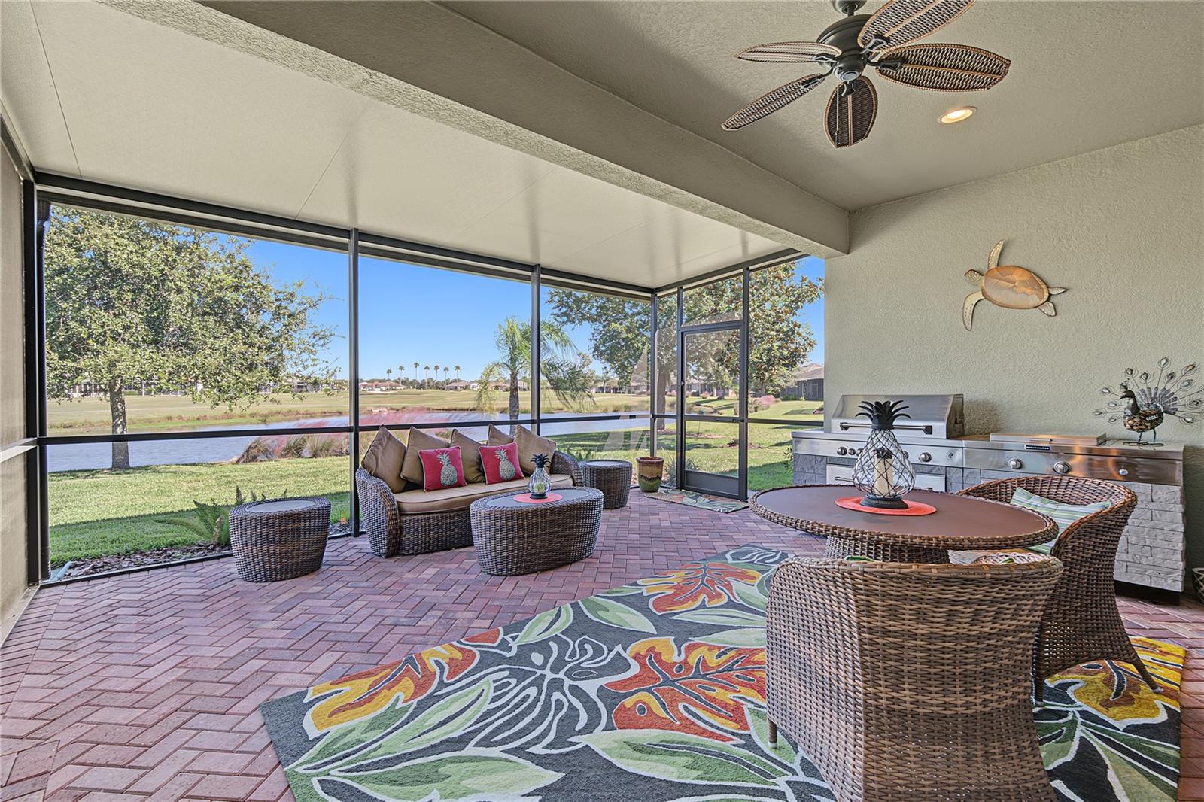
Enter an interest rate to see your estimated monthly payment.CASUAL ELEGANCE MEETS RESORT-STYLE LIVING in this Exquisite, Sawgrass model, K. Hovnanian–built, one-owner home on PREMIUM lot with WATER AND GOLF COURSE VIEWS in the Gated community of Tampa Bay Golf & Country Club! Barely used as a seasonal retreat, this impeccably maintained, like-new residence showcases exceptional craftsmanship, sophisticated finishes, energy-efficient features and premium landscaped homesite with spectacular panoramic pond & golf course views, tropical palm trees, no rear neighbors and Over $110,000 in upgraded features! Paver driveway & walkway lead to the covered entry, highlighted by a custom leaded-glass front door and sidelight. Inside, Stunning Acacia wood flooring, ceramic tile in wet areas, custom crown molding, elegant wainscoting, picture molding, tall baseboards, Plantation shutters and tray ceilings create an atmosphere of timeless sophistication. Double doors open to a versatile front flex room, ideal for a home office, den, or additional living space. The light-filled, open-concept design flows into the spacious great room and breakfast nook, all overlooking the tranquil water and golf course views! The gourmet kitchen is truly the heart of the home, featuring high-end wood cabinets with crown, a custom etched-glass pantry door, center island with breakfast bar and upgraded pendant lighting, stainless steel appliances, glass tile backsplash, wine rack, apothecary drawers and designer hardware and faucet. The desirable three-way split-bedroom floor plan provides exceptional privacy, with guest bedroom and full bath on a separate wing and a peaceful primary suite tucked away at the rear, where beautiful pond & golf course views provide a relaxing backdrop. The luxurious ensuite features dual raised-vanity sinks, gleaming counters, upgraded lighting, a spacious walk-in shower with glass listello accents, walk-in closet and a separate water closet. Private OUTDOOR OASIS, where an extended brick-paver lanai beneath an insulated roof creates an inviting setting for year-round relaxation and extends your entertaining space. KitchenAid outdoor kitchen makes hosting a pleasure, while the expansive covered and open paver spaces offer room to unwind, dine, and enjoy the breathtaking scenery—with plenty of room to add a pool or spa. Additional highlights include 3 solar tube lights, custom window treatments, in wall pest control, double pane windows, separate laundry room with storage cabinets above the washer & dryer, water softener, painted exterior, gutters and indoor/outdoor Bose system. Furniture is negotiable, making this an exceptional opportunity for a seasonal escape, vacation home, or full-time Florida residence. Man Guard Gated, 55+ Community of Tampa Bay Golf & Country Club offers an impressive array of resident-owned amenities and an active social calendar, including two golf courses, two clubhouses, two swimming pools, a full-service restaurant, pub and grille, fitness center, banquet and event facilities, billiards, card rooms, library, tennis, pickleball, shuffleboard, cornhole, bingo, live entertainment, and organized travel excursions. Conveniently located near I-75, hospitals, shopping, The Grove, Tampa Premium Outlets, KRATE Micro Shops, PopStroke, with easy access to Tampa Bay-area attractions, International airports and the Beaches! What A GREAT PLACE TO BE in this Beautifully upgraded, barely lived in home and even the furnishings are negotiable...so you are ready to enjoy— CALL TODAY!
| 23 hours ago | Listing updated with changes from the MLS | |
| yesterday | Status changed to Active | |
| yesterday | Price changed to $475,000 | |
| 6 days ago | Listing first seen on site |

Listing information is provided by Participants of the Stellar MLS. IDX information is provided exclusively for personal, non-commercial use, and may not be used for any purpose other than to identify prospective properties consumers may be interested in purchasing. Information is deemed reliable but not guaranteed. Properties displayed may be listed or sold by various participants in the MLS Copyright 2026, Stellar MLS.
Last checked: 2026-10-27 06:07 AM EDT
- About the Author
- Latest Posts

I’m Rich Noto, a Florida Real Estate Agent & Home Inspector with a focus on the best price house, and quality new construction oversight. I specialize in new house purchases which includes getting homes built to Florida Residential Building Standards and Manufactures Installation Instructions.
I help homebuyers beyond the “standard Real Estate sales agent” (who may disappear after purchase contract) by dealing with sales, construction managers, attending/monitoring inspections, and spotting defects. This helps buyers catch problems early.
Builders pay my commission. Does not apply after buyer is in contract(all builders) or has contacted the builder alone(some builders). This top rated service is available at any town throughout Florida.
Any agent can “sell new homes” or be a “high volume seller” or have “builder relationships”. Sales marketing has nothing to do with understanding constructions defects. Home Defects are the main expense a homeowner will have and can cost home owners thousands of $$$. Depreciating future resale value.
I enjoy teaching my customers how new homes are built. How to identify water intrusion. And the steps to keep a house well maintained to prevent leaks over time. Out of state buyers get special walkthrough and inspection videos.
Whether its a completed move-in ready inventory house, or a to be built custom on the land, or a spec house. You deserve the best quality for your money.