
3518 FAIRWAY FOREST DRIVEPALM HARBOR, FL 34685
Mortgage Calculator
Monthly Payment (Est.)
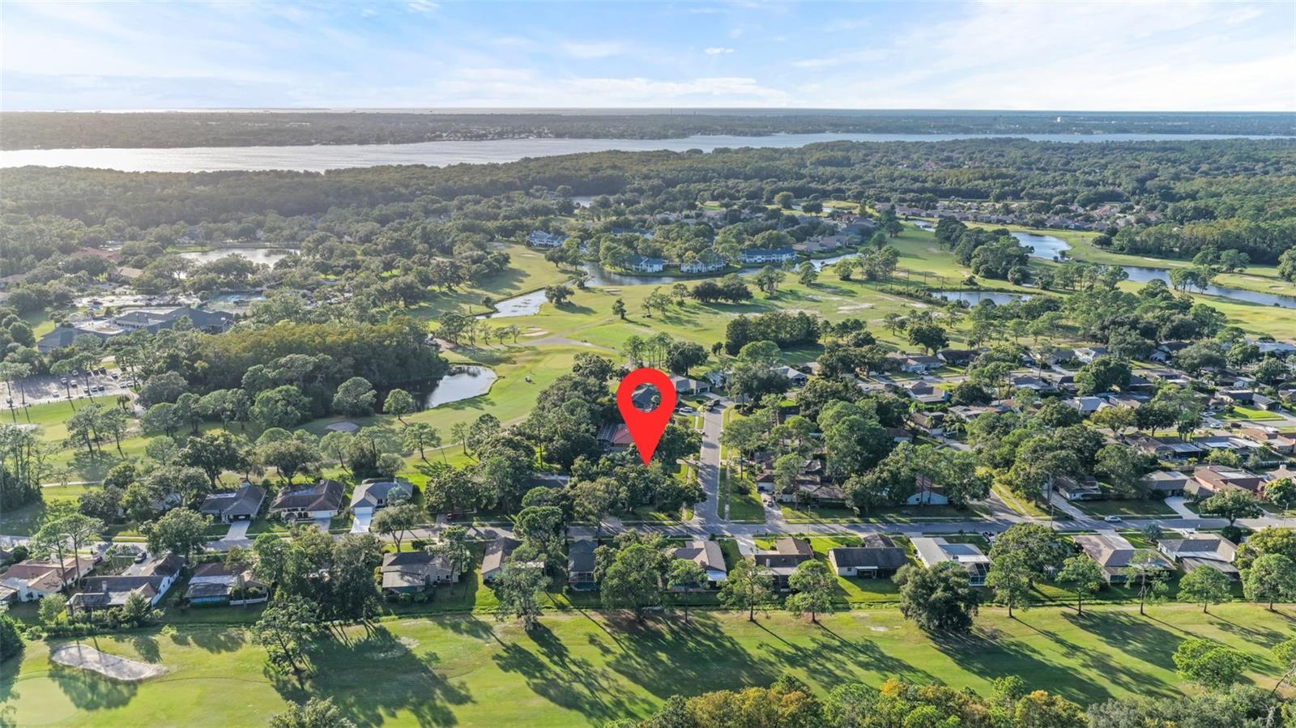
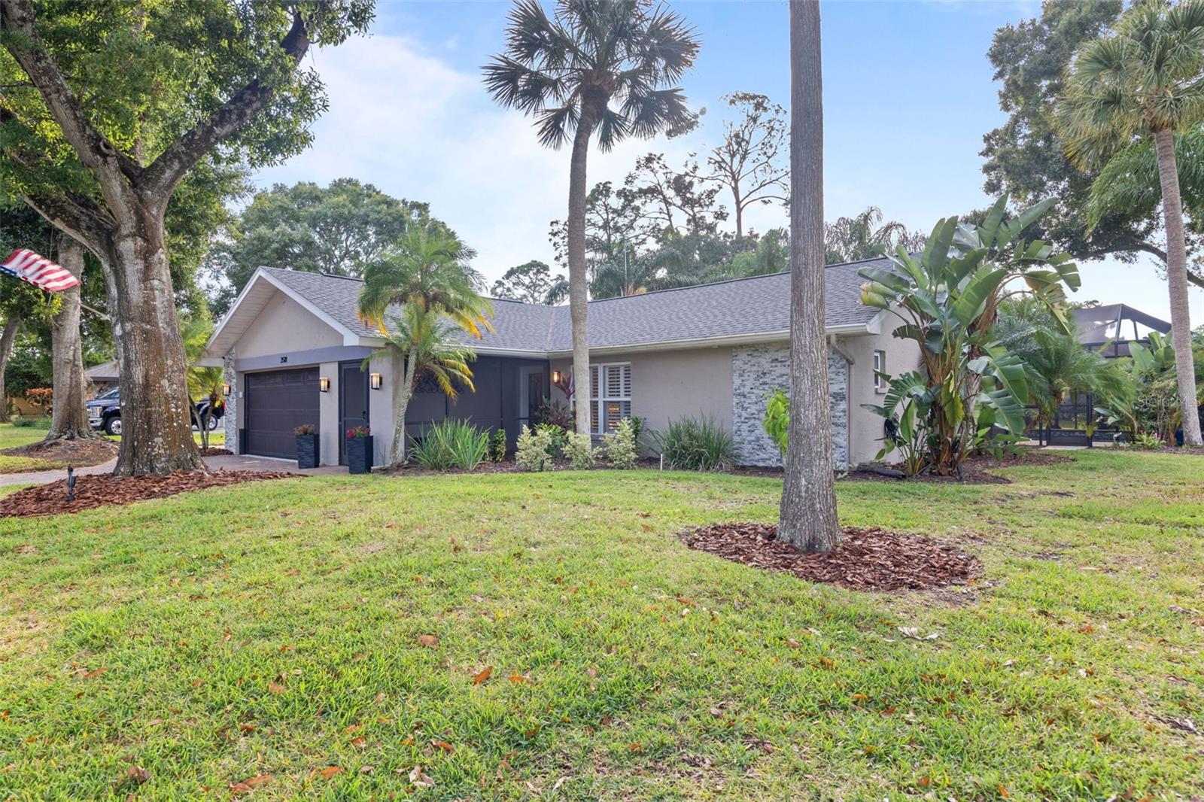
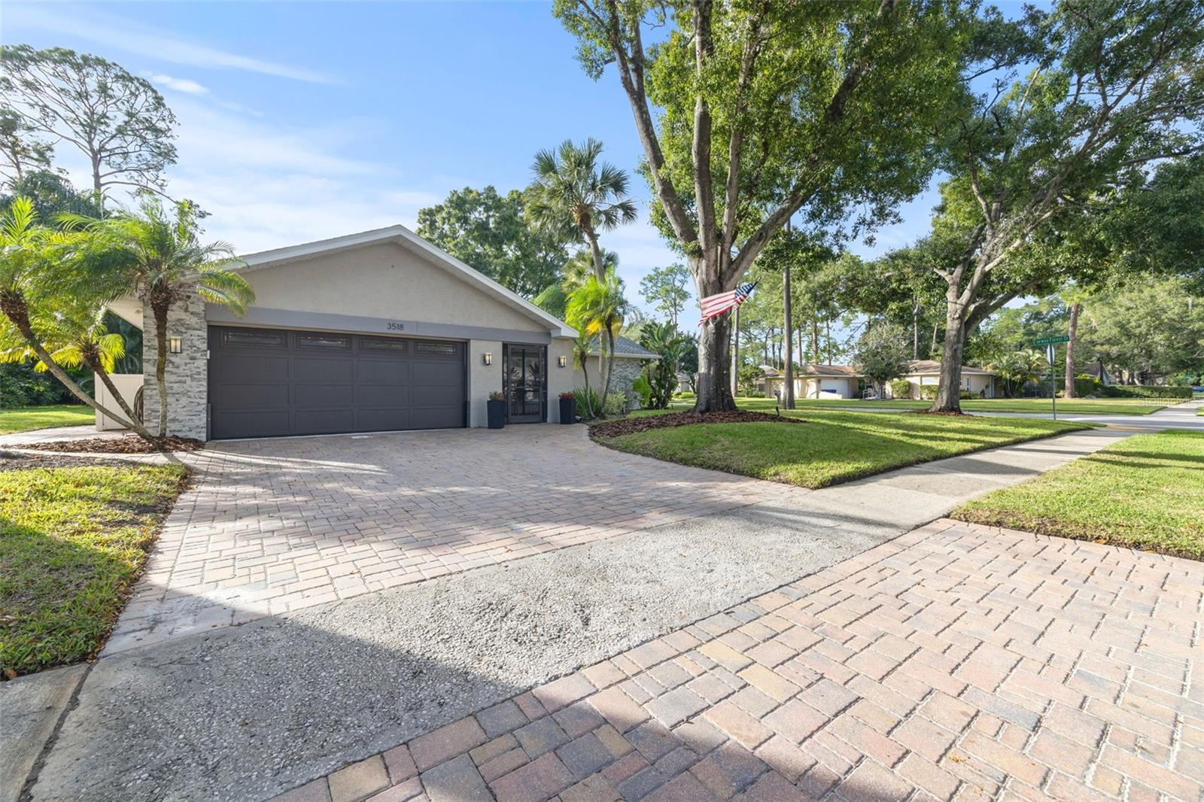
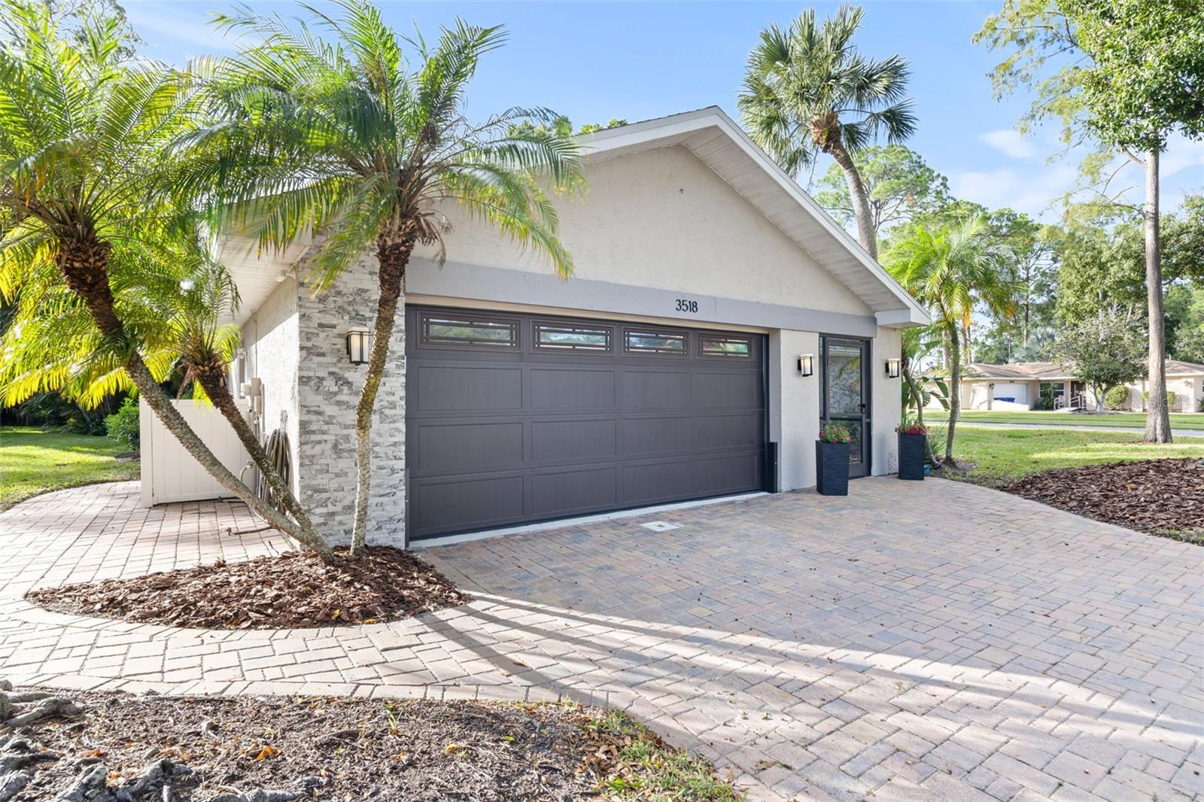
Enter an interest rate to see your estimated monthly payment.Under contract-accepting backup offers. Discover Fairway Forest, a charming, established neighborhood of 106 homesites in Palm Harbor's desirable East Lake area. Situated alongside Lansbrook Golf Club, this exceptional screened pool, corner lot home, (which offers a little more space,) along with lush landscaping is just minutes away to everyday conveniences with select destinations just a short distance away. Easy access to John Chestnut Sr. Park, (1.3 miles) and a paved walking/biking trail which runs alongside the community, linking to numerous additional trails, which nature and fitness enthusiasts will appreciate. An straight shot north into Pasco County or heading south towards Clearwater, St. Pete. Taking nearby Tampa Rd east gets you easily into Hillsborough County or west to the Gulf Coast for our beautiful beaches and spectacular sunsets! Now for this amazing home: enjoy Florida outdoor living with a spacious 14" X 28" salt water pool. Newer StoneScapes Pebble is the surface. Pool decking with pavers and a covered/screen enclosed lanai offering the perfect setting for relaxing poolside or entertaining guests. Also under the screen porch is an additional sitting area. An open fire pit perfect for those s'mores also surrounded by pavers, adding to the outdoor ambiance. From there get a glimpse of the Lansbrook Golf course. As you approach the home notice the paver driveway as well as a side paver sidewalk leading towards the side entry to the 2 car garage. Entrance through the front door takes you in an enclosed screened porch. Once inside notice the beautiful porcelain plank tile flooring extending throughout the entire home creating a seamless look, and providing the durability and ease of maintenance. Additionally the bedrooms are split giving privacy, the family room with high ceilings (BTW there are no popcorn ceilings) features a cozy wood burning fireplace and access to the pool. The primary suite also has access to the pool, features a walk-in closet and an updated primary bath, as well as the guest bath. A combination living and dining area flows naturally together. The beautifully renovated kitchen is the heart of the home featuring an impressive island with loads of storage, a breakfast bar and views of the pool. An inviting space for cooking, gathering and entertaining. The home is serviced with a tankless hot water heater, and a newer breaker box. Additional features include hurricane shutters and a water barrier system for added protection, if needed. Shingle roof 2025, flat roof 2022, hurricane rated sliding glass doors 2025, overhead garage door 2020, HVAC 2019, double pane windows and doors 2016, pool cage 2012. Come experience all this special home has to give and imagine making it a place to call your very own!
| yesterday | Listing updated with changes from the MLS | |
| 2 days ago | Status changed to Active Under Contract | |
| 2 weeks ago | Listing first seen on site |

Listing information is provided by Participants of the Stellar MLS. IDX information is provided exclusively for personal, non-commercial use, and may not be used for any purpose other than to identify prospective properties consumers may be interested in purchasing. Information is deemed reliable but not guaranteed. Properties displayed may be listed or sold by various participants in the MLS Copyright 2026, Stellar MLS.
Last checked: 2026-11-07 04:07 PM EST
- About the Author
- Latest Posts

I’m Rich Noto, a Florida Real Estate Agent & Home Inspector with a focus on the best price house, and quality new construction oversight. I specialize in new house purchases which includes getting homes built to Florida Residential Building Standards and Manufactures Installation Instructions.
I help homebuyers beyond the “standard Real Estate sales agent” (who may disappear after purchase contract) by dealing with sales, construction managers, attending/monitoring inspections, and spotting defects. This helps buyers catch problems early.
Builders pay my commission. Does not apply after buyer is in contract(all builders) or has contacted the builder alone(some builders). This top rated service is available at any town throughout Florida.
Any agent can “sell new homes” or be a “high volume seller” or have “builder relationships”. Sales marketing has nothing to do with understanding constructions defects. Home Defects are the main expense a homeowner will have and can cost home owners thousands of $$$. Depreciating future resale value.
I enjoy teaching my customers how new homes are built. How to identify water intrusion. And the steps to keep a house well maintained to prevent leaks over time. Out of state buyers get special walkthrough and inspection videos.
Whether its a completed move-in ready inventory house, or a to be built custom on the land, or a spec house. You deserve the best quality for your money.
Did you know? You can invite friends and family to your search. They can join your search, rate and discuss listings with you.