
704 CENTERBROOK DRIVEBRANDON, FL 33511
Mortgage Calculator
Monthly Payment (Est.)
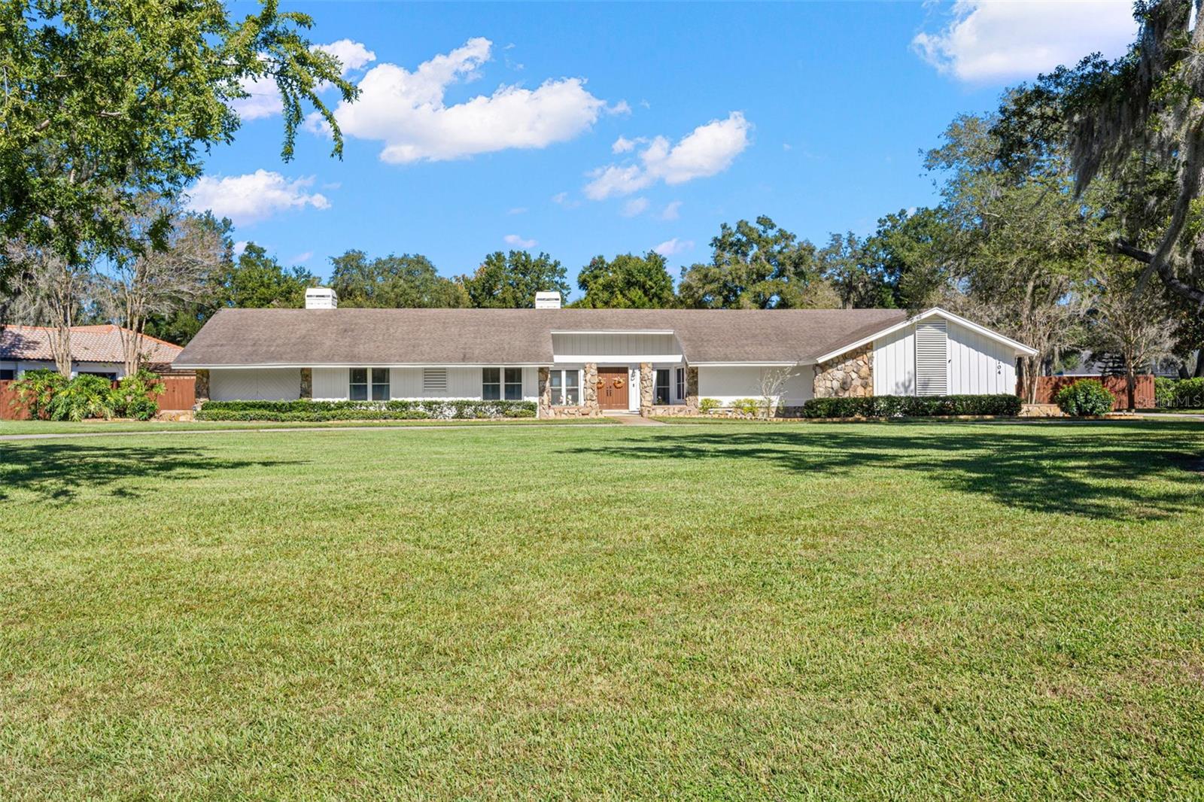
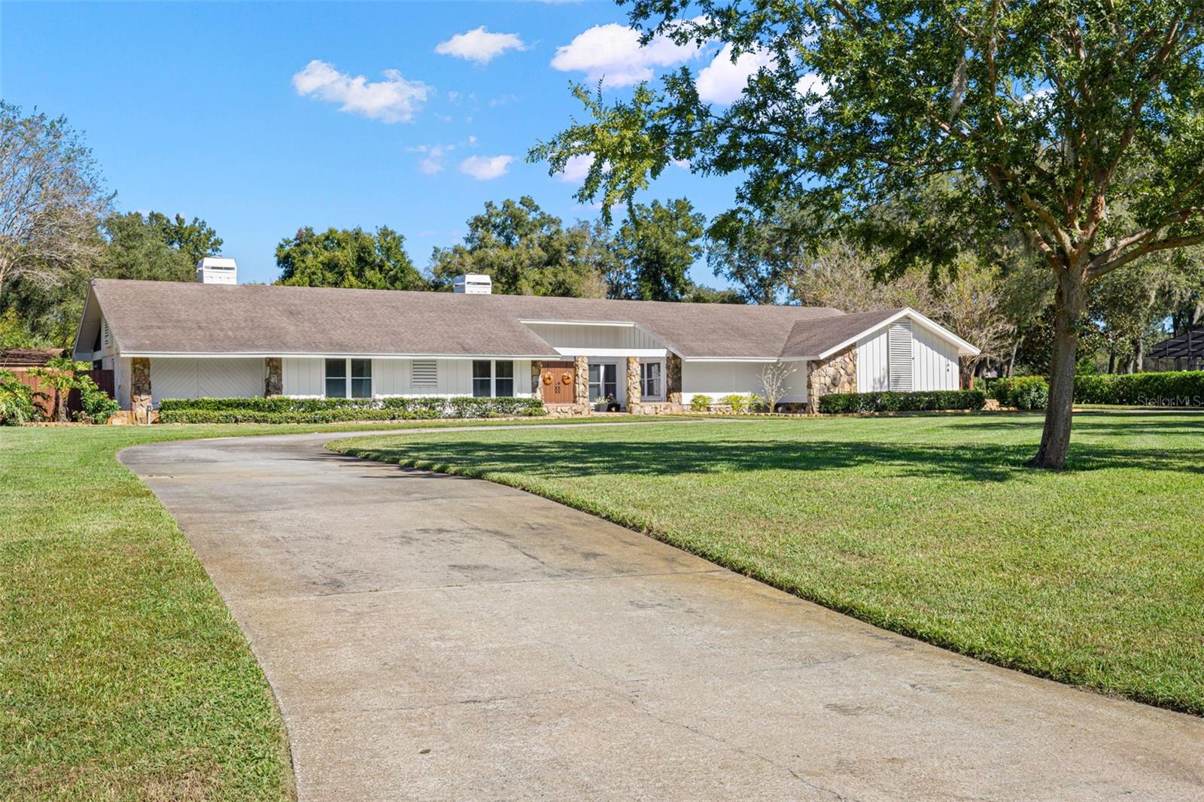
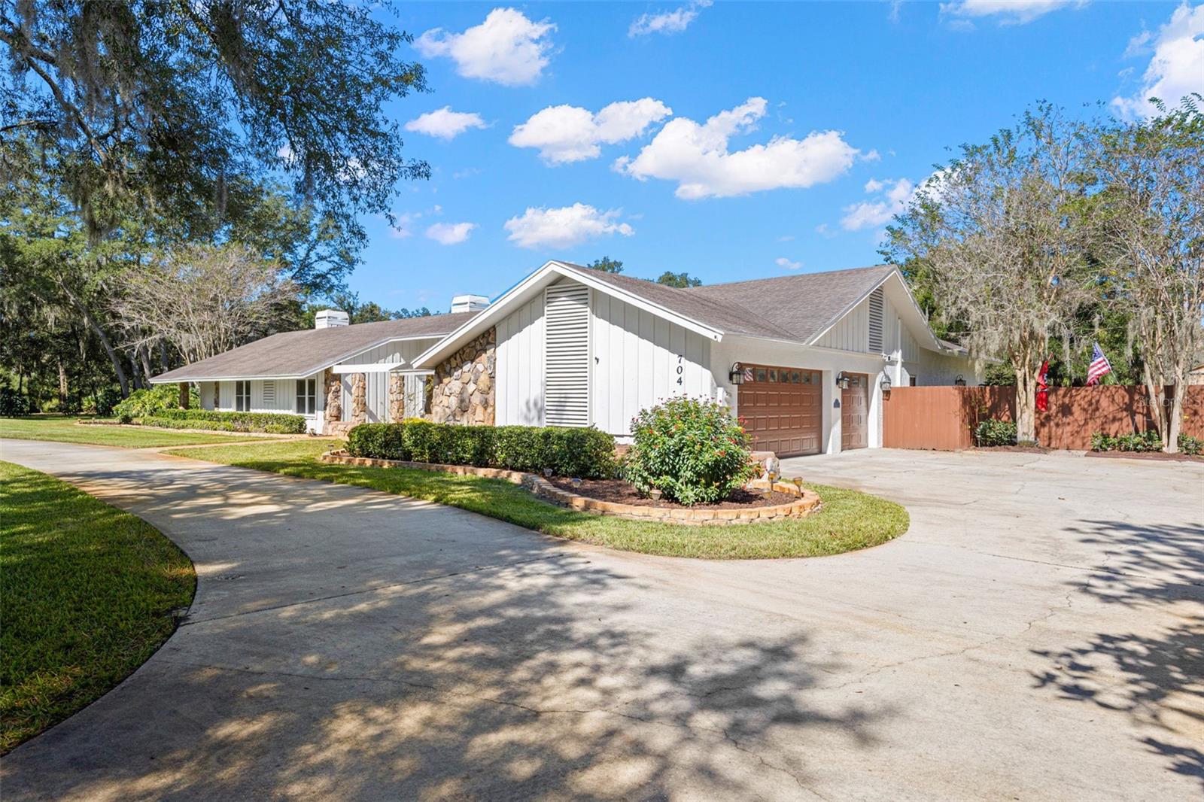
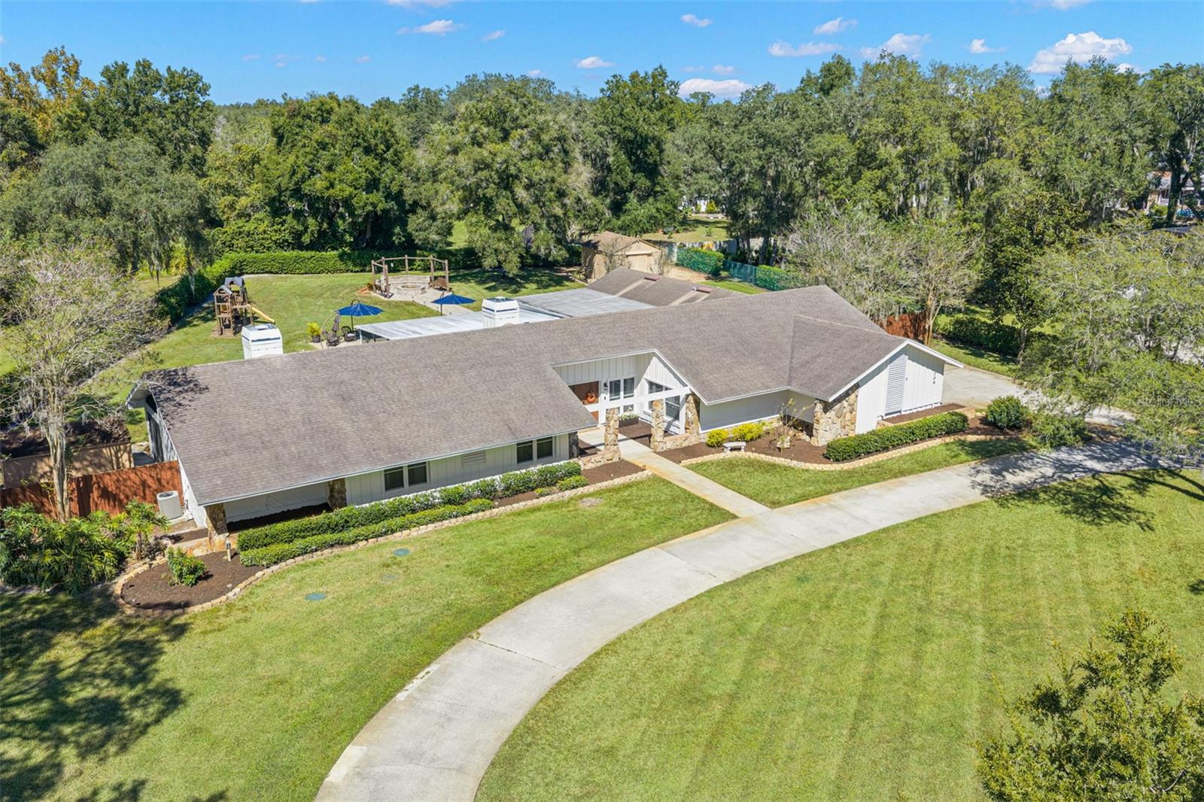
Enter an interest rate to see your estimated monthly payment.Virtually Staged. Close and move in by December 31, 2026, and eligible buyers may qualify for Florida’s expanded homestead exemption in 2027. Welcome to SOUTHOAK, one of Valrico’s most desirable communities, where timeless Florida living meets space, privacy and comfort on an expansive 1.39-ACRE homesite. Surrounded by mature oak trees, this executive-style ranch offers a combination of generous living spaces, thoughtful updates, flexible accommodations and inviting outdoor spaces designed for comfort and entertaining. A sweeping circular driveway makes an impression, complemented by an OVERSIZED 3-CAR GARAGE and welcoming double-door entry. Inside, the spacious great room opens seamlessly to the kitchen and dining areas, creating a connected atmosphere perfect for gathering with family and friends. Large sliding glass doors invite natural light into the home while extending the living space outdoors. One of the home's most distinctive features is its TWO PRIVATE PRIMARY SUITES, offering exceptional flexibility for multigenerational living, extended guests or simply enjoying a little extra privacy. The original primary suite provides a peaceful retreat with its own PRIVATE PATIO creating an intimate outdoor escape to enjoy morning coffee or unwind at the end of the day. A substantial renovation and addition in 2011 introduced the SECOND PRIVATE SUITE, suited for a mother-in-law suite, guest quarters or an executive home office. Complete with its own PRIVATE ENTRANCE, full bathroom, spacious walk-in closet, elegant coffered ceiling and rich tigerwood flooring, this thoughtfully designed space offers independence and privacy while remaining connected to the main residence. Outdoor living is truly at the heart of this property. An expansive covered patio overlooks the sparkling POOL AND SPA, offering plenty of space for outdoor dining, relaxing and entertaining year-round. Beyond the pool, the fully fenced backyard unfolds beneath a canopy of mature oak trees, creating a peaceful, private setting with room to roam, play or simply enjoy the outdoors. A separate FIRE PIT AND SEATING AREA adds another charming gathering space, perfect for evenings under the stars. Two additional STORAGE SHEDS provide valuable space for outdoor equipment, hobbies and seasonal storage. Inside and out, the home has been thoughtfully refreshed with improvements that enhance both its appearance and everyday functionality. Recent updates include a NEW SEPTIC TANK & DRAIN FIELD, removal of popcorn ceilings, NEW CARPET, fresh interior and exterior paint, refreshed fencing and landscaping improvements. Additional enhancements include a NEW DISHWASHER, one NEW HOT WATER HEATER, updated bathroom faucets, NEW CLOSET DOORS throughout the bedrooms and laundry room, additional shelving in the primary closet and select updated light fixtures. Other notable improvements include IMPACT WINDOWS AND SLIDING GLASS DOORS (2015), beautiful BAMBOO AND TIGERWOOD FLOORING (2016) and the POOL AND SPA (2016). The property also features a full propane tank, ready for use. With 1.39 ACRES, TWO PRIVATE PRIMARY SUITES, AN OVERSIZED 3-CAR GARAGE, TWO STORAGE SHEDS and an exceptional outdoor setting, this Southoak residence offers a rare opportunity to enjoy the relaxed luxury of estate-style living without sacrificing convenience.
| yesterday | Listing updated with changes from the MLS | |
| 2 weeks ago | Status changed to Active | |
| 2 weeks ago | Listing first seen on site |

Listing information is provided by Participants of the Stellar MLS. IDX information is provided exclusively for personal, non-commercial use, and may not be used for any purpose other than to identify prospective properties consumers may be interested in purchasing. Information is deemed reliable but not guaranteed. Properties displayed may be listed or sold by various participants in the MLS Copyright 2026, Stellar MLS.
Last checked: 2026-11-09 12:33 AM EST
- About the Author
- Latest Posts

I’m Rich Noto, a Florida Real Estate Agent & Home Inspector with a focus on the best price house, and quality new construction oversight. I specialize in new house purchases which includes getting homes built to Florida Residential Building Standards and Manufactures Installation Instructions.
I help homebuyers beyond the “standard Real Estate sales agent” (who may disappear after purchase contract) by dealing with sales, construction managers, attending/monitoring inspections, and spotting defects. This helps buyers catch problems early.
Builders pay my commission. Does not apply after buyer is in contract(all builders) or has contacted the builder alone(some builders). This top rated service is available at any town throughout Florida.
Any agent can “sell new homes” or be a “high volume seller” or have “builder relationships”. Sales marketing has nothing to do with understanding constructions defects. Home Defects are the main expense a homeowner will have and can cost home owners thousands of $$$. Depreciating future resale value.
I enjoy teaching my customers how new homes are built. How to identify water intrusion. And the steps to keep a house well maintained to prevent leaks over time. Out of state buyers get special walkthrough and inspection videos.
Whether its a completed move-in ready inventory house, or a to be built custom on the land, or a spec house. You deserve the best quality for your money.
Did you know? You can invite friends and family to your search. They can join your search, rate and discuss listings with you.