
1420 MAGNOLIA LNAUBURNDALE, FL 33823
Mortgage Calculator
Monthly Payment (Est.)
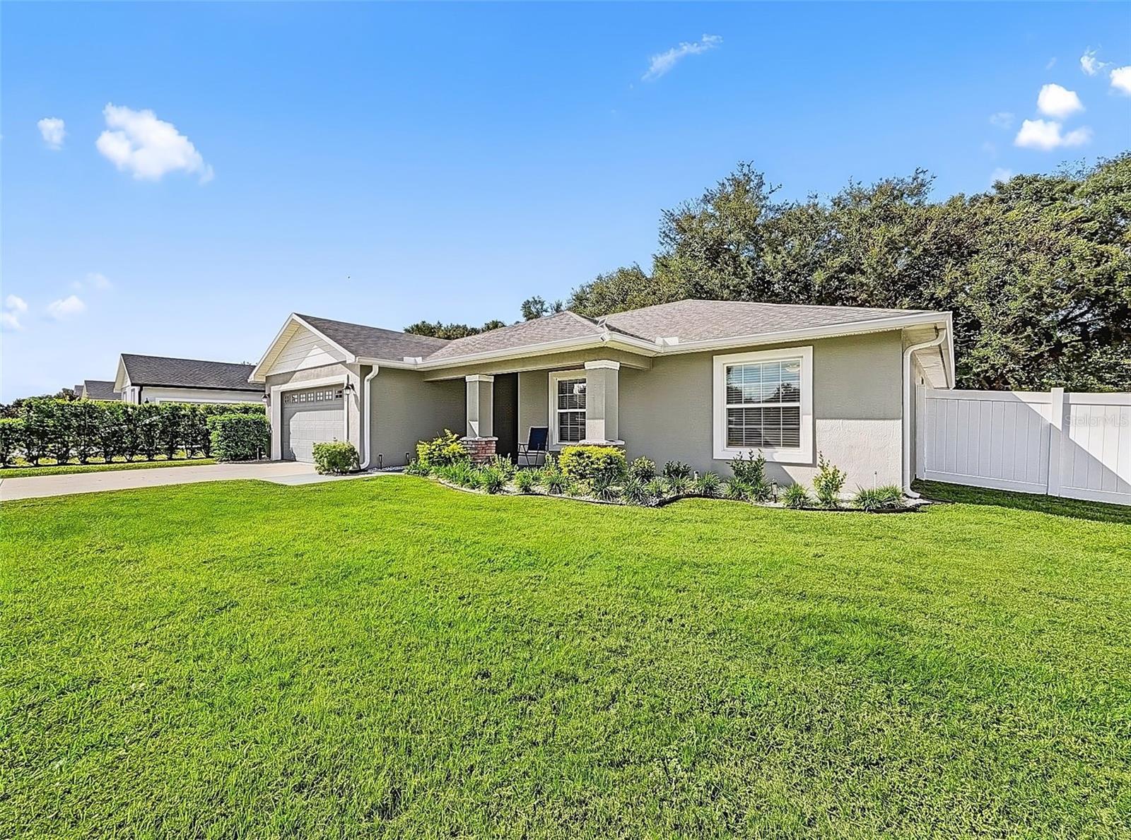
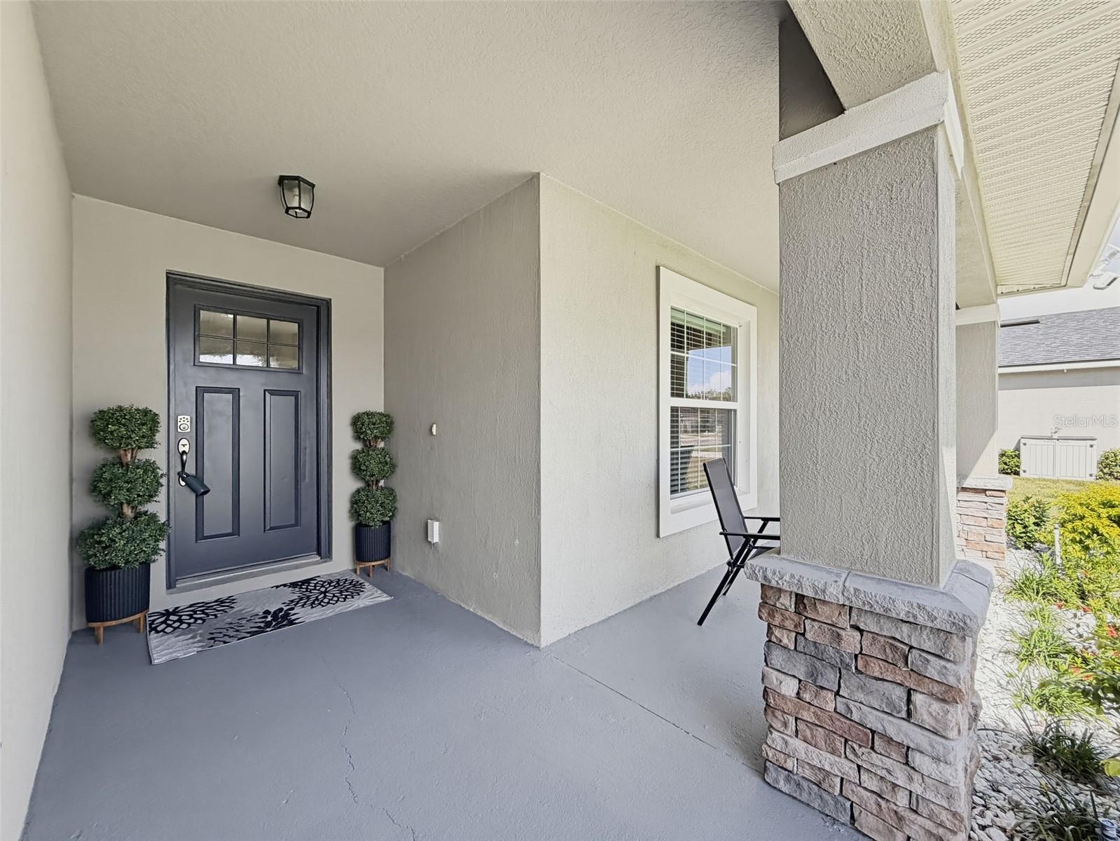
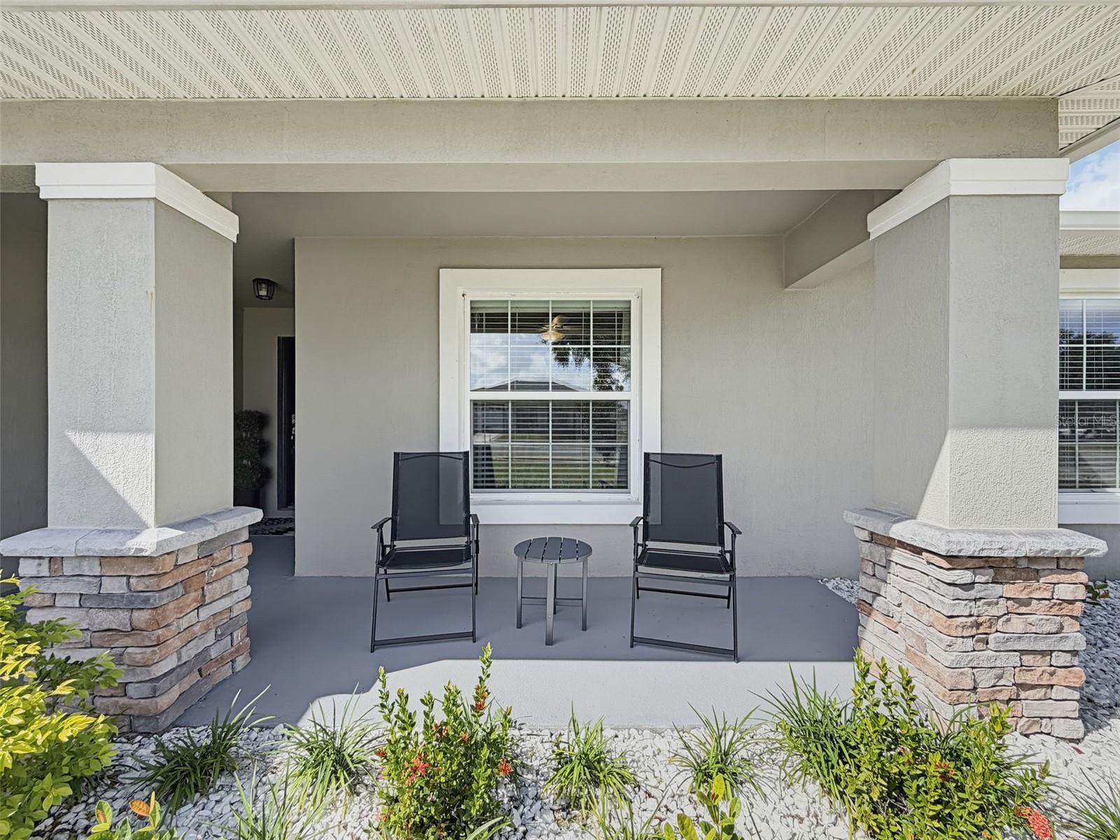
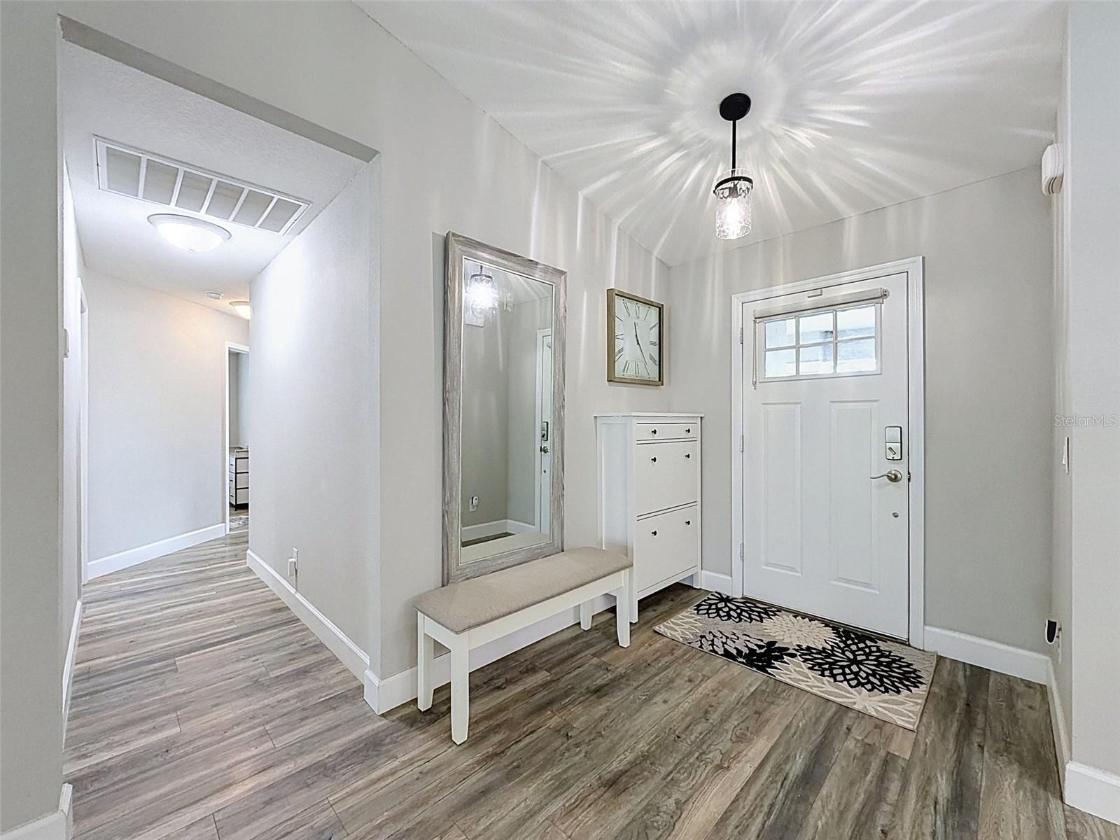
Enter an interest rate to see your estimated monthly payment.Why start with a home project when you can start by relaxing in a porch chair? THE HOME: This 2019-built Magnolia Estates home offers 4 bedrooms, 2 bathrooms, a 2-car garage, and 1,921 heated square feet. Beautifully maintained, it feels like new and barely lived in. Vaulted ceilings add an airy feel, while the open-concept living, dining, and kitchen areas keep conversation flowing from meal prep to movie night. Laminate flooring throughout and tile in the bathrooms mean no carpet anywhere… THE KITCHEN: Granite countertops, stainless steel appliances, and an open layout make this kitchen as welcoming as it is practical. The Samsung Smart Wi-Fi-enabled convection range with No Preheat Air Fry was replaced in March 2023, and the Frigidaire dishwasher with DishSense technology was replaced in August 2025. An upgraded dining chandelier adds a stylish touch, whether dinner calls for your favorite recipe or your favorite takeout… THE BEDROOMS: The split-bedroom layout gives the primary suite its own retreat, complete with dual vanities and a generous walk-in closet. Three additional bedrooms provide flexibility for sleeping space, a home office, or hobbies. Barn-door-style sliders add another distinctive detail to the home… RECENT UPDATES & EXTRAS: Seller-reported improvements include a fenced backyard, added gutters, vinyl garage flooring, painted concrete patio slabs, interior paint touch-ups, AC servicing with a replacement capacitor, and additional attic ductwork sealing. The washer, dryer, and extra convertible refrigerator/freezer in the laundry room are included. All furniture currently in the home remains—a few fewer things for your moving checklist…. THE BACKYARD: Outside, enjoy your own park-like setting in the quiet, fenced-in backyard, where mature oak trees and a tree swing invite you to slow down and savor the approximately quarter-acre lot…. THE COMMUNITY: Magnolia Estates offers a neighborhood setting with an annual HOA fee of $500. This home pairs block construction and a 2-car garage with a 10,498-square-foot lot in Flood Zone X. Enjoy room to garden, entertain, or simply appreciate your fenced outdoor space… THE LOCATION: Auburndale brings together downtown charm, lakes, and outdoor recreation in Central Florida. Explore Downtown City Park, enjoy the walking path around Lake Stella, or head to the Auburndale TECO Trail for walking and cycling. Lake Myrtle Sports Complex adds another destination for recreation, while the city’s location between Tampa and Orlando opens the door to regional outings. Come discover the space, comfort, and thoughtful extras waiting at 1420 Magnolia Lane…
| 3 weeks ago | Listing updated with changes from the MLS | |
| 3 weeks ago | Status changed to Active | |
| 4 weeks ago | Listing first seen on site |

Listing information is provided by Participants of the Stellar MLS. IDX information is provided exclusively for personal, non-commercial use, and may not be used for any purpose other than to identify prospective properties consumers may be interested in purchasing. Information is deemed reliable but not guaranteed. Properties displayed may be listed or sold by various participants in the MLS Copyright 2026, Stellar MLS.
Last checked: 2026-11-16 09:07 PM EST
- About the Author
- Latest Posts

I’m Rich Noto, a Florida Real Estate Agent & Home Inspector with a focus on the best price house, and quality new construction oversight. I specialize in new house purchases which includes getting homes built to Florida Residential Building Standards and Manufactures Installation Instructions.
I help homebuyers beyond the “standard Real Estate sales agent” (who may disappear after purchase contract) by dealing with sales, construction managers, attending/monitoring inspections, and spotting defects. This helps buyers catch problems early.
Builders pay my commission. Does not apply after buyer is in contract(all builders) or has contacted the builder alone(some builders). This top rated service is available at any town throughout Florida.
Any agent can “sell new homes” or be a “high volume seller” or have “builder relationships”. Sales marketing has nothing to do with understanding constructions defects. Home Defects are the main expense a homeowner will have and can cost home owners thousands of $$$. Depreciating future resale value.
I enjoy teaching my customers how new homes are built. How to identify water intrusion. And the steps to keep a house well maintained to prevent leaks over time. Out of state buyers get special walkthrough and inspection videos.
Whether its a completed move-in ready inventory house, or a to be built custom on the land, or a spec house. You deserve the best quality for your money.