
828 TREMONT GREENS LANE 134SUN CITY CENTER, FL 33573
Mortgage Calculator
Monthly Payment (Est.)
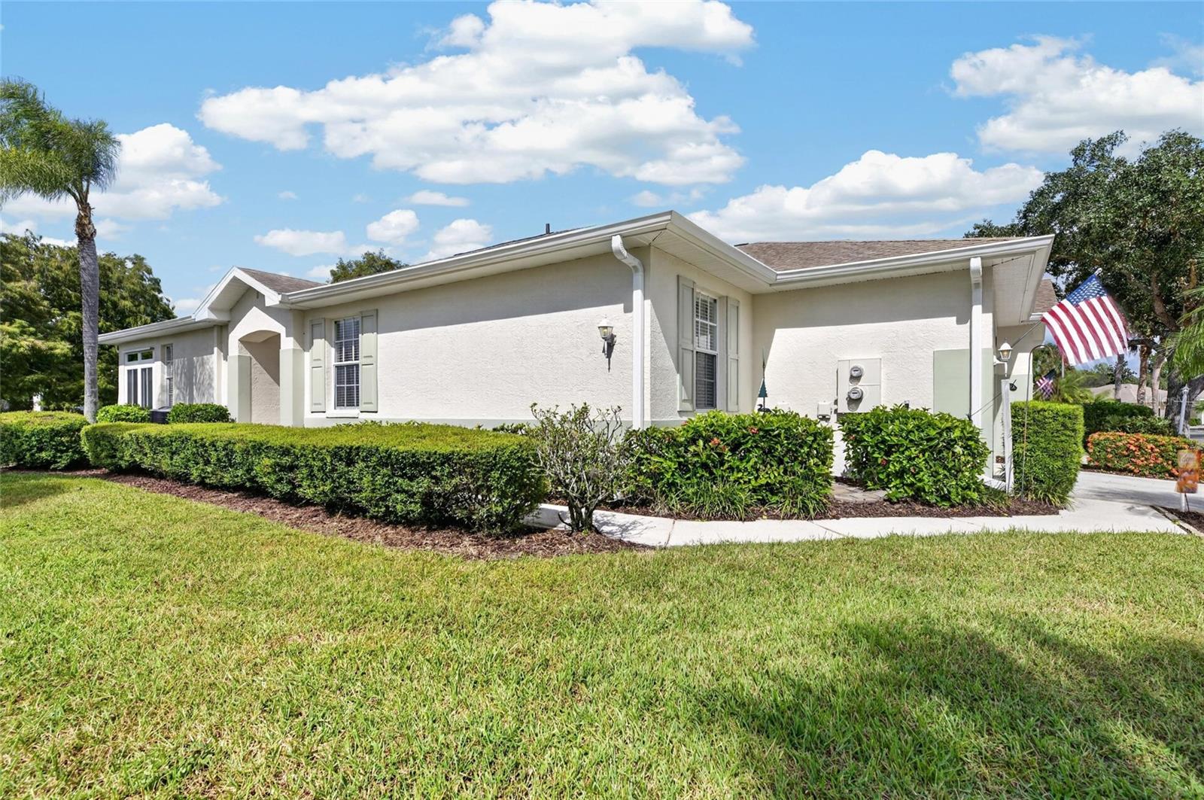
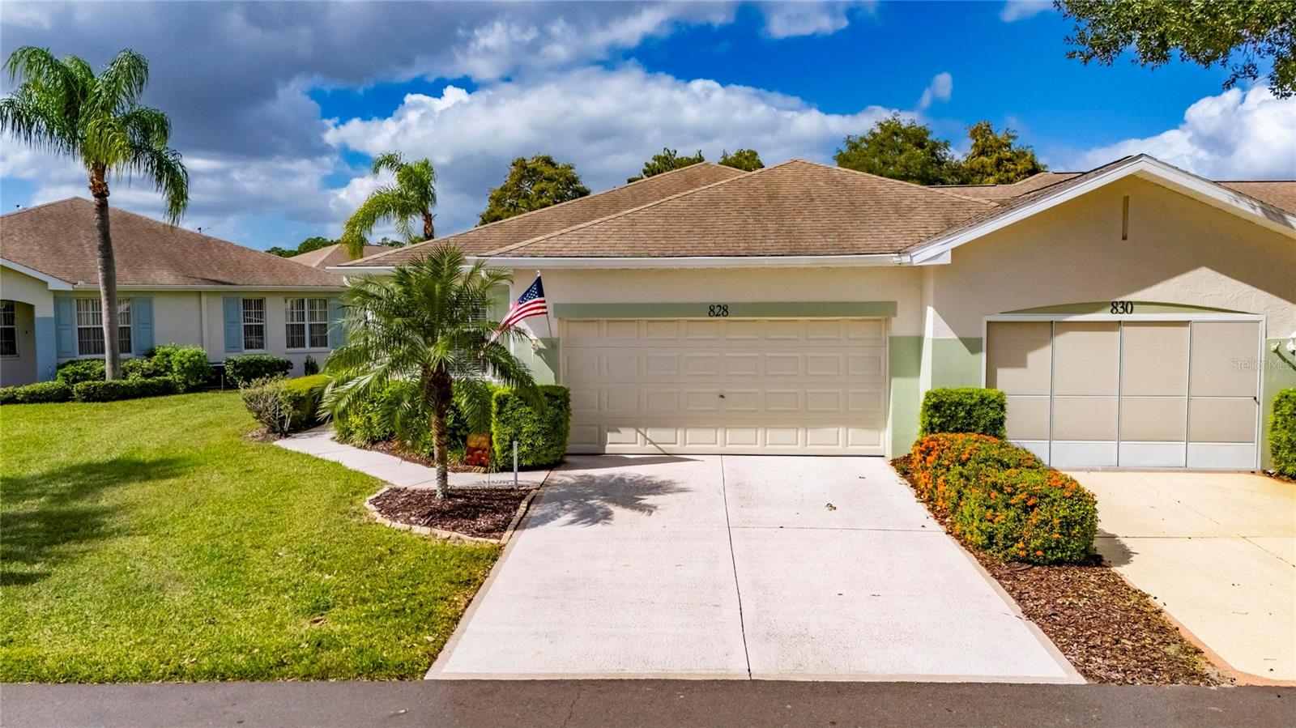
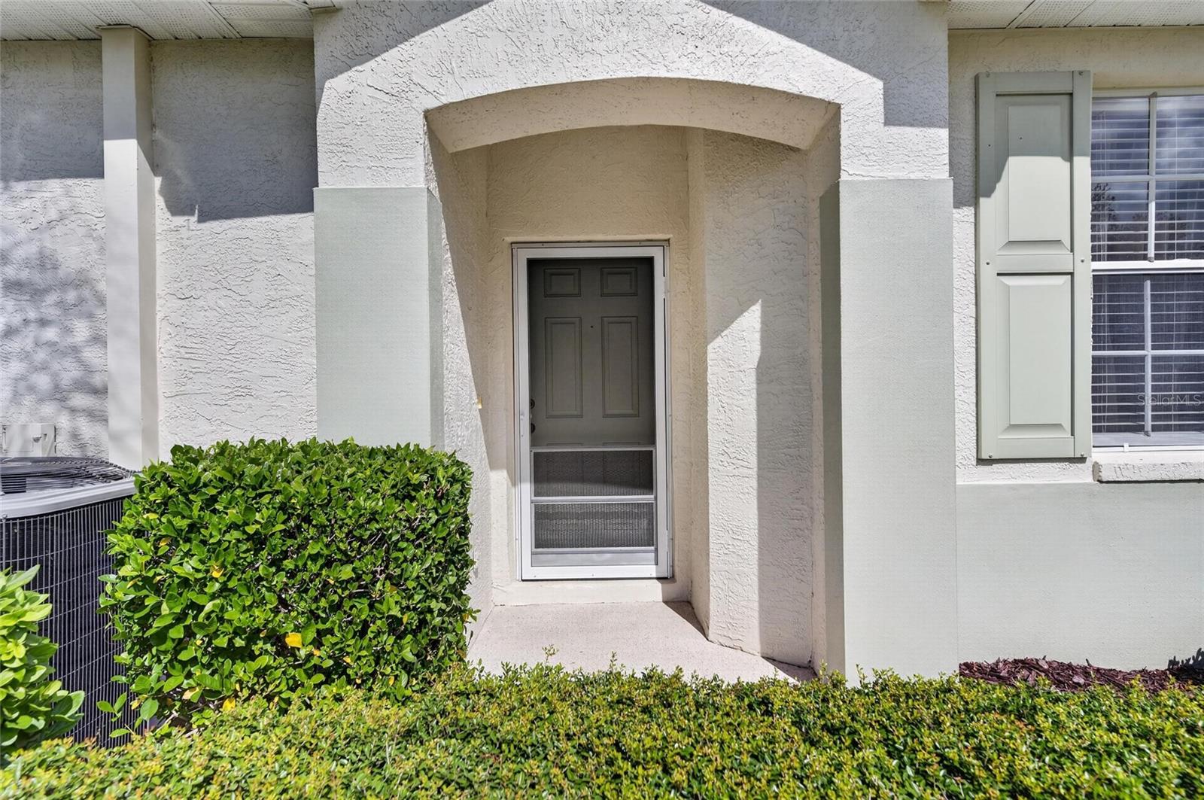
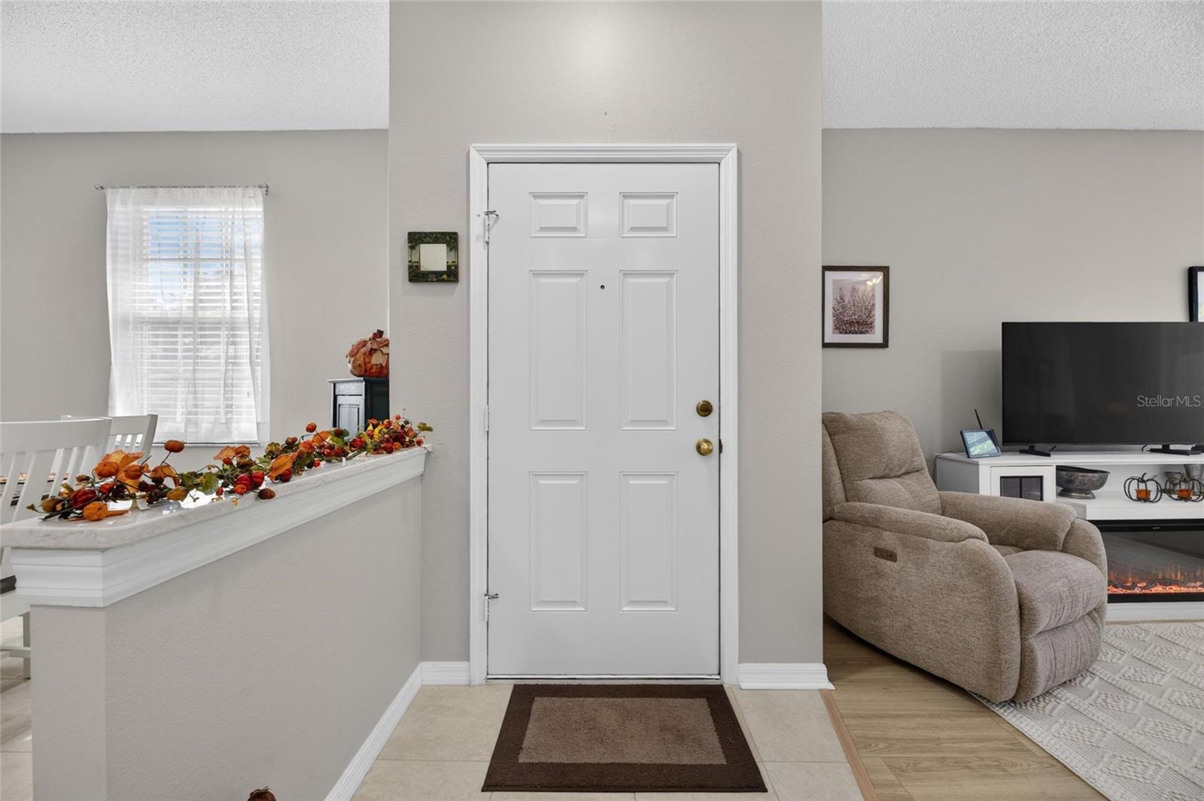
Enter an interest rate to see your estimated monthly payment.Are you looking for a spacious Florida condo with a serene pond view? CHECK! Do you want 2 bedrooms, 2 bathrooms and a full 2-car garage? CHECK! How about an updated kitchen with quartz countertops and new soft-close cabinets? CHECK, CHECK, CHECK! Welcome to 828 Tremont Greens Ln., a beautifully maintained and updated 1236 sf. ft. condominium located in Kings Point, one of West Central Florida’s premier 55+ communities! This home is bright, light, and maintenance free. As you enter the home, you immediately feel the openness of space. The pond view captures your attention! But first, check out the recently updated kitchen with quartz countertops, beautiful soft-close cabinets and stainless appliances. To your right is an open, yet separate dining area. Not dining table people? No problem. This area can also act as a den or office area. The large great room opens to your enclosed Florida room with brand new windows. Have a seat and imagine morning coffee or evening beverages as you watch the wildlife on the water. Feel the stress just melt away! In case we do get a chilly evening, turn on the electric fireplace in the great room and enjoy the added heat or just the ambient glow. The primary bedroom is at the rear of the home with its own pond view, walk-in closet and en-suite bathroom with a step-in shower and a new vanity. The secondary bedroom is at the front of the home as is the beautiful guest bathroom with an updated vanity and shower/tub combination. There’s a utility room off the kitchen with a washer, dryer, utility sink and extra storage that leads to the full 2-car garage which also has extra storage. Did I mention that there’s NO CARPET in this home? Only striking laminate and ceramic tile throughout. You’ll have peace of mind knowing both the HVAC and the hot water heater are brand new and were just installed this year. This is true maintenance free living! This association has one of the lowest monthly fees in all of Kings Point! Those fees cover lawn care, roof repair/replacement, building painting, water, sewer, cable tv and internet, and more. Conveniently located near beaches, medical facilities, theme parks, and major sporting venues, Kings Point is a golf cart friendly community that offers 5 pools, jacuzzi, sauna, steam room, tennis, pickleball, lawn bowling, an 850-seat theater with shows and parties, a state of the art fitness center, a wood shop, ceramic/pottery room, sewing room, several cafes and its own sports bar! The list goes on and on. There are over 100 clubs and activities for you to enjoy! All of this within a private, gated community with 24 hr. manned security gates. Although listed as unfurnished, the furniture is available by separate contract as is the brand-new golf cart. So if you’re looking for a move-in ready home where you can relax and enjoy living in an active 55+ community with amenities galore, this home is for you! Priced to sell quickly, so call to schedule an appointment ASAP. You owe it to yourself!
| 22 hours ago | Listing updated with changes from the MLS | |
| yesterday | Listing first seen on site |

Listing information is provided by Participants of the Stellar MLS. IDX information is provided exclusively for personal, non-commercial use, and may not be used for any purpose other than to identify prospective properties consumers may be interested in purchasing. Information is deemed reliable but not guaranteed. Properties displayed may be listed or sold by various participants in the MLS Copyright 2026, Stellar MLS.
Last checked: 2026-11-01 03:30 AM EST
- About the Author
- Latest Posts

I’m Rich Noto, a Florida Real Estate Agent & Home Inspector with a focus on the best price house, and quality new construction oversight. I specialize in new house purchases which includes getting homes built to Florida Residential Building Standards and Manufactures Installation Instructions.
I help homebuyers beyond the “standard Real Estate sales agent” (who may disappear after purchase contract) by dealing with sales, construction managers, attending/monitoring inspections, and spotting defects. This helps buyers catch problems early.
Builders pay my commission. Does not apply after buyer is in contract(all builders) or has contacted the builder alone(some builders). This top rated service is available at any town throughout Florida.
Any agent can “sell new homes” or be a “high volume seller” or have “builder relationships”. Sales marketing has nothing to do with understanding constructions defects. Home Defects are the main expense a homeowner will have and can cost home owners thousands of $$$. Depreciating future resale value.
I enjoy teaching my customers how new homes are built. How to identify water intrusion. And the steps to keep a house well maintained to prevent leaks over time. Out of state buyers get special walkthrough and inspection videos.
Whether its a completed move-in ready inventory house, or a to be built custom on the land, or a spec house. You deserve the best quality for your money.