
8401 SOUTHWOOD OAKS STREETLITHIA, FL 33547
Mortgage Calculator
Monthly Payment (Est.)
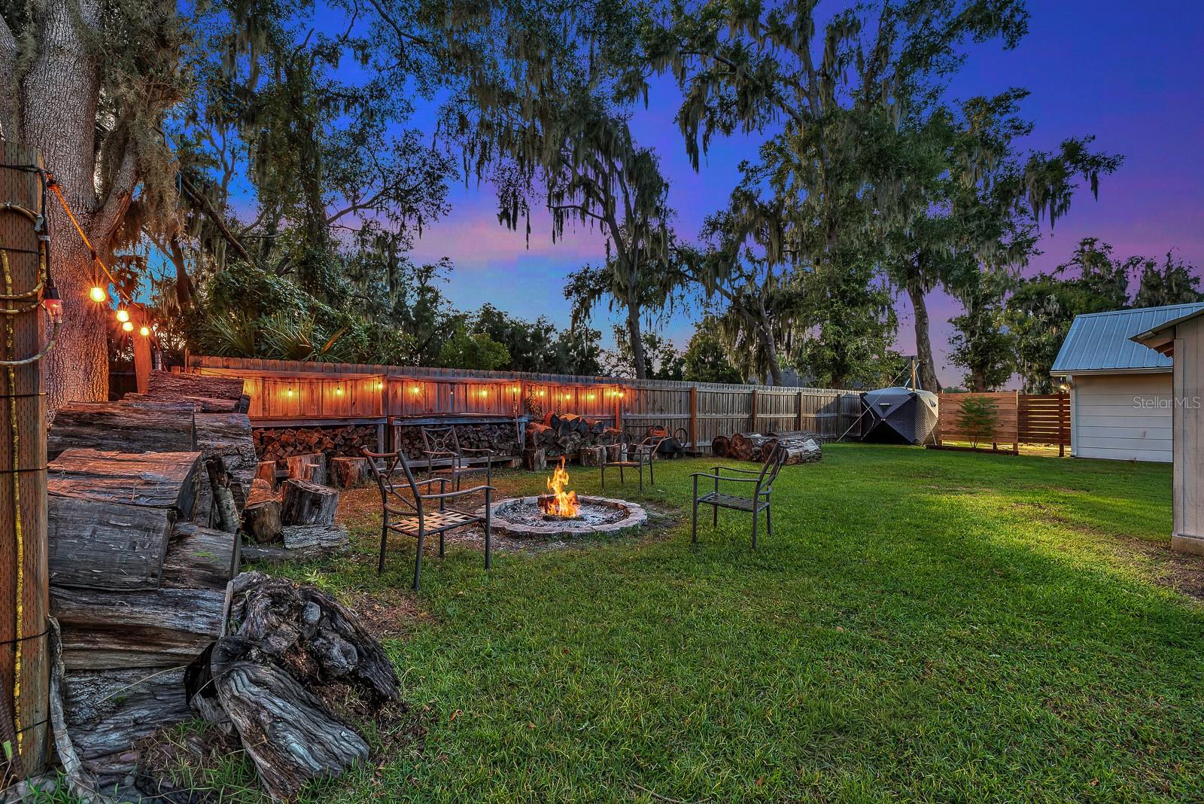
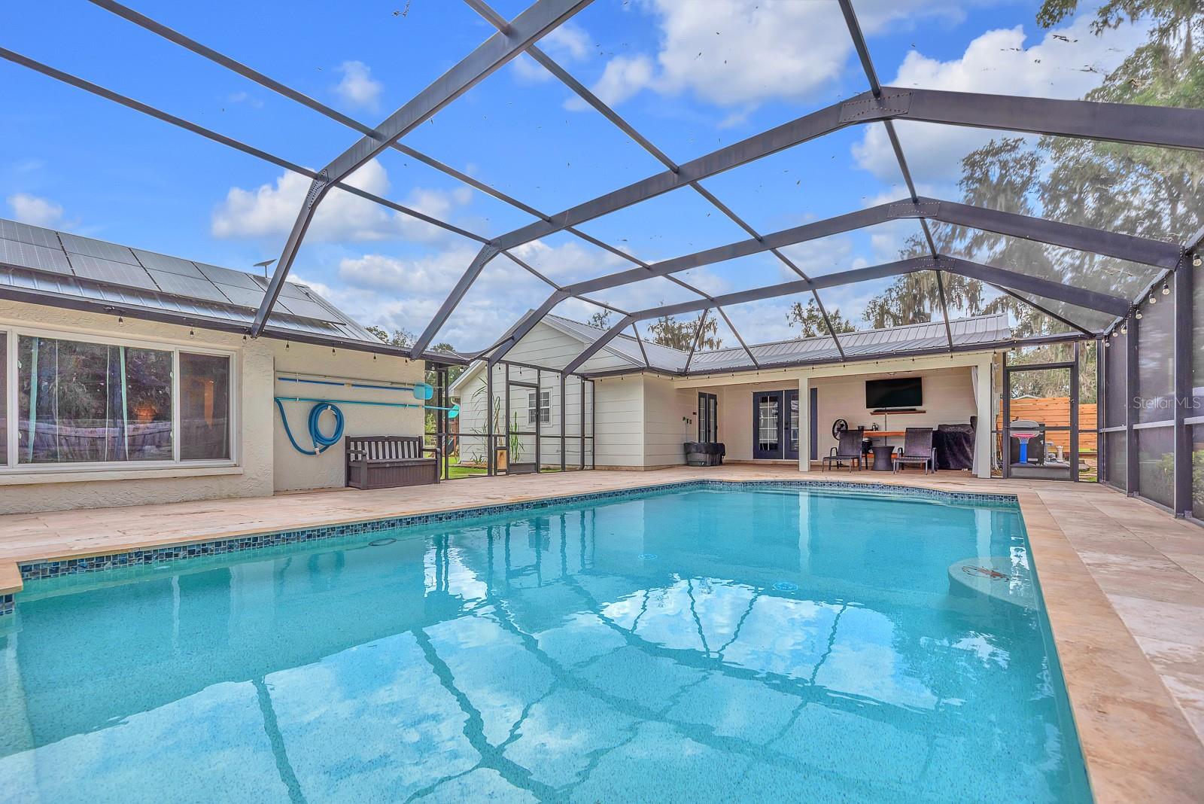
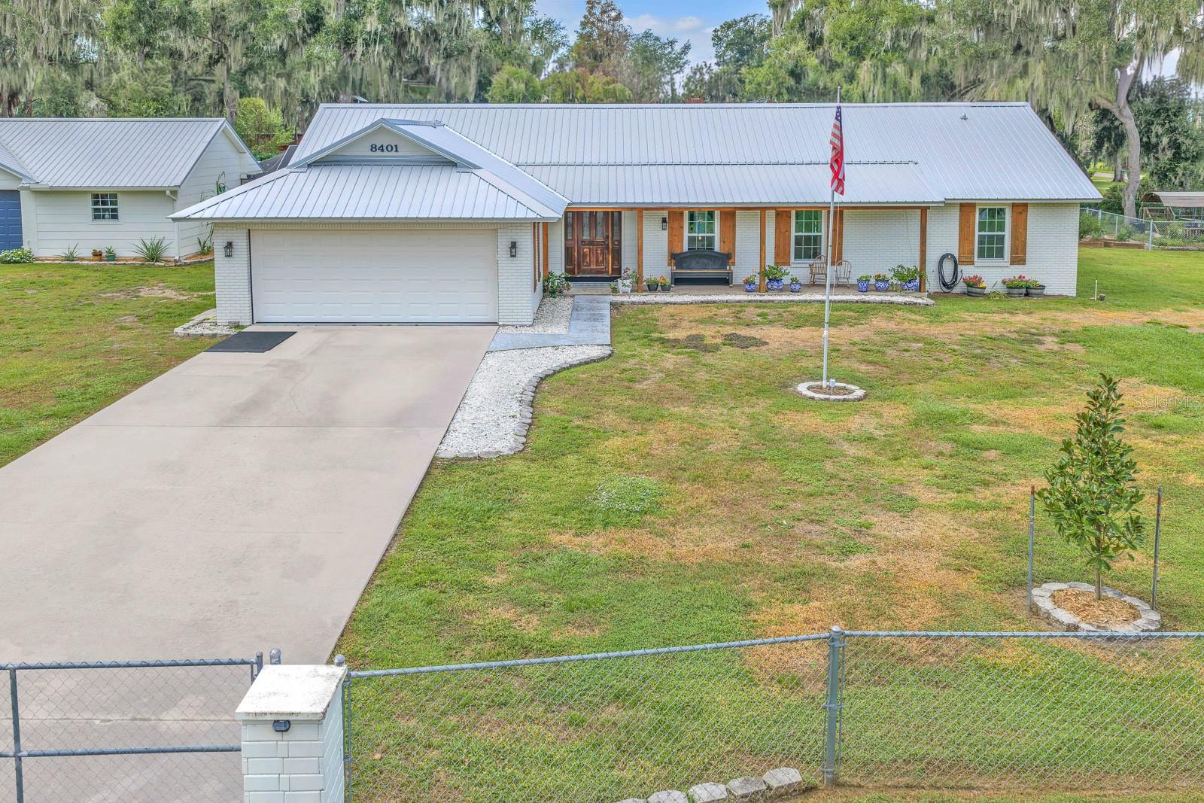
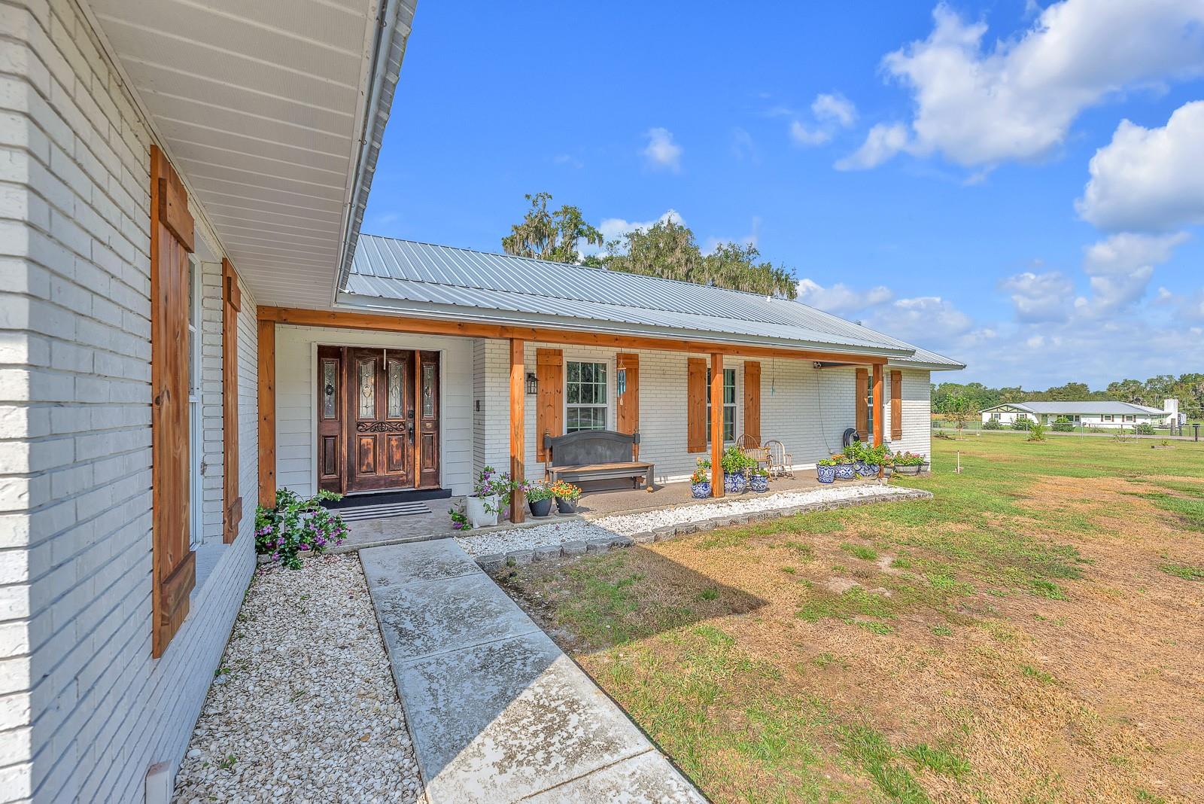
Enter an interest rate to see your estimated monthly payment.Imagine starting your day with coffee by the pool, spending the afternoon enjoying the Florida sunshine, and gathering around the fire pit as the evening winds down. At 8401 Southwood Oaks St, the setting is matched by a home designed to offer flexibility, privacy, and room to enjoy life in more than one way. The 3-bedroom, 2-bath main residence is accompanied by a separate guest house featuring its own suite with a full bath, kitchenette and dedicated office space, creating exceptional possibilities for multigenerational living, extended guests, or additional private workspace. Inside the main home, an open floor plan connects the kitchen, dining, and living areas, with vaulted ceilings and skylights bringing in natural light. The kitchen was updated in 2021 and features quartz countertops and solid wood cabinetry. A split-bedroom arrangement offers separation between the primary suite and secondary bedrooms, while the primary bathroom was updated in 2019. The separate guest house provides a level of flexibility rarely found in a traditional home. Complete with a private bedroom suite, full bathroom, kitchen, and living room, it offers comfortable accommodations while allowing everyone to enjoy their own space. The additional office creates even more options for working from home, hobbies, or a quiet retreat. Outdoor living takes center stage with a screened lanai overlooking the heated, in-ground pool. An outdoor shower with hot and cold water, added in 2026, and privacy fencing make it easy to enjoy the pool area throughout the year. The fenced yard offers room for gardening, gatherings, and outdoor activities, with a fire pit and chicken coop adding to the property's distinctive appeal. The garage includes a hurricane-rated insulated door, additional attic insulation, and a dedicated RV electrical hookup. A substantial list of improvements adds comfort and practical value. The roof and skylights were replaced in 2022, followed by hurricane-impact windows in the main home in 2024. Owned solar panels installed in 2020 provide an energy-conscious feature, while a 28kW Generac whole-house generator installed in 2025 serves both the main home and guest house, supported by a 500-gallon underground propane tank. Additional updates include an upgraded electrical panel, replaced well pump, updated attic insulation, a new main AC blower motor, and a pool pump and motor replaced in 2026. With no HOA and no deed restrictions, this property offers the freedom to enjoy its space and possibilities on your terms. From the separate guest house and dedicated office to the heated pool, outdoor gathering areas, and RV hookup, 8401 Southwood Oaks St offers a versatile property with room to accommodate a variety of lifestyles.
| yesterday | Listing updated with changes from the MLS | |
| 3 days ago | Status changed to Active | |
| 3 days ago | Price changed to $750,000 | |
| 3 weeks ago | Listing first seen on site |

Listing information is provided by Participants of the Stellar MLS. IDX information is provided exclusively for personal, non-commercial use, and may not be used for any purpose other than to identify prospective properties consumers may be interested in purchasing. Information is deemed reliable but not guaranteed. Properties displayed may be listed or sold by various participants in the MLS Copyright 2026, Stellar MLS.
Last checked: 2026-11-20 01:45 PM EST
- About the Author
- Latest Posts

I’m Rich Noto, a Florida Real Estate Agent & Home Inspector with a focus on the best price house, and quality new construction oversight. I specialize in new house purchases which includes getting homes built to Florida Residential Building Standards and Manufactures Installation Instructions.
I help homebuyers beyond the “standard Real Estate sales agent” (who may disappear after purchase contract) by dealing with sales, construction managers, attending/monitoring inspections, and spotting defects. This helps buyers catch problems early.
Builders pay my commission. Does not apply after buyer is in contract(all builders) or has contacted the builder alone(some builders). This top rated service is available at any town throughout Florida.
Any agent can “sell new homes” or be a “high volume seller” or have “builder relationships”. Sales marketing has nothing to do with understanding constructions defects. Home Defects are the main expense a homeowner will have and can cost home owners thousands of $$$. Depreciating future resale value.
I enjoy teaching my customers how new homes are built. How to identify water intrusion. And the steps to keep a house well maintained to prevent leaks over time. Out of state buyers get special walkthrough and inspection videos.
Whether its a completed move-in ready inventory house, or a to be built custom on the land, or a spec house. You deserve the best quality for your money.