
34110 SCARLET SAGE COURTWESLEY CHAPEL, FL 33545
Mortgage Calculator
Monthly Payment (Est.)
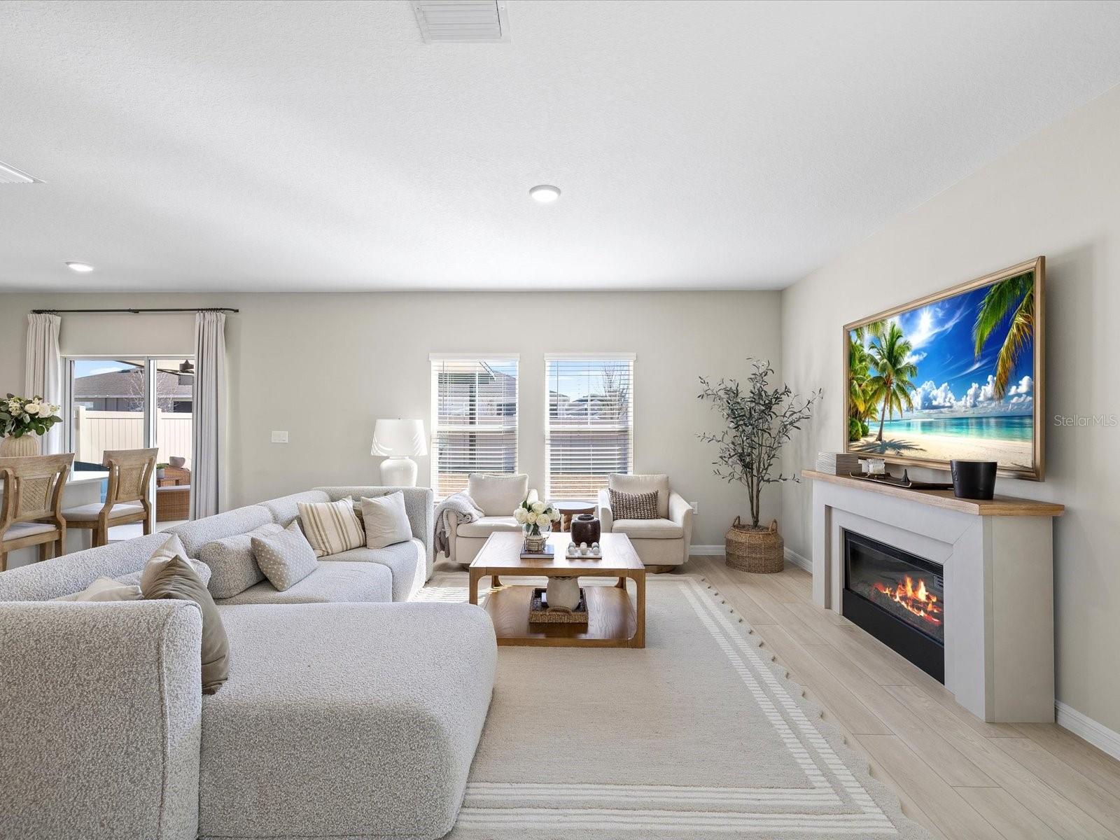
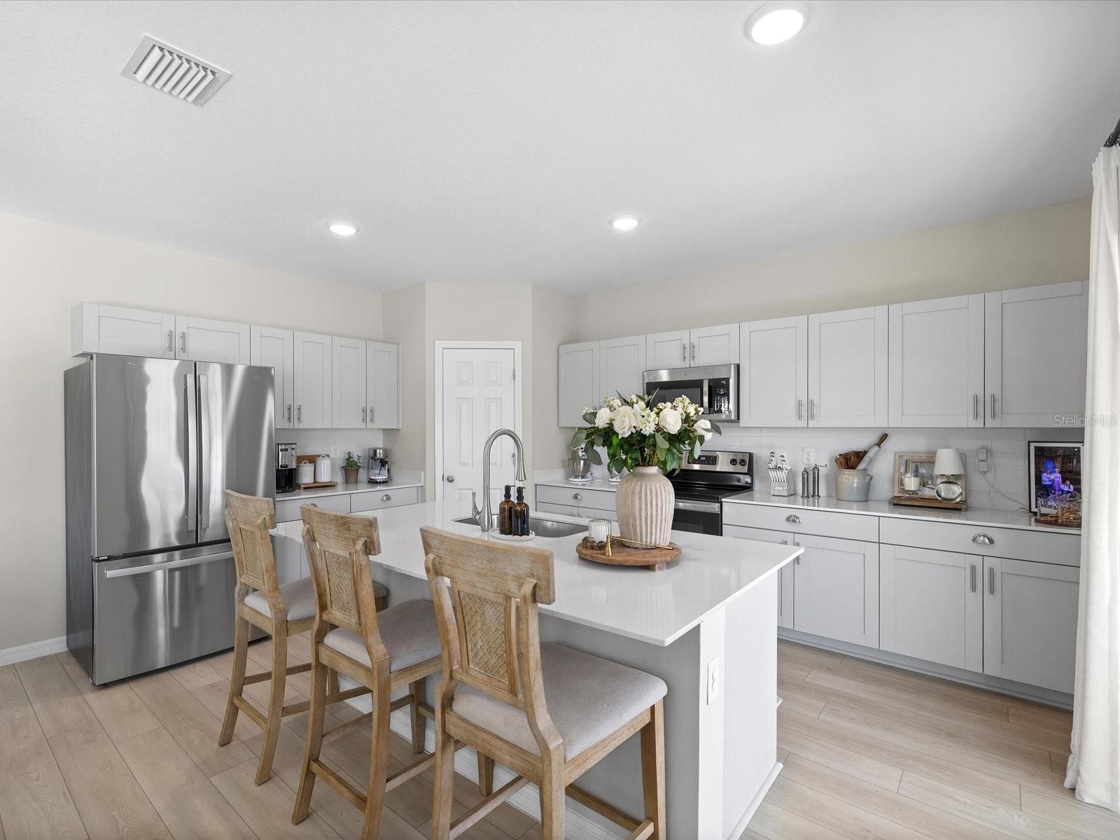
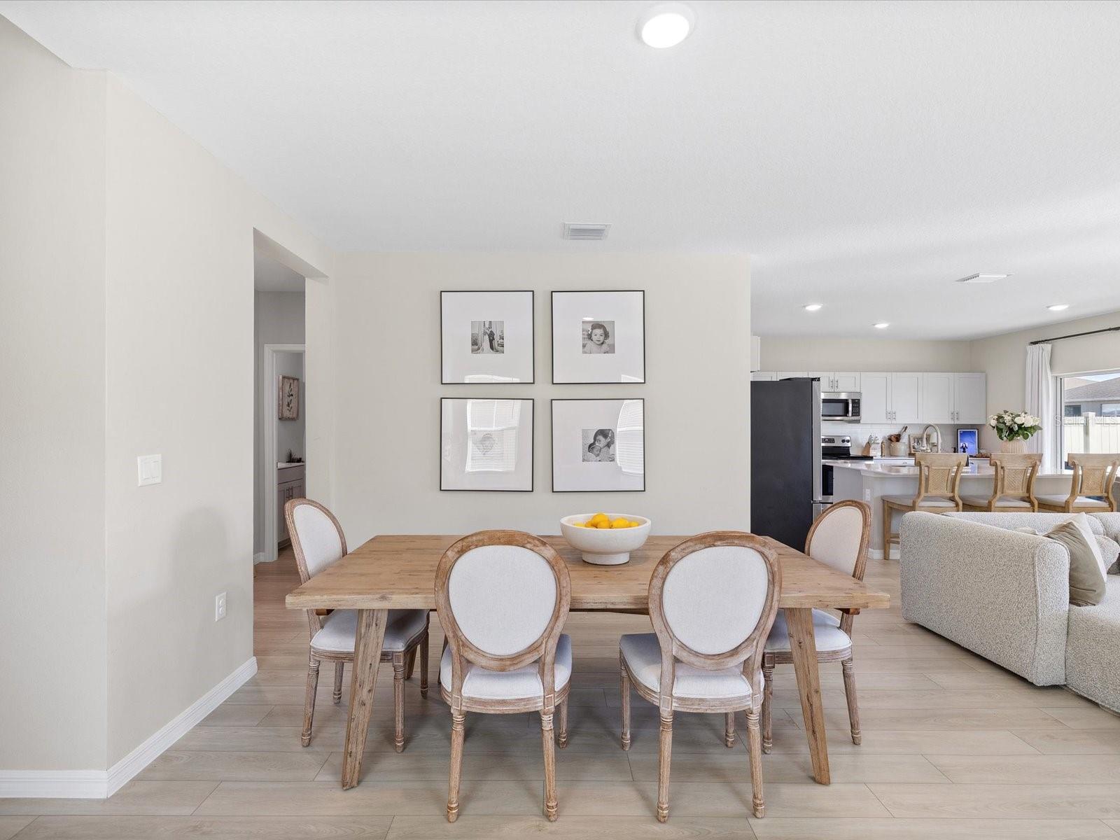
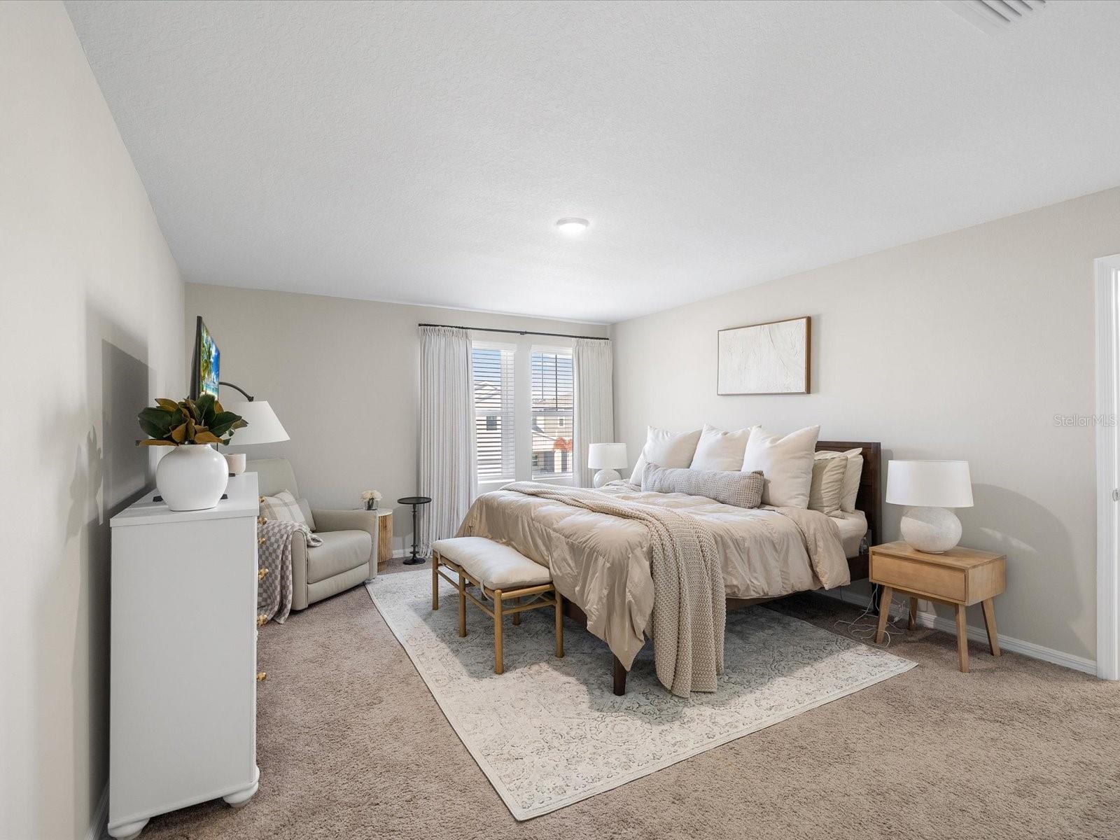
Enter an interest rate to see your estimated monthly payment.Discover modern Florida living at its finest, tailored specifically for first-time homebuyers and out-of-state buyers looking to make an effortless transition into the Sunshine State! Located in the heart of Wesley Chapel at 34110 Scarlet Sage Court, this pristine 2023-built Casa Fresca Indigo model delivers all the benefits of newer construction without the wait or hassle of a build cycle. Designed for today's active lifestyle, the expansive floor plan features a highly desirable downstairs guest suite and full bath, alongside a massive open-concept great room that flows effortlessly into a stunning chef’s kitchen complete with crisp quartz countertops and a sprawling center island. Upstairs, you'll find a versatile loft area providing wonderful extra space for a media room, home office, or play zone, accompanied by a luxurious primary retreat featuring a massive walk-in closet and a spa-inspired bath. Embrace the quintessential indoor-outdoor Florida lifestyle by stepping through your sliders onto the spacious covered rear porch and fully fenced-in backyard—the ultimate private retreat for morning coffee, weekend relaxation, hosting barbecues, or letting pets run free. Situated in the vibrant Pasadena Point community, residents enjoy fantastic neighborhood amenities including a sparkling community pool, state-of-the-art playground, and dedicated dog park, all just minutes from top-rated schools, shopping, and dining.
| 6 hours ago | Listing updated with changes from the MLS | |
| 6 hours ago | Status changed to Active | |
| 24 hours ago | Listing first seen on site |

Listing information is provided by Participants of the Stellar MLS. IDX information is provided exclusively for personal, non-commercial use, and may not be used for any purpose other than to identify prospective properties consumers may be interested in purchasing. Information is deemed reliable but not guaranteed. Properties displayed may be listed or sold by various participants in the MLS Copyright 2026, Stellar MLS.
Last checked: 2026-11-03 04:05 PM EST
- About the Author
- Latest Posts

I’m Rich Noto, a Florida Real Estate Agent & Home Inspector with a focus on the best price house, and quality new construction oversight. I specialize in new house purchases which includes getting homes built to Florida Residential Building Standards and Manufactures Installation Instructions.
I help homebuyers beyond the “standard Real Estate sales agent” (who may disappear after purchase contract) by dealing with sales, construction managers, attending/monitoring inspections, and spotting defects. This helps buyers catch problems early.
Builders pay my commission. Does not apply after buyer is in contract(all builders) or has contacted the builder alone(some builders). This top rated service is available at any town throughout Florida.
Any agent can “sell new homes” or be a “high volume seller” or have “builder relationships”. Sales marketing has nothing to do with understanding constructions defects. Home Defects are the main expense a homeowner will have and can cost home owners thousands of $$$. Depreciating future resale value.
I enjoy teaching my customers how new homes are built. How to identify water intrusion. And the steps to keep a house well maintained to prevent leaks over time. Out of state buyers get special walkthrough and inspection videos.
Whether its a completed move-in ready inventory house, or a to be built custom on the land, or a spec house. You deserve the best quality for your money.