
2194 PINNACLE CIRCLE NPALM HARBOR, FL 34684
Mortgage Calculator
Monthly Payment (Est.)
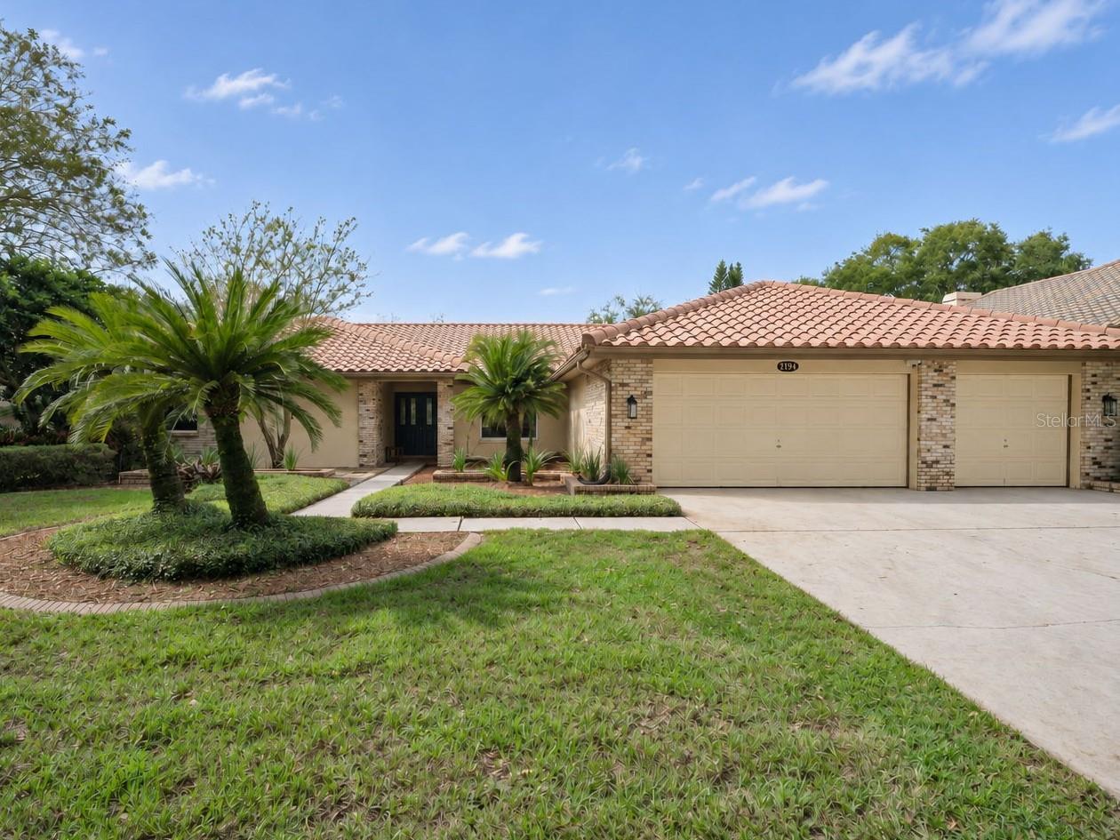
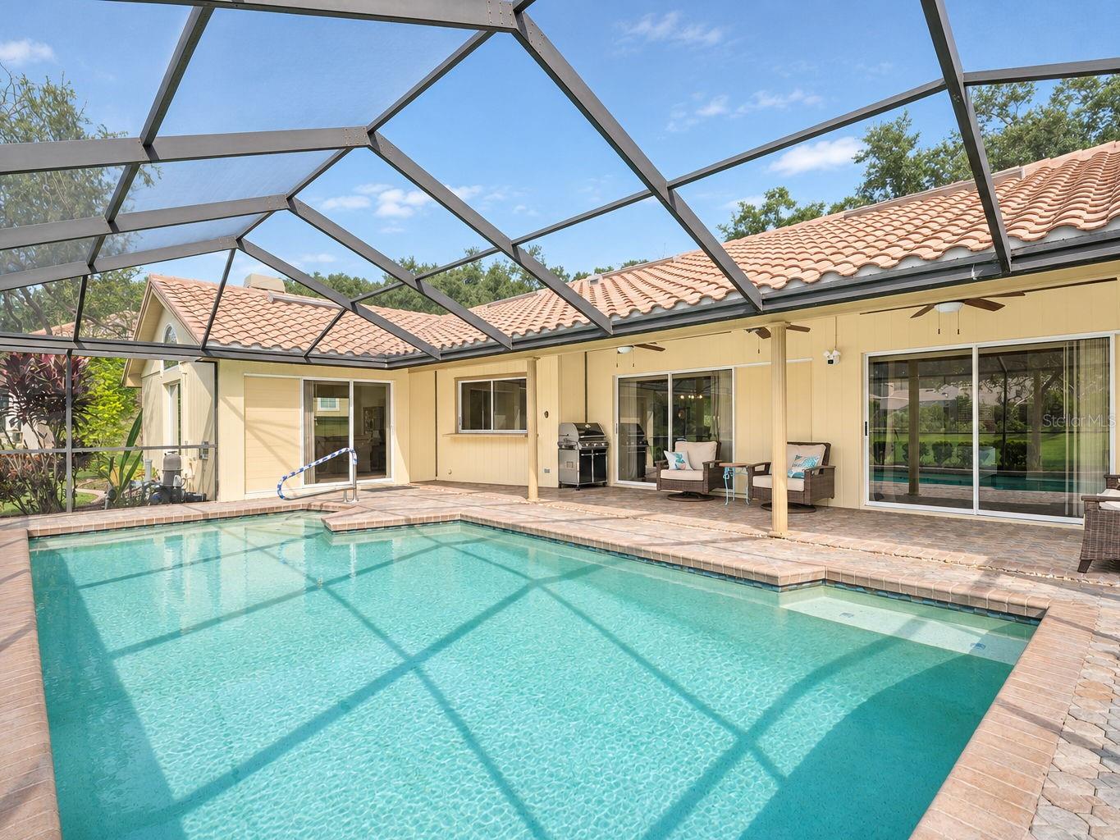
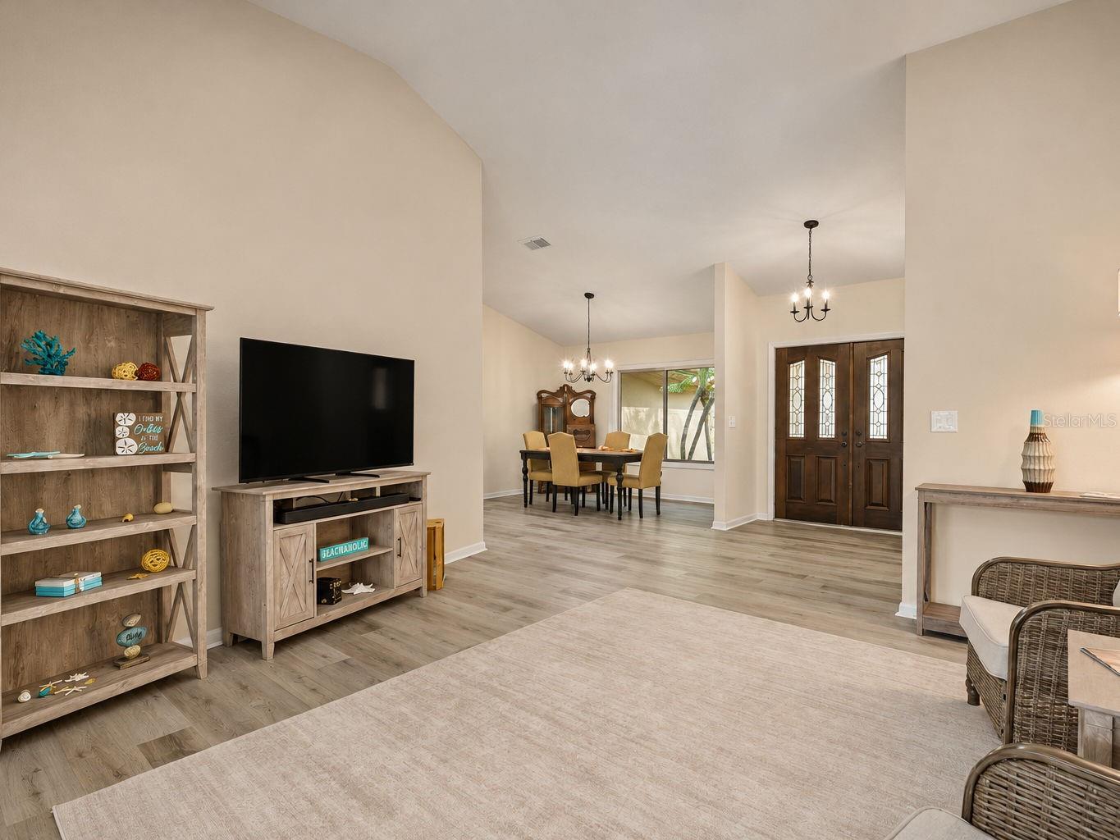
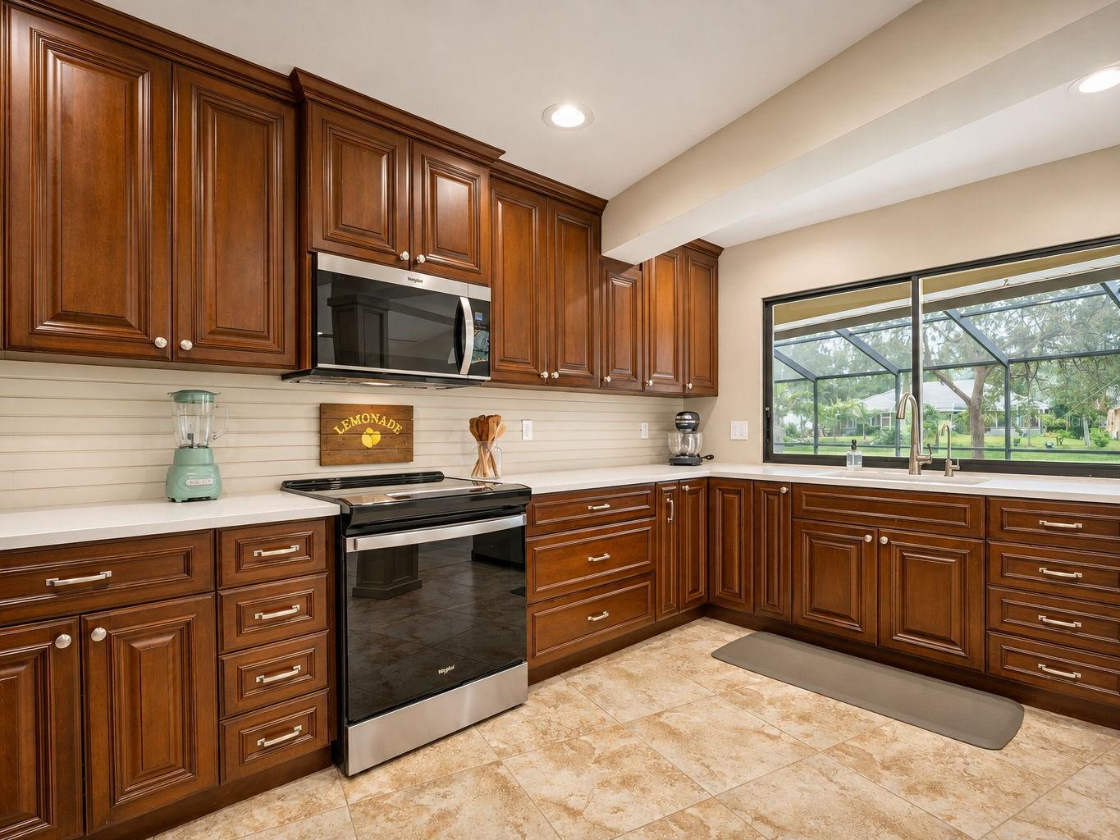
Enter an interest rate to see your estimated monthly payment.NOW OFFERED WITH A $25,000 PRICE IMPROVEMENT! An unexpected relocation brings to market this beautifully renovated 3 BEDROOM, 2 BATH POOL HOME with a THREE-CAR GARAGE in the highly sought-after Pinnacle enclave of Cobb's Landing! Purchased with plans to be their forever home, the sellers invested in extensive renovations and improvements. This estate offers a rare opportunity to enjoy an established, highly desirable community known for its beautiful homes, along with the benefits of recent updates. The split floor plan provides privacy between the primary suite and secondary bedrooms, while 12-foot cathedral ceilings create a bright, open feel. Interior improvements include professionally painted living spaces, six-panel interior doors, brushed nickel knobs and hinges, closet doors, high-performance LVP flooring in the formal and primary areas, plantation blinds, high-end chandeliers, ceiling fans, marble vanity tops, brushed nickel faucets and shower heads, Levelor light-filtering blinds, custom primary bedroom curtains, and floating laundry room shelving. The HVAC system has been serviced, with deep-cleaned coils and recent ductwork cleaning. Pella hurricane windows provide protection and efficiency. The kitchen was reimagined with a more functional layout for everyday living and entertaining. Upgrades include premium quartz countertops and backsplash, induction range with air fry, dishwasher with stainless steel tub, microwave with heat sensor, smart refrigerator, deep single-bowl stainless steel sink, touchless faucet, tankless reverse osmosis at the sink and refrigerator, refinished cabinet and drawer fronts, soft-close doors and drawers, custom drawer organizers, 3/4 HP disposal, and GFCI outlets. Situated on a 0.28-acre lot, a field separates the backyard from neighbors, offering privacy and daily deer sightings. The pool, freshly cleaned paver patio, and updated screening create an ideal setting for relaxing or entertaining. Refreshed landscaping includes new mulch and plantings. Additional exterior improvements include facade lighting, freshly painted front doors, hardware and deadbolt, weather stripping, and a soft-washed cement tile roof. Cobb's Landing residents enjoy a community park, waterfront gazebo, boat slips, walking trails, tennis courts, and private access to Lake Tarpon. Restaurants, shopping, and popular beaches are located nearby.
| 2 hours ago | Listing updated with changes from the MLS | |
| yesterday | Listing first seen on site |

Listing information is provided by Participants of the Stellar MLS. IDX information is provided exclusively for personal, non-commercial use, and may not be used for any purpose other than to identify prospective properties consumers may be interested in purchasing. Information is deemed reliable but not guaranteed. Properties displayed may be listed or sold by various participants in the MLS Copyright 2026, Stellar MLS.
Last checked: 2026-11-06 03:22 PM EST
- About the Author
- Latest Posts

I’m Rich Noto, a Florida Real Estate Agent & Home Inspector with a focus on the best price house, and quality new construction oversight. I specialize in new house purchases which includes getting homes built to Florida Residential Building Standards and Manufactures Installation Instructions.
I help homebuyers beyond the “standard Real Estate sales agent” (who may disappear after purchase contract) by dealing with sales, construction managers, attending/monitoring inspections, and spotting defects. This helps buyers catch problems early.
Builders pay my commission. Does not apply after buyer is in contract(all builders) or has contacted the builder alone(some builders). This top rated service is available at any town throughout Florida.
Any agent can “sell new homes” or be a “high volume seller” or have “builder relationships”. Sales marketing has nothing to do with understanding constructions defects. Home Defects are the main expense a homeowner will have and can cost home owners thousands of $$$. Depreciating future resale value.
I enjoy teaching my customers how new homes are built. How to identify water intrusion. And the steps to keep a house well maintained to prevent leaks over time. Out of state buyers get special walkthrough and inspection videos.
Whether its a completed move-in ready inventory house, or a to be built custom on the land, or a spec house. You deserve the best quality for your money.