
1336 COUNTRY CLUB ROAD NST PETERSBURG, FL 33710
Mortgage Calculator
Monthly Payment (Est.)
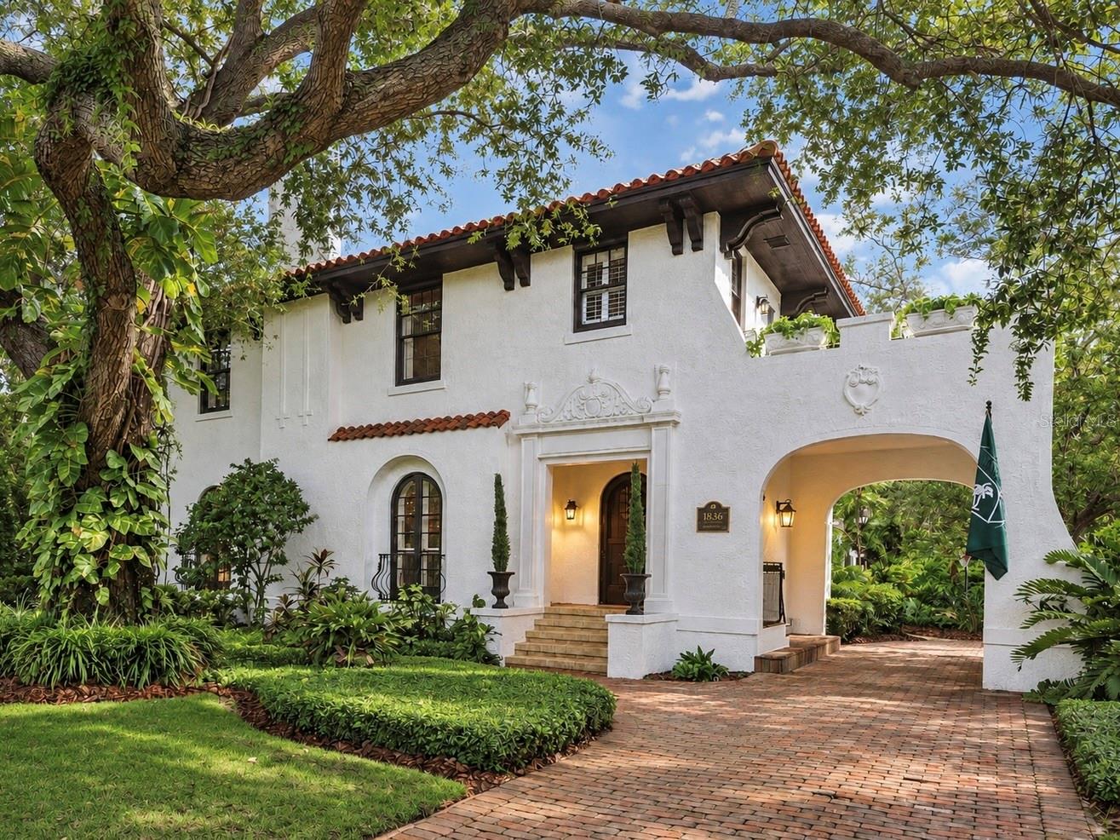
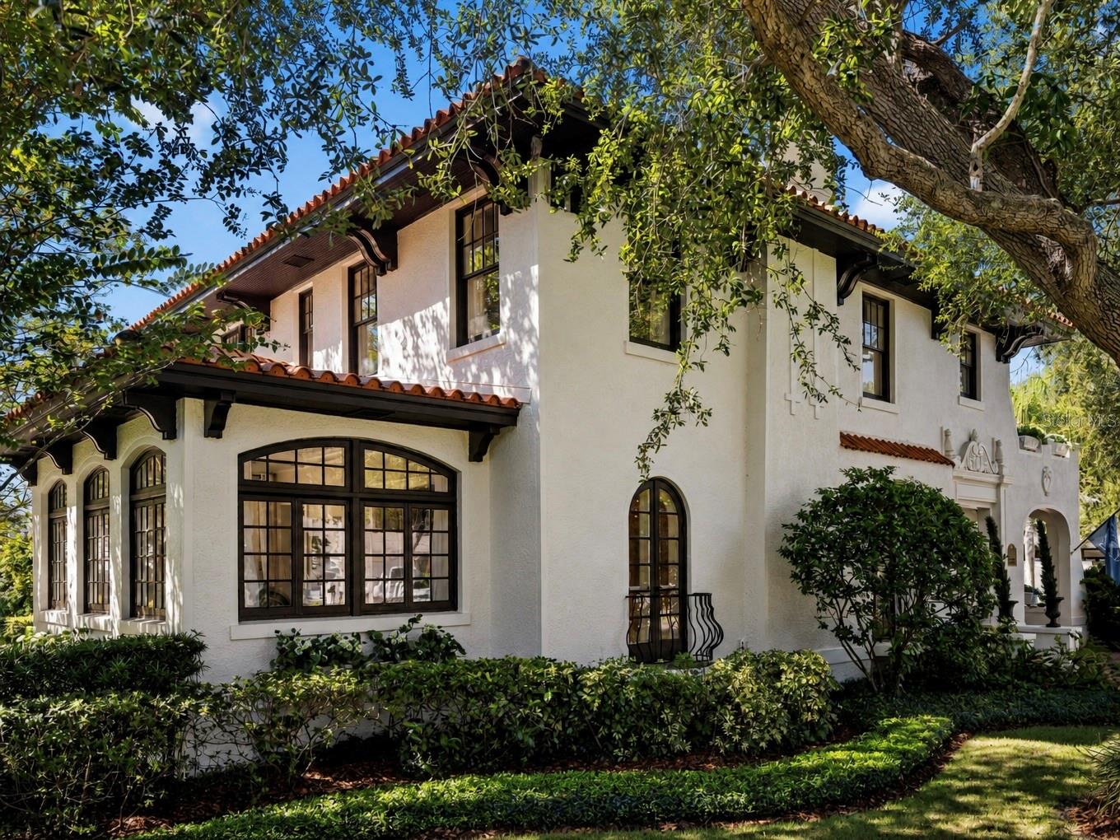
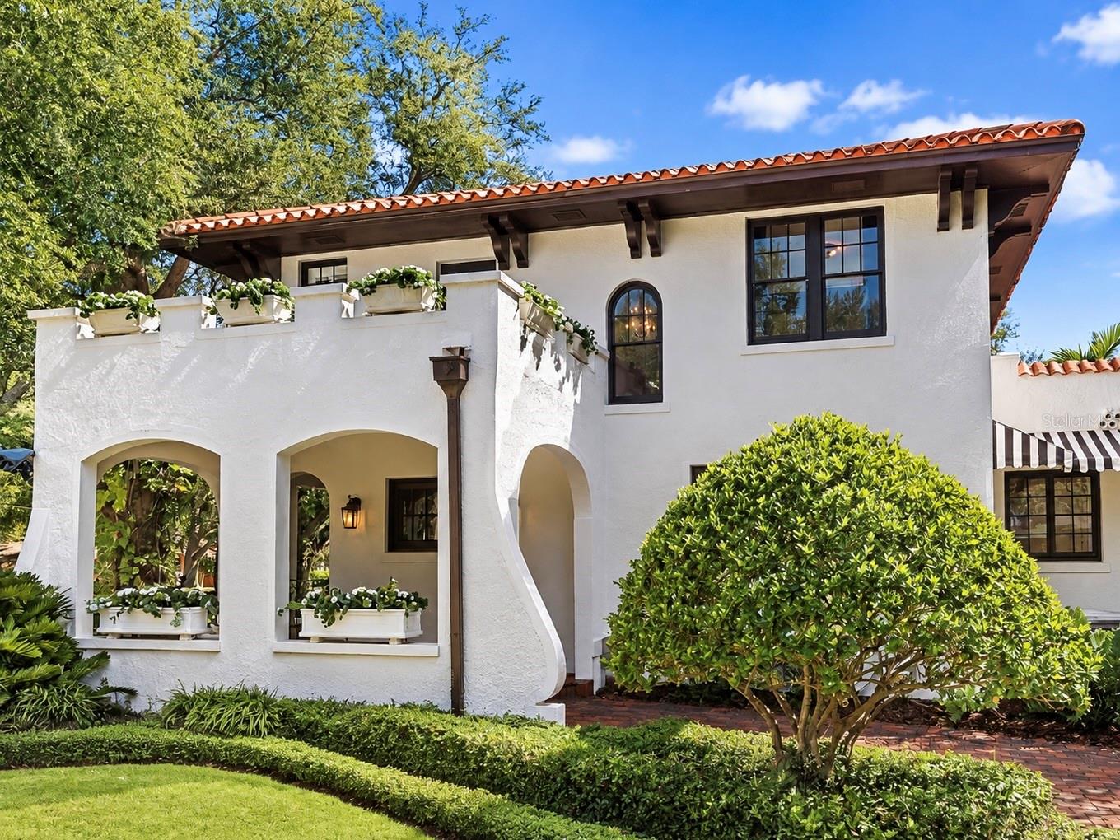
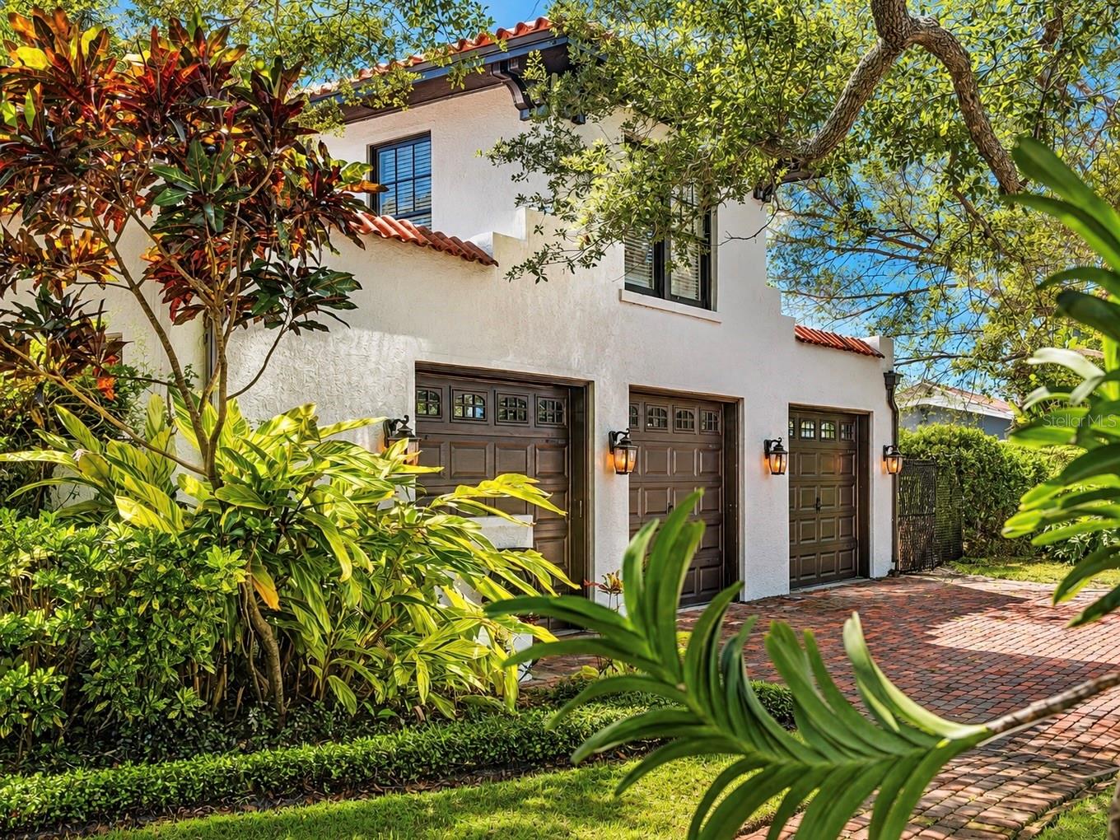
Enter an interest rate to see your estimated monthly payment.THE STECKER ESTATE | Jungle Prada, St. Petersburg Steeped in 1920s grandeur, this 1924 Beaux-Arts masterpiece sits on a high Jungle Prada bluff near coastal shores & shopping. Spanning 3,502 sq ft of living space (4,917 total built under roof), the historic property represents a rare collaboration between certified architect Roy W. Cross & designer Frank S. Cross, trained by legendary Gilded Age maestro Frank E. Edbrooke. Crafted of historic structural red clay tile under a Venezuelan barrel roof, heirloom glass casts a soft glow over original espresso-finished white oak floors. The arrival sequence features a formal Porte-Cochère leading to a grand Reception Hall with a dramatic wrought iron balustrade. The expansive Grand Drawing Room boasts an artisanal fireplace, majestic crown molding, and 2 Juliet balconies with custom copper screens that capture coastal breezes. Guests flow seamlessly into the separate 12-seat Dining Hall. Behind thick, beveled glass doors sits the intimate Music Chamber, a versatile space optimized for entertaining or a main-floor guest retreat. The main level also hosts a breathtaking Glass Conservatory featuring an extraordinary 1924 Trencadís mosaic floor, a light-filled breakfast salon, and an epicurean kitchen equipped with a premium Wolf stove, Sub-Zero refrigeration, and center island. Upstairs, the palatial Estate Suite features a private, sun-kissed Promenade terrace. Two additional elegant guest chambers showcase ingenious 1920s storage systems and share a hallway bath with a historic soaking tub. Across the walled courtyard stands a detached Carriage House hosting a 3-car garage (including a climate-controlled gym/studio space), estate laundry, a cabana half-bath, and a private upper 300 SF guest suite featuring a clawfoot tub. The rare platted 0.62AC double corner lot showcases a saltwater pool/spa, expansive gardens boasting Empire Zoysia turf, 2 fireplaces, and a custom tree fort built by a Frank Lloyd Wright apprentice.
| 53 minutes ago | Listing updated with changes from the MLS | |
| 9 hours ago | Status changed to Active | |
| yesterday | Listing first seen on site |

Listing information is provided by Participants of the Stellar MLS. IDX information is provided exclusively for personal, non-commercial use, and may not be used for any purpose other than to identify prospective properties consumers may be interested in purchasing. Information is deemed reliable but not guaranteed. Properties displayed may be listed or sold by various participants in the MLS Copyright 2026, Stellar MLS.
Last checked: 2026-11-07 04:16 AM EST
- About the Author
- Latest Posts

I’m Rich Noto, a Florida Real Estate Agent & Home Inspector with a focus on the best price house, and quality new construction oversight. I specialize in new house purchases which includes getting homes built to Florida Residential Building Standards and Manufactures Installation Instructions.
I help homebuyers beyond the “standard Real Estate sales agent” (who may disappear after purchase contract) by dealing with sales, construction managers, attending/monitoring inspections, and spotting defects. This helps buyers catch problems early.
Builders pay my commission. Does not apply after buyer is in contract(all builders) or has contacted the builder alone(some builders). This top rated service is available at any town throughout Florida.
Any agent can “sell new homes” or be a “high volume seller” or have “builder relationships”. Sales marketing has nothing to do with understanding constructions defects. Home Defects are the main expense a homeowner will have and can cost home owners thousands of $$$. Depreciating future resale value.
I enjoy teaching my customers how new homes are built. How to identify water intrusion. And the steps to keep a house well maintained to prevent leaks over time. Out of state buyers get special walkthrough and inspection videos.
Whether its a completed move-in ready inventory house, or a to be built custom on the land, or a spec house. You deserve the best quality for your money.
Did you know? You can invite friends and family to your search. They can join your search, rate and discuss listings with you.