
11300 124TH AVENUE 40LARGO, FL 33778
Mortgage Calculator
Monthly Payment (Est.)
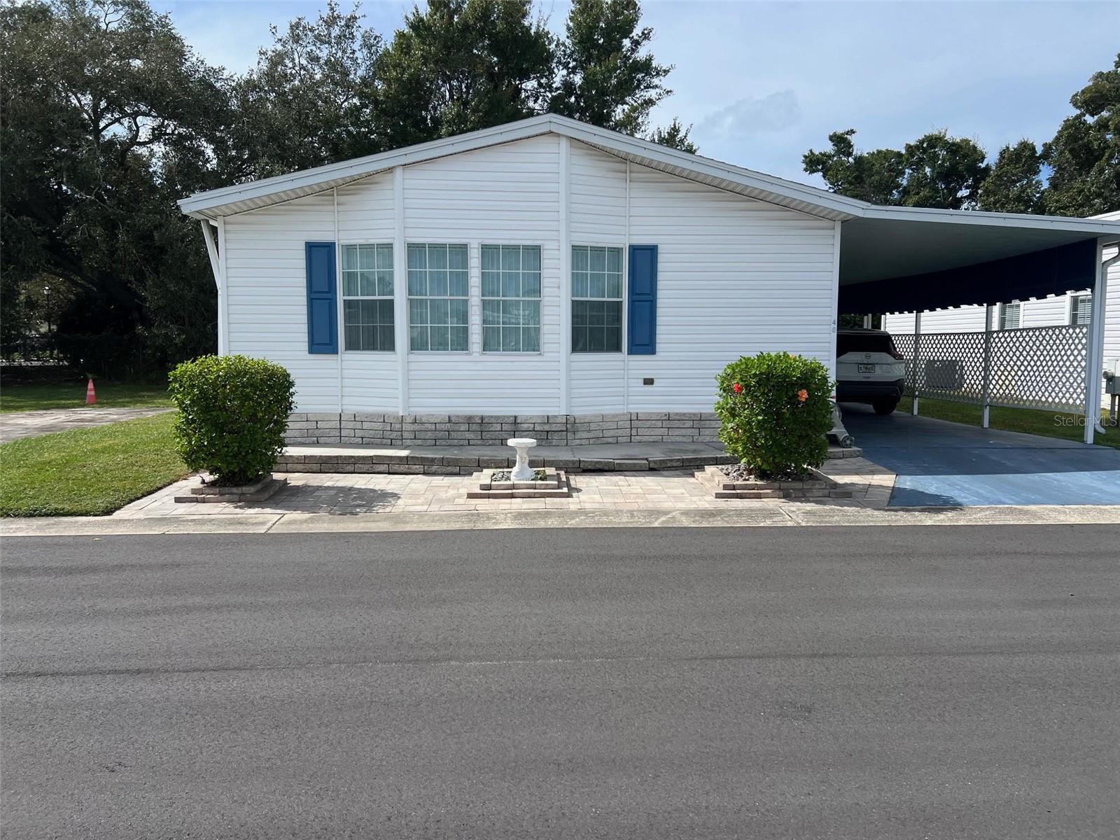
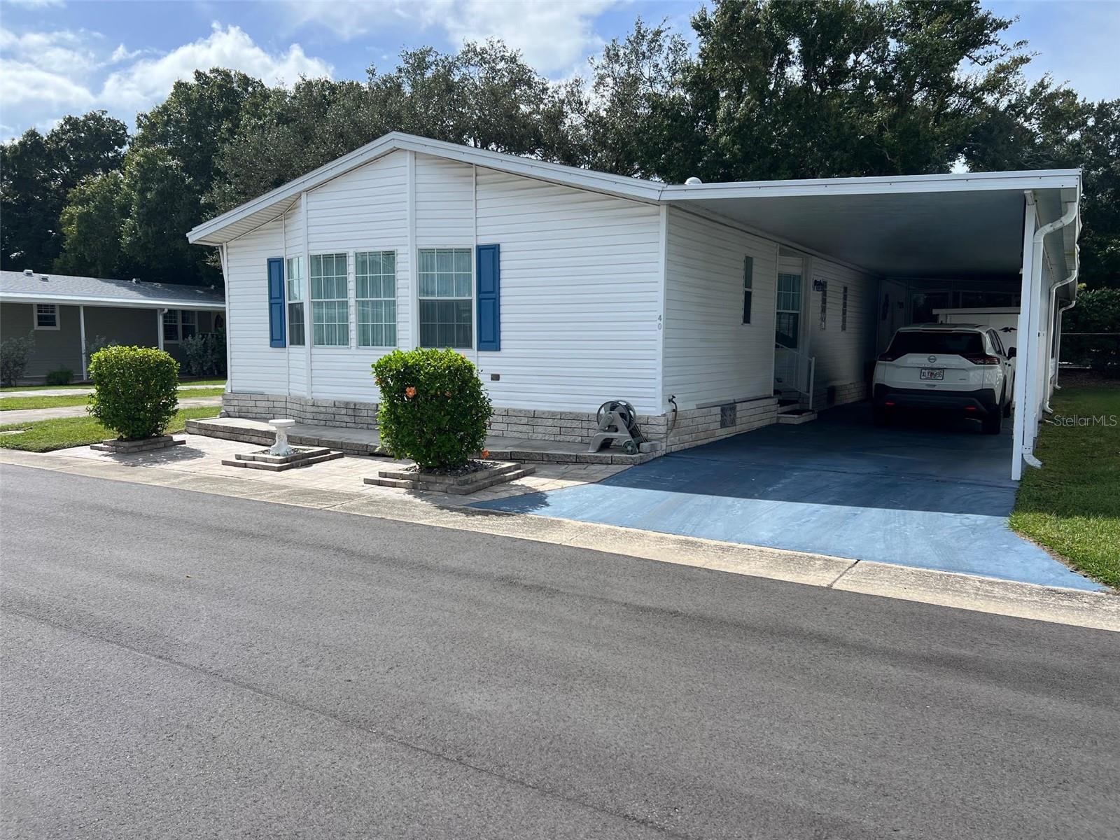
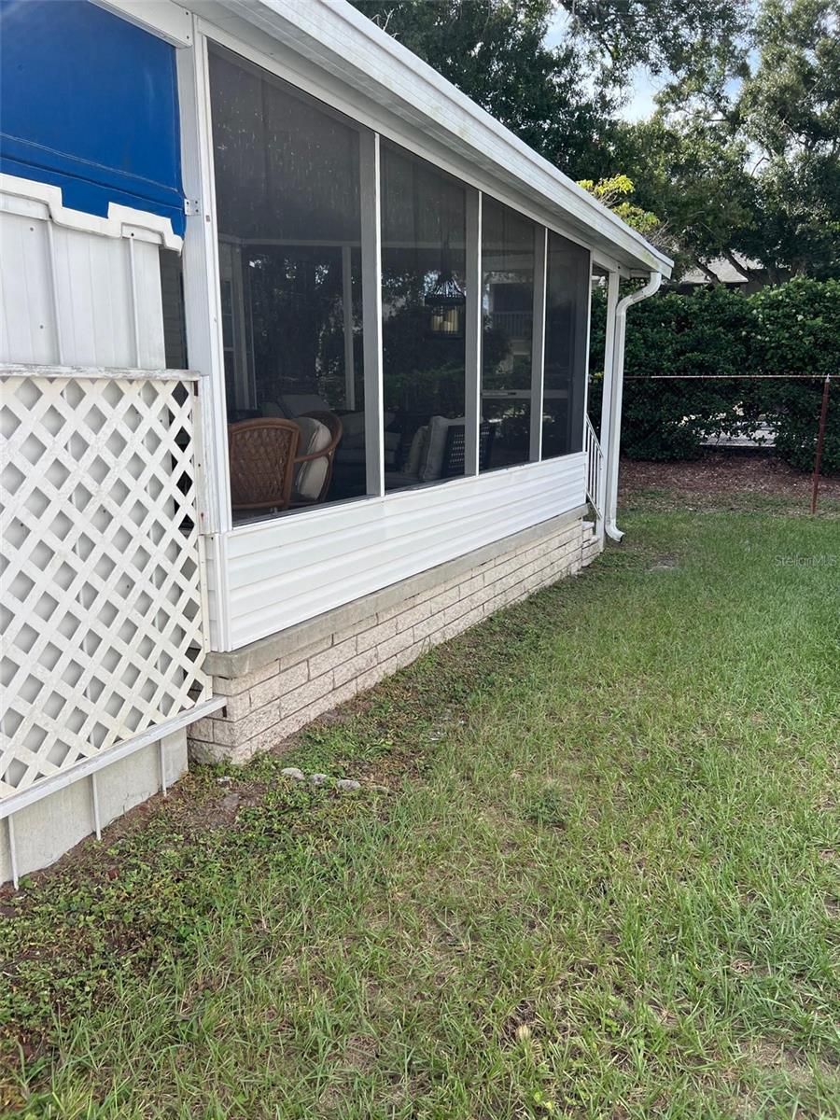
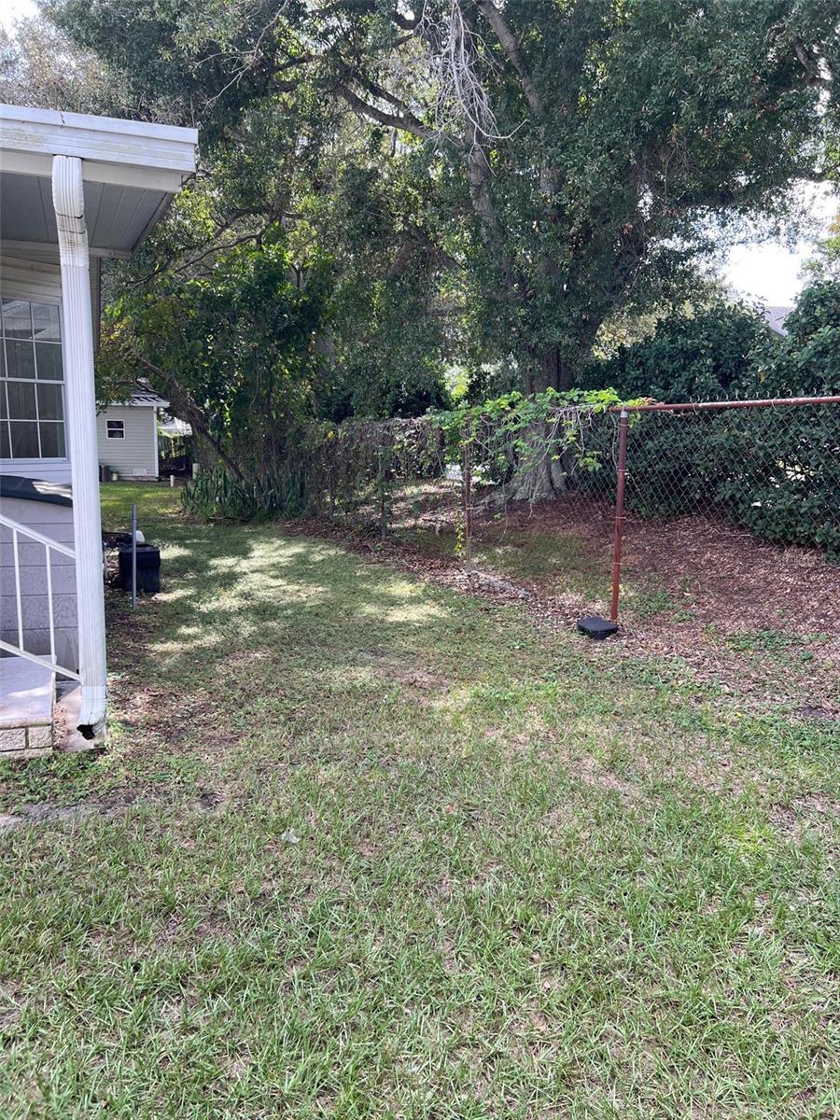
Enter an interest rate to see your estimated monthly payment.Discover life at Bel Aire Mobile Village, a pleasant 55+ community offering a spacious two-bedroom, two-bath home with 1,540 square feet designed for enjoyment with the benefit of no rear neighbors. Residents of the park benefit from a modest $235.00 monthly maintenance fee that includes water, garbage, sewer, and lawn care. The park’s well-maintained sidewalks encourage pleasant strolls and offer opportunities to greet neighbors. Community amenities such as a clubhouse, swimming pool, shuffleboard courts, and other recreational facilities promote an active and social lifestyle. A small pet is permitted, adding to the appeal of this inviting home in an attentively maintained neighborhood. INTERIOR: This 1999 home, newly listed, is well worth a look. It offers an interior featuring central heating and air conditioning updated in 2023, along with ceiling fans, ceiling ducts, and a mix of drywall and wallboard throughout. A new eat-in kitchen measuring 11×16 sq. ft. serves as a standout space, complete with soft-close cabinet doors, extensive storage, a light-filled atmosphere, and luxury vinyl flooring. The stainless-steel appliance package includes an oven, range, refrigerator with ice maker, dishwasher, and microwave, while washer and dryer hookups are neatly tucked behind closed doors within the kitchen for a streamlined look. Just beyond the kitchen, a raised screened room with carpeting provides inviting seating areas ideal for enjoying the indoor-outdoor lifestyle Florida is so well known for. The split-bedroom floor plan enhances privacy, with the primary bedroom measuring 12×13 sq. ft. and offering exceptional flexibility. The bedroom includes a separate, finished room that can easily be transformed into a walk-in closet, dressing room, or an office—the possibilities truly are endless! An en suite bath completes this private retreat, featuring an attractive vanity, stylish lighting, and a walk-in shower. Brand new luxury vinyl flooring and plywood sub floors flow nicely through the home (2026). On the opposite side of the primary bedroom, a grand living room measuring 13×20 sq. ft., displays luxury vinyl flooring and provides an ideal setting for entertaining. This space is open to the dining room, which features a buffet with a hutch and glass-front cabinets—perfect for exhibiting treasured items or special dinnerware. The guest bedroom includes a substantial space for a small seating area, a walk-in closet, and abundant natural light. A guest bathroom offers a tub-and-shower combination with ample cabinetry for linens, towels, and toiletries. EXTERIOR: The outside of this home showcases easy-to-care-for vinyl siding paired with simple landscaping, creating a welcoming look from the street. You'll find plenty of parking in the two-car carport, and the 2024 shingle roof offers extra reassurance. Other notable features include a storage shed, awnings for shade and style, and a ramp leading directly to the screened room for simple access. With a price tag of $167,000 and a share included, this home brings together appealing amenities, certain to draw interest!
| a week ago | Listing updated with changes from the MLS | |
| a week ago | Status changed to Pending | |
| 2 weeks ago | Price changed to $167,000 | |
| 2 weeks ago | Listing first seen on site |

Listing information is provided by Participants of the Stellar MLS. IDX information is provided exclusively for personal, non-commercial use, and may not be used for any purpose other than to identify prospective properties consumers may be interested in purchasing. Information is deemed reliable but not guaranteed. Properties displayed may be listed or sold by various participants in the MLS Copyright 2026, Stellar MLS.
Last checked: 2026-11-16 07:37 PM EST
- About the Author
- Latest Posts

I’m Rich Noto, a Florida Real Estate Agent & Home Inspector with a focus on the best price house, and quality new construction oversight. I specialize in new house purchases which includes getting homes built to Florida Residential Building Standards and Manufactures Installation Instructions.
I help homebuyers beyond the “standard Real Estate sales agent” (who may disappear after purchase contract) by dealing with sales, construction managers, attending/monitoring inspections, and spotting defects. This helps buyers catch problems early.
Builders pay my commission. Does not apply after buyer is in contract(all builders) or has contacted the builder alone(some builders). This top rated service is available at any town throughout Florida.
Any agent can “sell new homes” or be a “high volume seller” or have “builder relationships”. Sales marketing has nothing to do with understanding constructions defects. Home Defects are the main expense a homeowner will have and can cost home owners thousands of $$$. Depreciating future resale value.
I enjoy teaching my customers how new homes are built. How to identify water intrusion. And the steps to keep a house well maintained to prevent leaks over time. Out of state buyers get special walkthrough and inspection videos.
Whether its a completed move-in ready inventory house, or a to be built custom on the land, or a spec house. You deserve the best quality for your money.