
12500 GREEN OAK LANEDADE CITY, FL 33525
Mortgage Calculator
Monthly Payment (Est.)
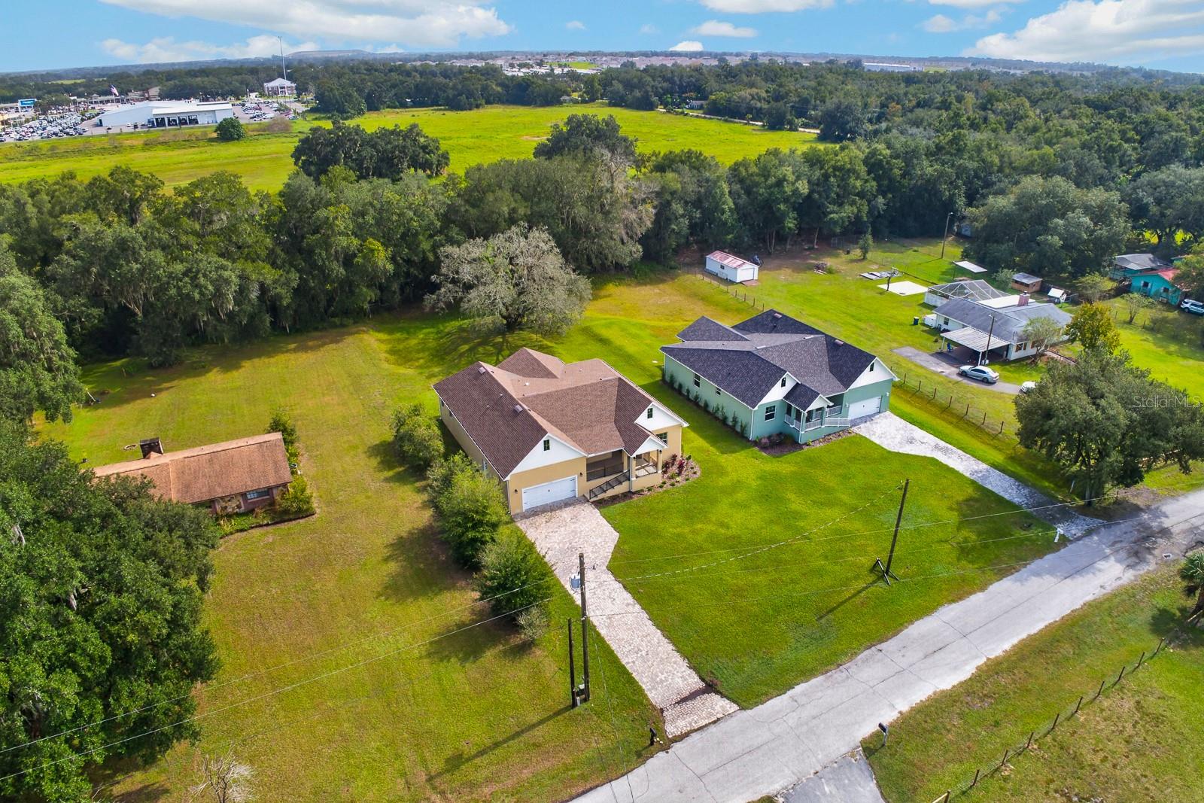
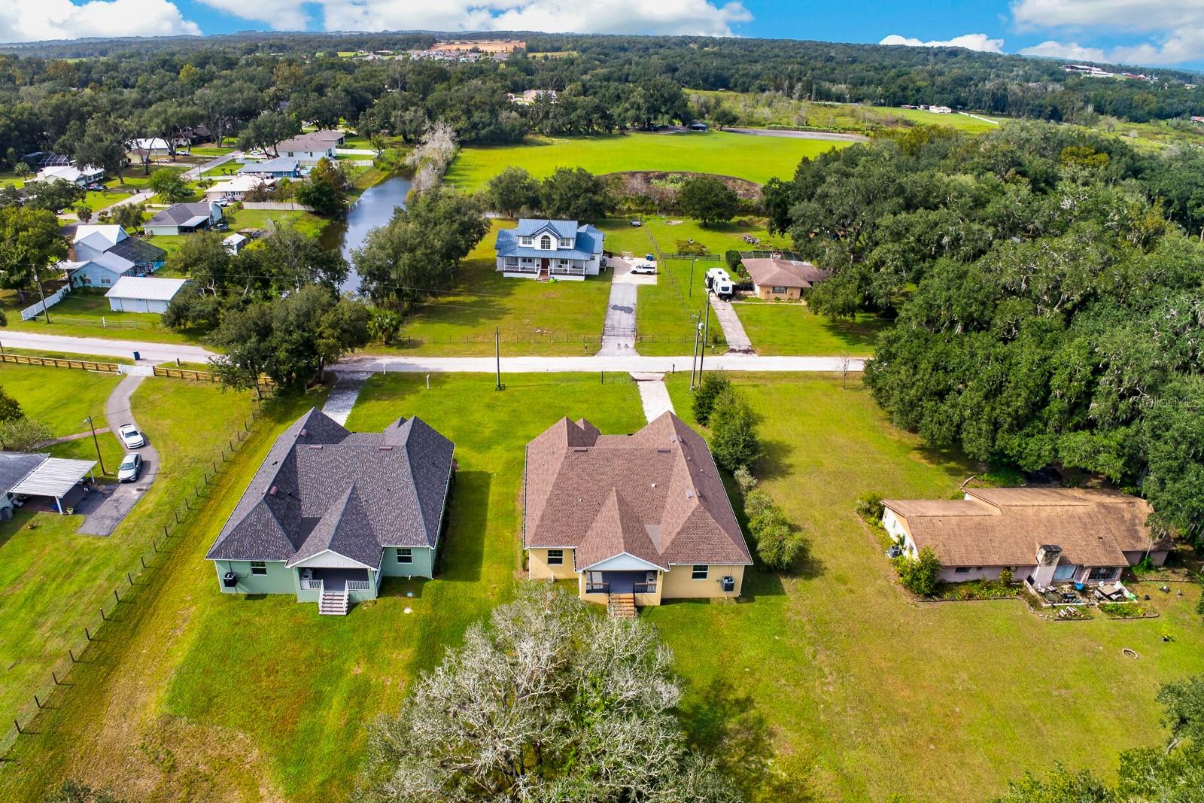
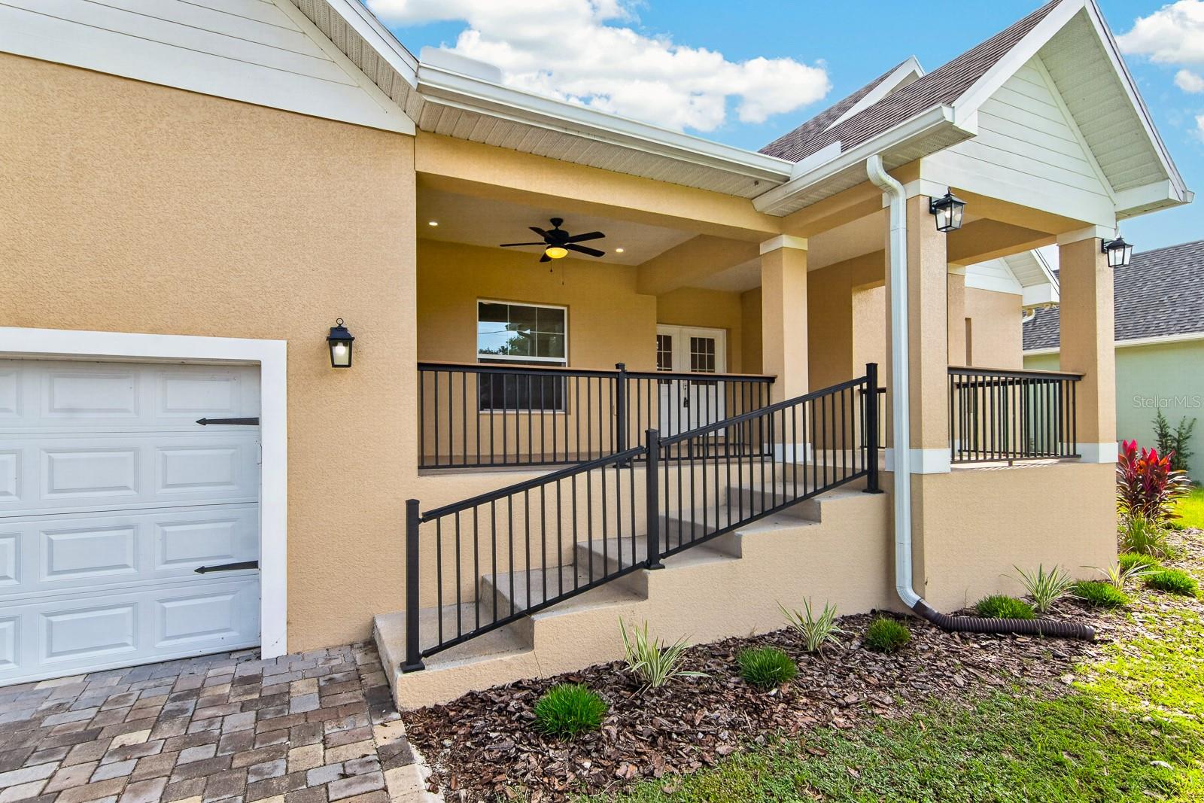
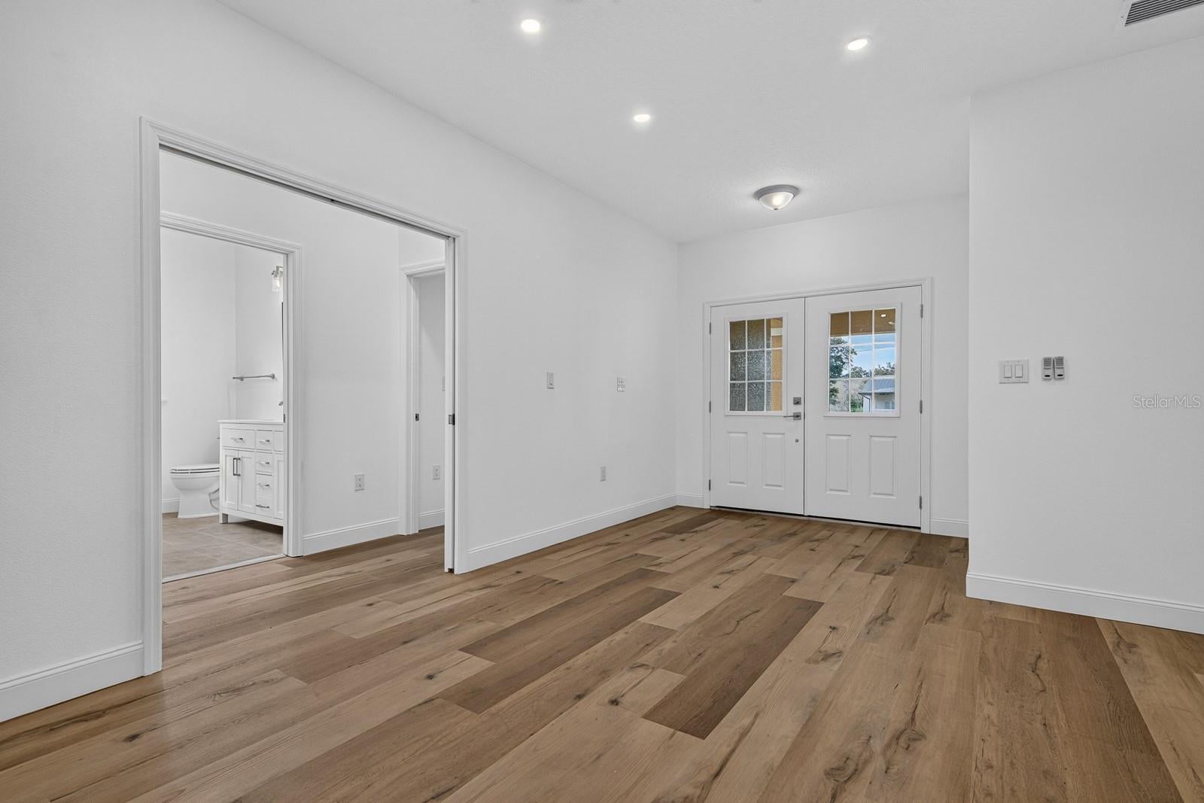
Enter an interest rate to see your estimated monthly payment.SPACE TO SPREAD OUT, FREEDOM TO LIVE YOUR WAY, AND CUSTOM LUXURY WITHOUT THE HOA! If you've been searching for a home that offers something beyond the ordinary, this exceptional Dade City property deserves a closer look! Situated on an expansive .62-ACRE HOMESITE WITH NO HOA, NO CDD, AND NO REAR NEIGHBORS, this beautifully crafted 4-bedroom, 3-bath custom home offers over 2,800 square feet of thoughtfully designed living space, with plenty of room for your BOAT, RV, and outdoor toys! From the inviting front porch to the soaring ceilings and spacious open-concept interior, this home was designed to impress without sacrificing comfort or functionality. The stunning kitchen serves as the heart of the home, featuring granite countertops, custom cabinetry, premium appliances, and an oversized island perfect for gathering and entertaining. A versatile flex room offers endless possibilities for a home office, media room, fitness space, or playroom, while a convenient mudroom adds everyday practicality. The thoughtfully designed split-bedroom layout provides privacy and flexibility, featuring a luxurious primary suite with a spectacular SPA-INSPIRED WET ROOM, complete with a tub and shower combination. A separate guest suite with its own private bathroom and walk-in closet is ideal for visitors or multigenerational living, while two additional bedrooms share a spacious full bathroom. LOVE TO ENTERTAIN? Step outside to your covered lanai and impressive outdoor summer kitchen, complete with a built-in grill, rotisserie, refrigerator, sink, and generous prep space. Enjoy peaceful backyard views with no rear neighbors and plenty of room to create your dream outdoor retreat. Additional highlights include a beautiful paver driveway, an epoxy-coated garage with high ceilings, and quality custom finishes throughout. Enjoy the charm and tranquility of country-style living while remaining conveniently close to historic Downtown Dade City, Saint Leo University, shopping, dining, and major roadways. EVEN MORE REASONS TO TAKE A LOOK! A local insurance agent has provided an estimated flood insurance quote of approximately $500 ANNUALLY (subject to underwriting and individual eligibility). Plus, ask about potential INTEREST RATE BUYDOWN OPTIONS THROUGH OUR PREFERRED LENDER that may help make this incredible home even more affordable! LOOKING TO LIVE CLOSE TO FAMILY OR FRIENDS? Here's a rare opportunity! The same model home is also available for sale right next door, offering a unique chance to own neighboring properties while enjoying the privacy and space of your own homes! CUSTOM DESIGN, EXTRAORDINARY SPACE, AND THE FREEDOM TO MAKE IT YOUR OWN. Schedule your private showing and discover everything this exceptional property has to offer!
| yesterday | Listing updated with changes from the MLS | |
| yesterday | Listing first seen on site |

Listing information is provided by Participants of the Stellar MLS. IDX information is provided exclusively for personal, non-commercial use, and may not be used for any purpose other than to identify prospective properties consumers may be interested in purchasing. Information is deemed reliable but not guaranteed. Properties displayed may be listed or sold by various participants in the MLS Copyright 2026, Stellar MLS.
Last checked: 2026-11-07 01:15 PM EST
- About the Author
- Latest Posts

I’m Rich Noto, a Florida Real Estate Agent & Home Inspector with a focus on the best price house, and quality new construction oversight. I specialize in new house purchases which includes getting homes built to Florida Residential Building Standards and Manufactures Installation Instructions.
I help homebuyers beyond the “standard Real Estate sales agent” (who may disappear after purchase contract) by dealing with sales, construction managers, attending/monitoring inspections, and spotting defects. This helps buyers catch problems early.
Builders pay my commission. Does not apply after buyer is in contract(all builders) or has contacted the builder alone(some builders). This top rated service is available at any town throughout Florida.
Any agent can “sell new homes” or be a “high volume seller” or have “builder relationships”. Sales marketing has nothing to do with understanding constructions defects. Home Defects are the main expense a homeowner will have and can cost home owners thousands of $$$. Depreciating future resale value.
I enjoy teaching my customers how new homes are built. How to identify water intrusion. And the steps to keep a house well maintained to prevent leaks over time. Out of state buyers get special walkthrough and inspection videos.
Whether its a completed move-in ready inventory house, or a to be built custom on the land, or a spec house. You deserve the best quality for your money.
Did you know? You can invite friends and family to your search. They can join your search, rate and discuss listings with you.