
3512 CORDGRASS DRIVEVALRICO, FL 33596


Mortgage Calculator
Monthly Payment (Est.)
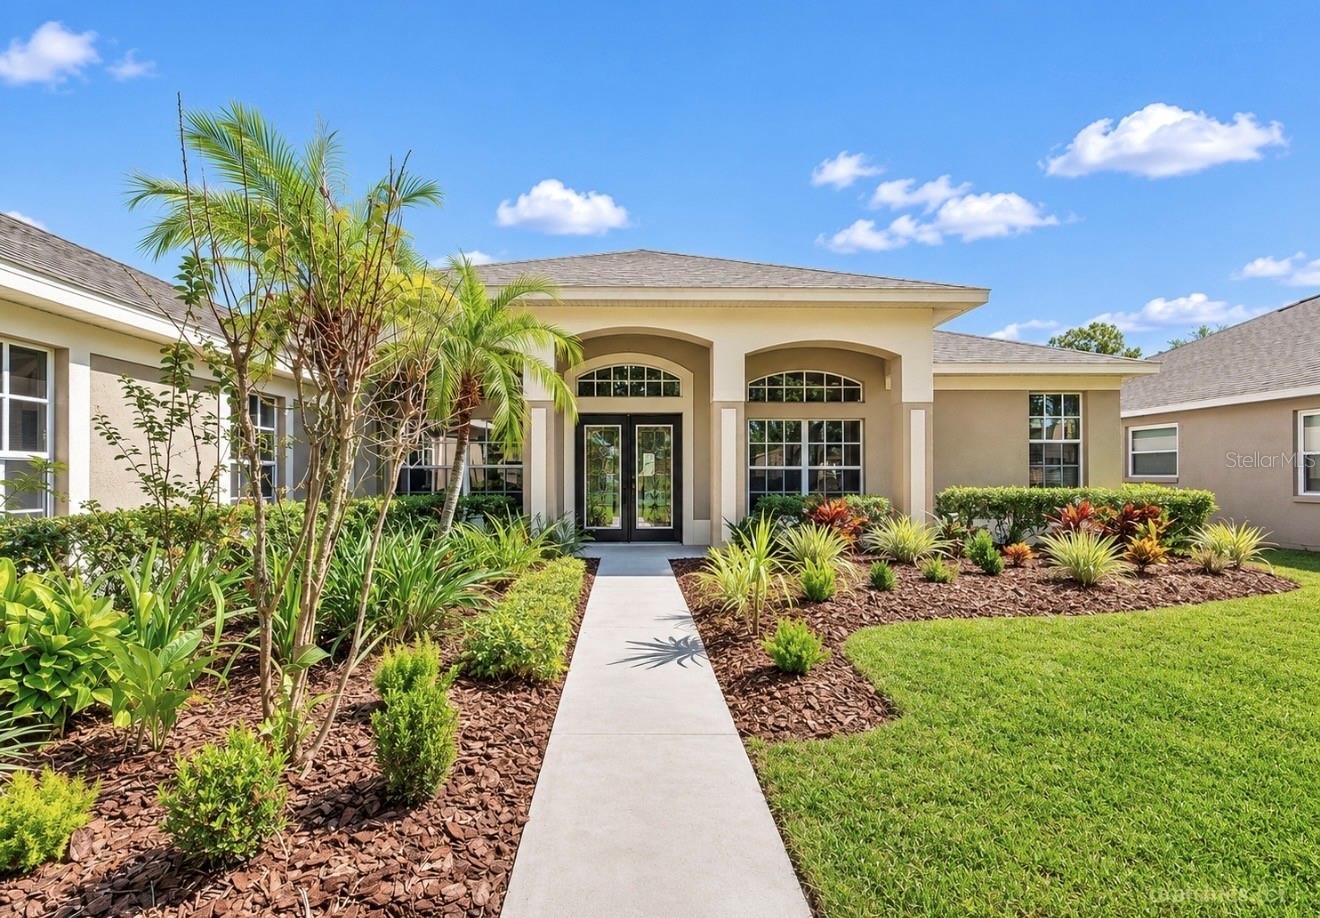
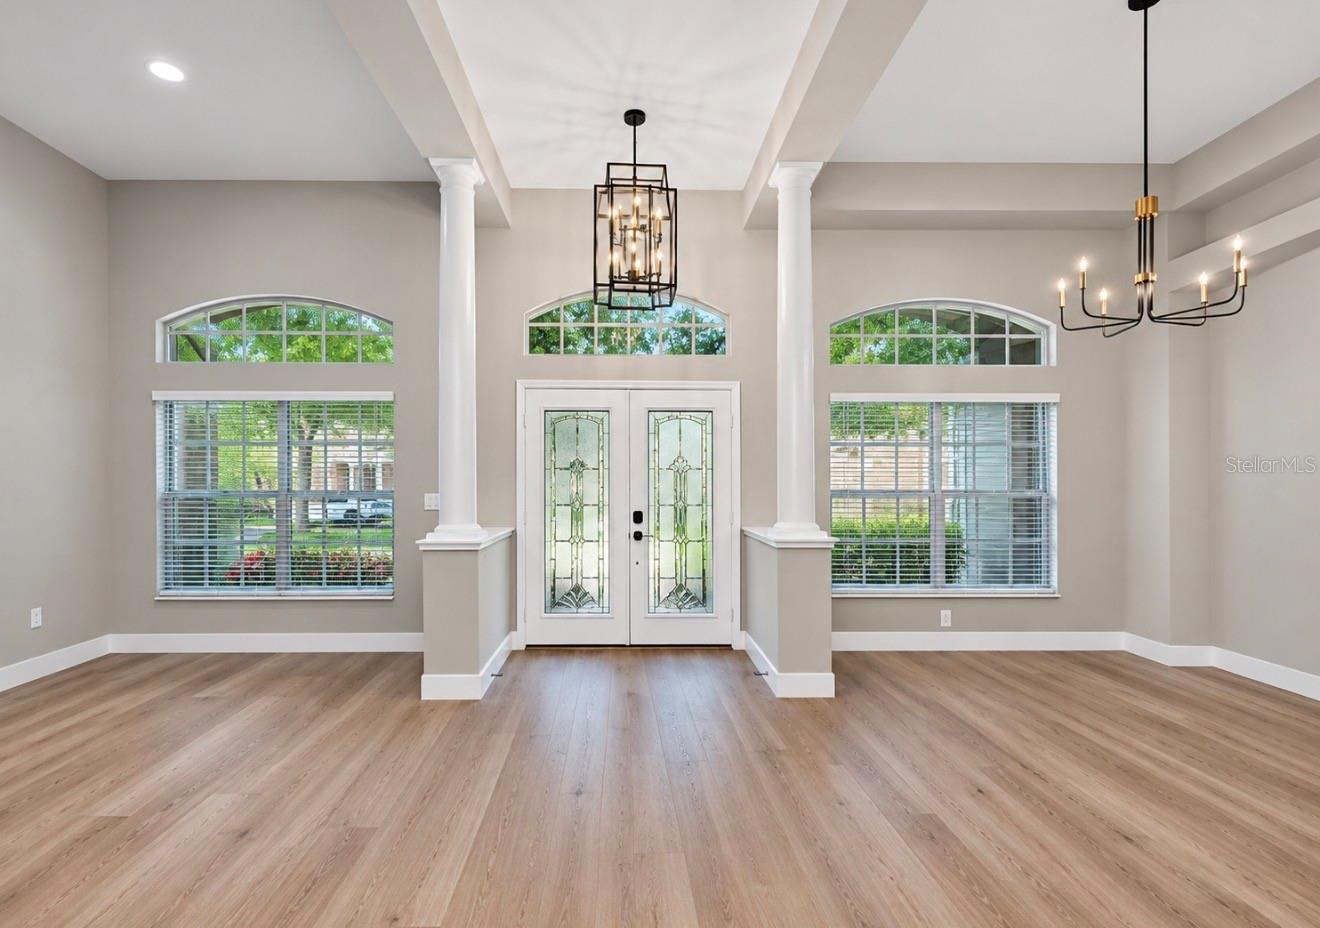
Enter an interest rate to see your estimated monthly payment.Virtually Staged. 3512 Cordgrass Dr, Valrico, FL • River Hills, Guard Gated, Golf Community • 4 beds, 3 baths, Nearly 2400 SF • COMPLETE LUXURY RENOVATION • Decorative Stone Fireplace Wall • A-Rated Lithia Schools • Welcome to luxury living in the prestigious, gated community of River Hills Country Club! Situated on a premium Creekside lot, this stunning 4-bedroom, 3-bathroom POOL home has been completely transformed with an extensive top-to-bottom renovation. No detail has been overlooked, with modern finishes, designer touches, and major improvements throughout. The beautifully renovated kitchen features TWO-TONE SHAKER CABINETRY, a contrasting center island, QUARTZ countertops, a new tile backsplash, champagne bronze hardware, updated sink and faucet, and upgraded appliances, including a BRAND-NEW RANGE and DISHWASHER. The living room is equally impressive, showcasing a CUSTOM STACKED-STONE FIREPLACE FEATURE WALL with a new electric fireplace, updated lighting, and modern ceiling fan. Luxury vinyl plank flooring flows throughout the main living areas, complemented by fresh interior paint, updated trim, doors, and contemporary finishes. The SPACIOUS PRIMARY SUITE offers a private sitting area, direct lanai access, and two walk-in closets. The completely remodeled primary bathroom features a CUSTOM WALK-IN SHOWER with large-format porcelain tile, decorative mosaic flooring, frameless glass enclosure, built-in niche, new vanity, matte black fixtures, and a smart toilet with integrated bidet. Both guest and pool bathrooms have also been beautifully renovated with updated tile, vanities, countertops, fixtures, lighting, and flooring. Additional upgrades include NEW WATER SUPPLY PLUMBING THROUGHOUT the entire home, an updated laundry room with new cabinetry and backsplash and a convenient utility sink, modern lighting and ceiling fans throughout, and an updated thermostat. Even the garage has been refreshed with freshly painted walls and ceiling, an epoxy-coated floor, and a new garage door bottom seal. Step outside to a PRIVATE TROPICAL RETREAT surrounded by mature landscaping and overlooking a scenic creek and conservation area. Enjoy the sparkling pool, screened lanai, HUGE YARD SPACE, and peaceful wildlife views. Additional improvements include a 2022 roof, 2025 pool pump, and 2026 pool cage replacement and exterior paint. River Hills Country Club offers two 24-hour manned gates, an 18-hole CHAMPIONSHIP GOLF COURSE, practice facilities, tennis and basketball courts, playgrounds, and community events. Conveniently located near shopping, dining, and entertainment, with easy access to Downtown Tampa and MacDill Air Force Base. Completely remodeled, beautifully appointed, and set on one of River Hills' desirable Creekside lots, this home delivers luxury living inside and out!
| 2 weeks ago | Listing updated with changes from the MLS | |
| 2 weeks ago | Status changed to Active | |
| 2 weeks ago | Listing first seen on site |

Listing information is provided by Participants of the Stellar MLS. IDX information is provided exclusively for personal, non-commercial use, and may not be used for any purpose other than to identify prospective properties consumers may be interested in purchasing. Information is deemed reliable but not guaranteed. Properties displayed may be listed or sold by various participants in the MLS Copyright 2026, Stellar MLS.
Last checked: 2026-11-22 05:00 AM EST
- About the Author
- Latest Posts

I’m Rich Noto, a Florida Real Estate Agent & Home Inspector with a focus on the best price house, and quality new construction oversight. I specialize in new house purchases which includes getting homes built to Florida Residential Building Standards and Manufactures Installation Instructions.
I help homebuyers beyond the “standard Real Estate sales agent” (who may disappear after purchase contract) by dealing with sales, construction managers, attending/monitoring inspections, and spotting defects. This helps buyers catch problems early.
Builders pay my commission. Does not apply after buyer is in contract(all builders) or has contacted the builder alone(some builders). This top rated service is available at any town throughout Florida.
Any agent can “sell new homes” or be a “high volume seller” or have “builder relationships”. Sales marketing has nothing to do with understanding constructions defects. Home Defects are the main expense a homeowner will have and can cost home owners thousands of $$$. Depreciating future resale value.
I enjoy teaching my customers how new homes are built. How to identify water intrusion. And the steps to keep a house well maintained to prevent leaks over time. Out of state buyers get special walkthrough and inspection videos.
Whether its a completed move-in ready inventory house, or a to be built custom on the land, or a spec house. You deserve the best quality for your money.