
10911 GUN DOG WAYLITHIA, FL 33547
Mortgage Calculator
Monthly Payment (Est.)
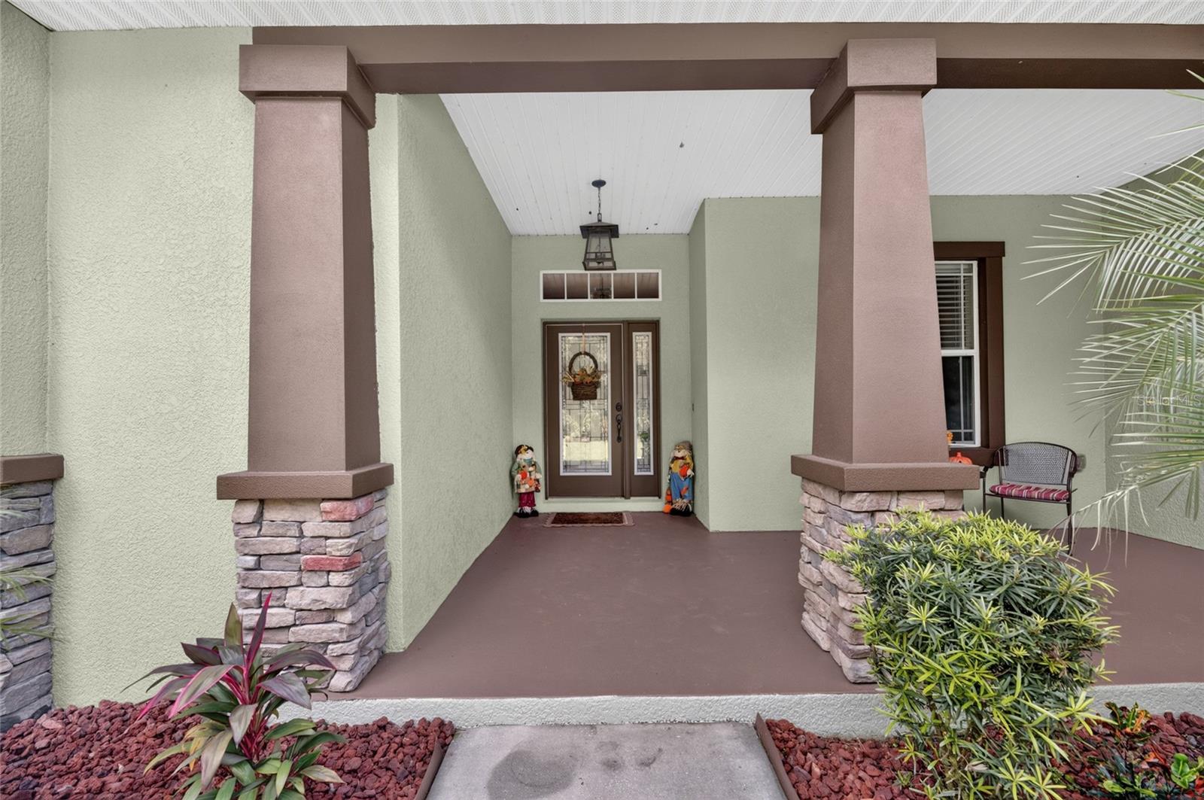
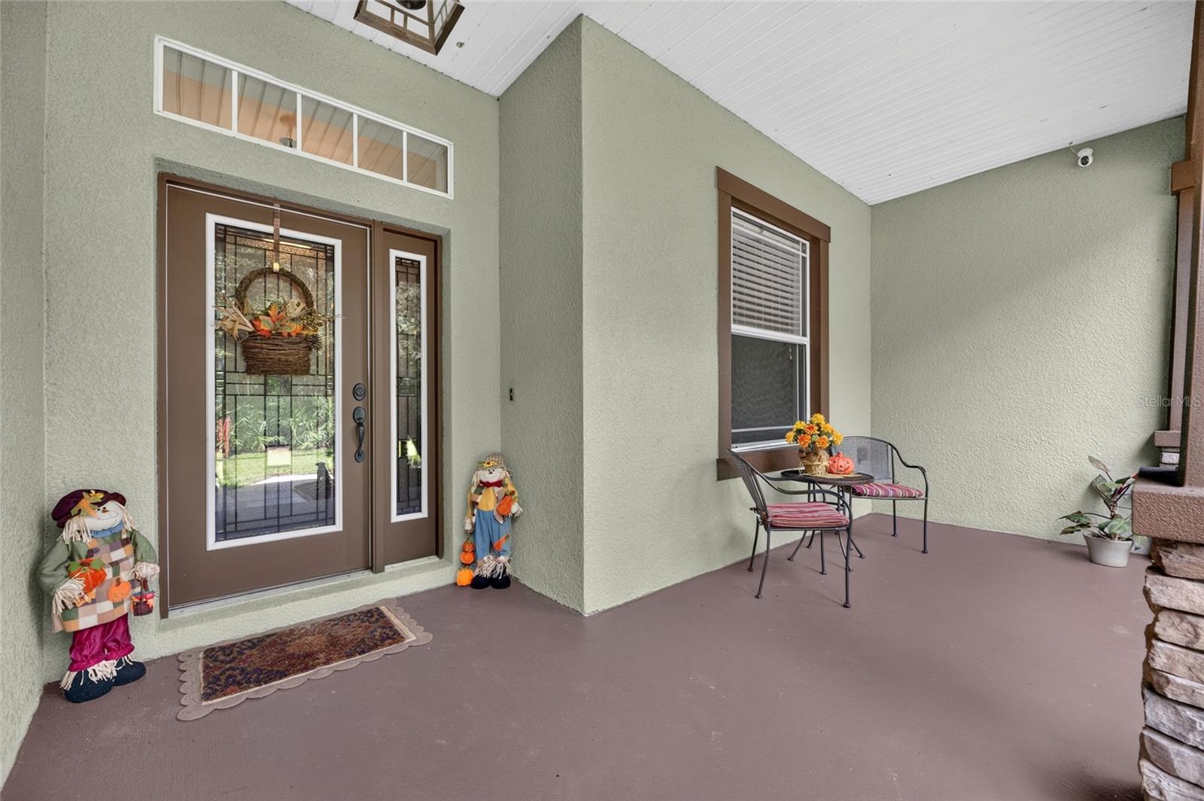
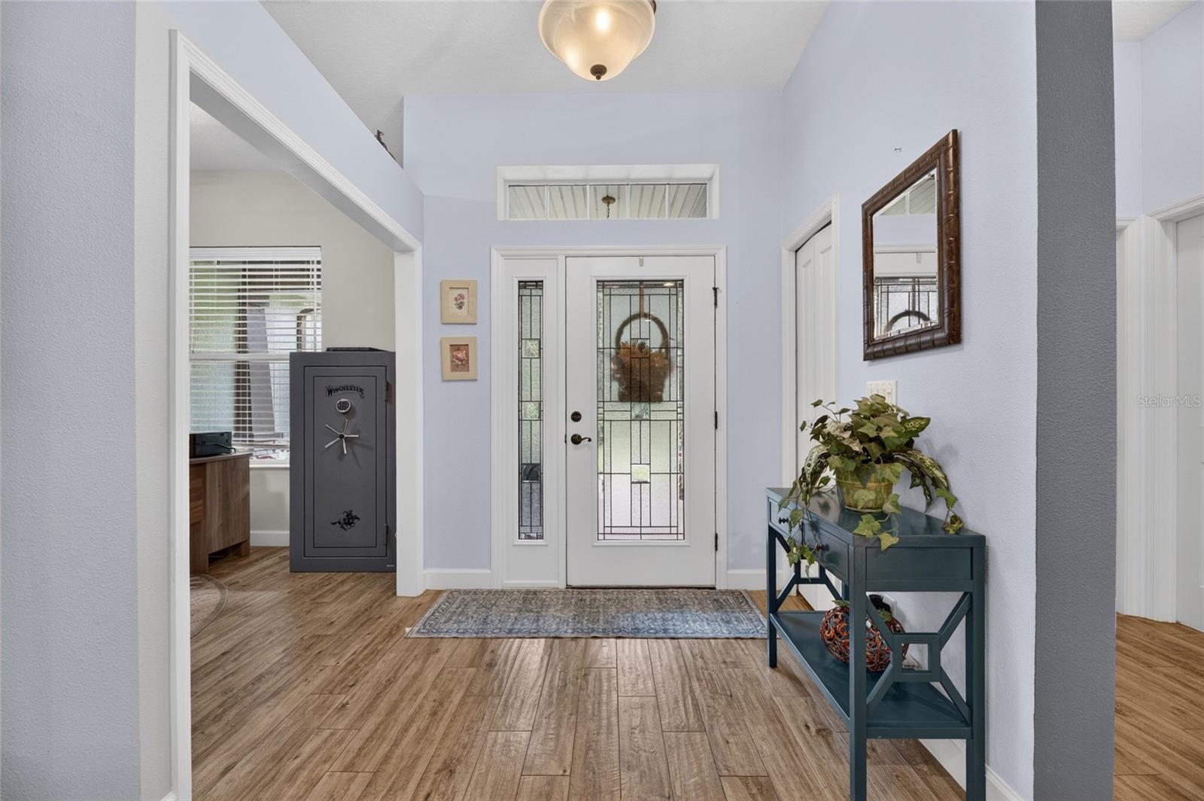
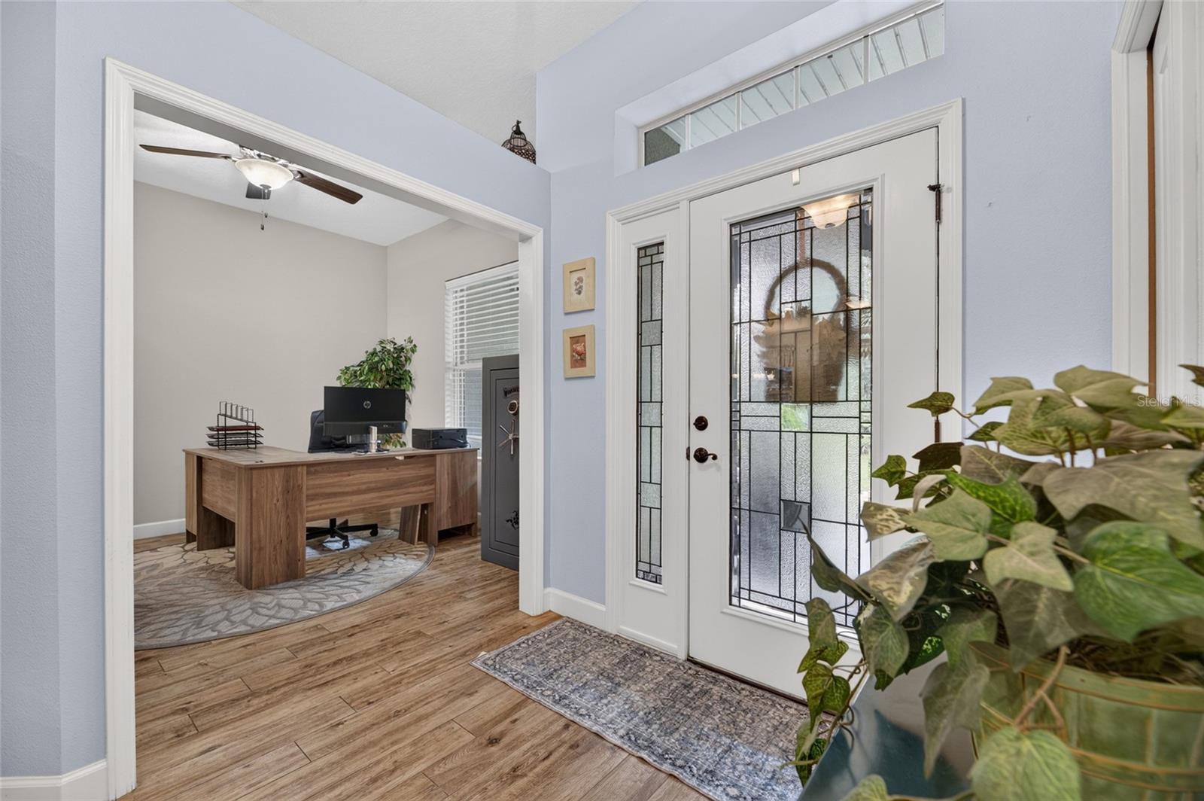
Enter an interest rate to see your estimated monthly payment.OUTDOOR ENTERTAINMENT SETUP THAT IS TRULY ONE OF A KIND! If you've been searching for a property that combines comfortable living, incredible entertaining possibilities, and room to enjoy life on your own terms, this property is an opportunity you won't want to miss! Nestled in the quiet Southeast Hillsborough County suburb of Lithia, FL with its top rated schools, abundant state and county parks, and quiet country atmosphere, the property is still close to local shopping and restaurants. Fresh exterior paint and landscaping welcome you home. The open floor plan with 10 foot ceilings throughout the home is designed for today's lifestyle. The eat in kitchen offers a walk in pantry large enough to hold all your dry goods as well as store your kitchen gadgets and tools used only occasionally. The huge master suite has dual walk in closets, access to the screened lanai for enjoying your morning coffee, and a spa like en suite with a large shower and separate soaking tub. One of the 3 secondary bedrooms would make a great guest / in law suite, or home office with its private bathroom and step down shower. The laundry room boasts a mop sink as well as a large walk in closet area to easily store your cleaning supplies, brooms, mops and more. Situated on over 10 acres, this property is an entertainer's dream, featuring an amazingly private backyard oasis complete with an outdoor bar, fully equipped outdoor kitchen with dedicated grilling and seating areas. Take entertainment to another level with your very own covered party deck; perfect for live music, parties, celebrations, weekend gatherings, or simply to just kick back for movie night or catch a game. As evening approaches, gather around the fire pit to enjoy the beautiful ambiance while building memories with family and friends under the stars. Whether you're hosting a large celebration, enjoying a weekend barbecue, or simply relaxing in the outdoors, this property offers an atmosphere that makes every occasion special. The expansive grounds also provide room for your personal dreams. Bring your horses or other pastured pets as over an acre is board and cross fenced. Trails throughout the property and grow boxes allow you to enjoy other activities that come with owning acreage. Multiple refreshed storage sheds offer valuable outside storage for your toys and equipment, while a dedicated workshop provides the perfect space for projects, tools, and hobbies. With over 10 acres to enjoy, there's plenty of room to spread out and embrace the freedom of country living.
| 5 days ago | Listing updated with changes from the MLS | |
| 2 weeks ago | Listing first seen on site |

Listing information is provided by Participants of the Stellar MLS. IDX information is provided exclusively for personal, non-commercial use, and may not be used for any purpose other than to identify prospective properties consumers may be interested in purchasing. Information is deemed reliable but not guaranteed. Properties displayed may be listed or sold by various participants in the MLS Copyright 2026, Stellar MLS.
Last checked: 2026-11-21 02:07 PM EST
- About the Author
- Latest Posts

I’m Rich Noto, a Florida Real Estate Agent & Home Inspector with a focus on the best price house, and quality new construction oversight. I specialize in new house purchases which includes getting homes built to Florida Residential Building Standards and Manufactures Installation Instructions.
I help homebuyers beyond the “standard Real Estate sales agent” (who may disappear after purchase contract) by dealing with sales, construction managers, attending/monitoring inspections, and spotting defects. This helps buyers catch problems early.
Builders pay my commission. Does not apply after buyer is in contract(all builders) or has contacted the builder alone(some builders). This top rated service is available at any town throughout Florida.
Any agent can “sell new homes” or be a “high volume seller” or have “builder relationships”. Sales marketing has nothing to do with understanding constructions defects. Home Defects are the main expense a homeowner will have and can cost home owners thousands of $$$. Depreciating future resale value.
I enjoy teaching my customers how new homes are built. How to identify water intrusion. And the steps to keep a house well maintained to prevent leaks over time. Out of state buyers get special walkthrough and inspection videos.
Whether its a completed move-in ready inventory house, or a to be built custom on the land, or a spec house. You deserve the best quality for your money.
Did you know? You can invite friends and family to your search. They can join your search, rate and discuss listings with you.