
7104 PRESIDIO GLENLAKEWOOD RANCH, FL 34202
Mortgage Calculator
Monthly Payment (Est.)
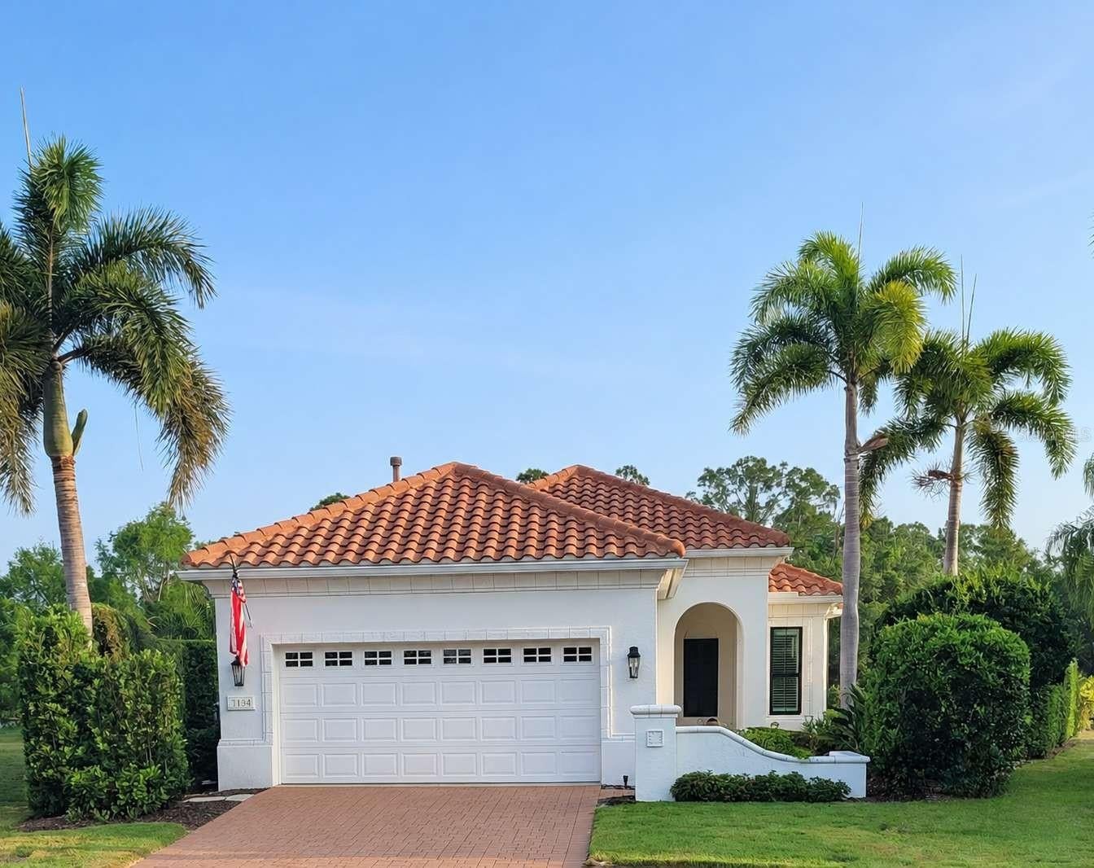
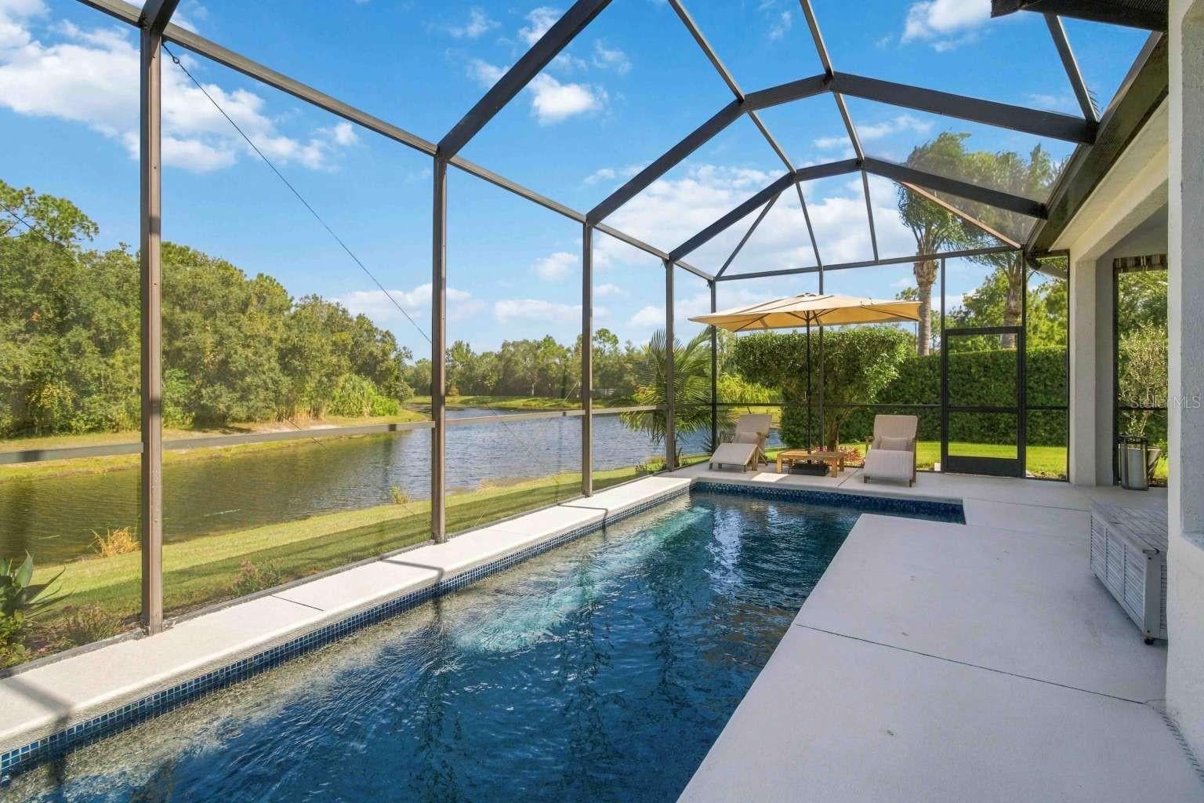
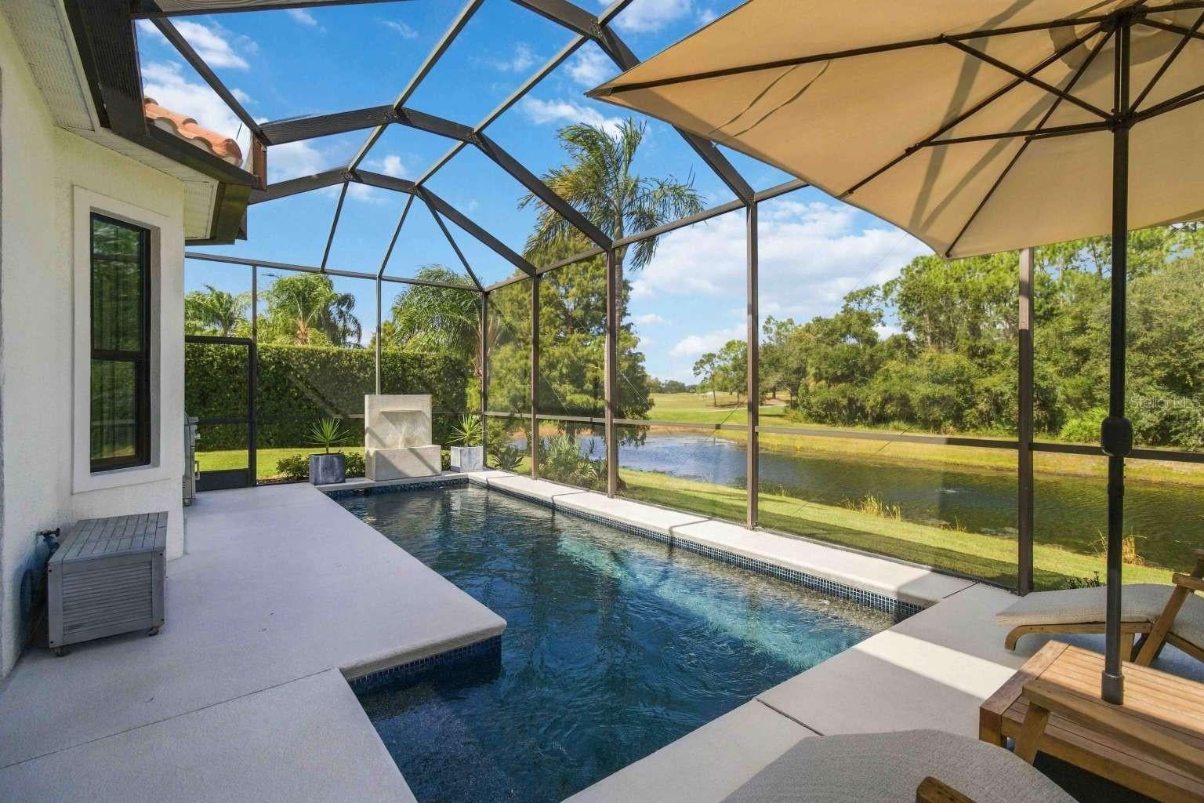
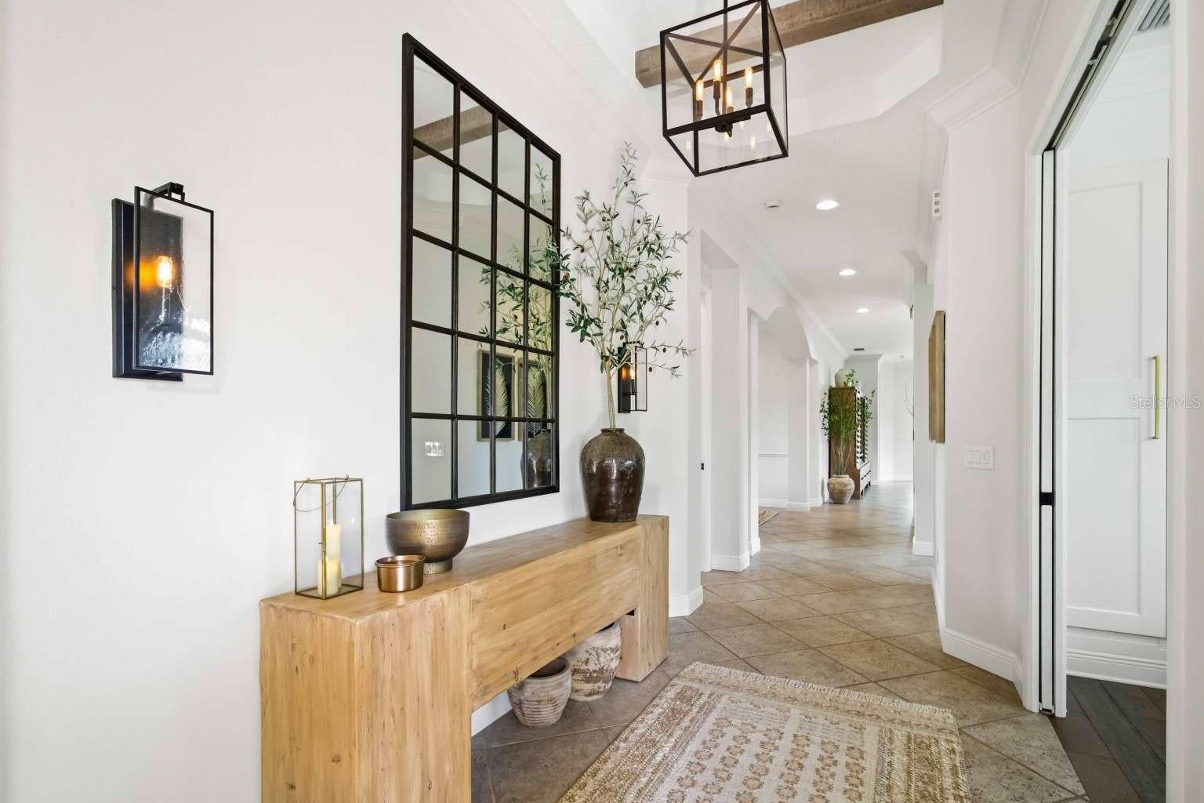
Enter an interest rate to see your estimated monthly payment.Behind the gates of the prestigious Lakewood Ranch Golf & Country Club, this updated modern Mediterranean residence sits on a coveted, over quarter acre, premium waterfront lot at the end of a cul-de-sac. Backing onto a lake and protected wildlife preserve with no rear neighbors, the property showcases sweeping 180-degree water views just off the championship golf course's 5th hole. A striking first impression begins at the new (2025) custom impact front door, complemented by all new (2025) PGT aluminum impact windows and sliding glass doors throughout. Inside, the foyer sets a grand tone with crown molding and a wood-beamed tray ceiling. Just off the entry, eight-foot pocketing double doors reveal a bedroom, currently used as a home office, complete with a custom soft-close wardrobe featuring automatic interior lighting. Nearby, a single eight-foot pocket door secludes a private guest wing offering a bright bedroom, a walk-in closet, and a bath anchored by a quartzite-topped Restoration Hardware washstand. Light-filled main living spaces showcase Italian porcelain tile, complemented by European oak engineered hardwood flooring throughout the bedrooms. Designer light fixtures, modern ceiling fans, and plantation shutters elevate the interior, while a sleek new linear electric fireplace with a custom tile surround creates a focal point in the formal dining room. At the heart of the home, the reimagined chef’s kitchen pairs custom soft-close cabinetry with seamless quartz countertops and backsplash, plus a built-in breakfast banquette. Top-tier appliances include a JennAir dual-fuel range, hood, and dishwasher alongside a GE Monogram stainless steel refrigerator. This high-end utility continues into a separate laundry room outfitted with durable quartzite countertops and a premium Bosch washer and dryer set. Engineered for comfort and efficiency, the home features a whole-house HEPA filtration system and a new 50-gallon gas water heater. The garage serves as a pristine, climate-controlled functional space, complete with its own separate side door entry, custom cabinetry, an epoxy floor and a new (2025) 18k BTU Mitsubishi mini-split A/C. Step outside to a private lanai framing an untouched natural view, anchored by a newly refinished (2024) PebbleTec Ocean Blue saltwater pool accented with hand-crafted Lightstreams glass tile and a new (2025) pool pump. The outdoor space also offers a convenient natural gas hookup for grilling. Enjoy maintenance-free, resort-style living with an HOA that provides lawn, landscape and irrigation care along with a private clubhouse, pool, and spa for an exceptionally low monthly fee. Golf membership is optional. Located just minutes from UTC Mall, downtown Lakewood Ranch, Waterside, and local polo matches, this residence delivers unmatched convenience and luxury. Schedule your private tour today.
| 10 hours ago | Listing updated with changes from the MLS | |
| 7 days ago | Listing first seen on site |

Listing information is provided by Participants of the Stellar MLS. IDX information is provided exclusively for personal, non-commercial use, and may not be used for any purpose other than to identify prospective properties consumers may be interested in purchasing. Information is deemed reliable but not guaranteed. Properties displayed may be listed or sold by various participants in the MLS Copyright 2026, Stellar MLS.
Last checked: 2026-11-18 11:24 PM EST
- About the Author
- Latest Posts

I’m Rich Noto, a Florida Real Estate Agent & Home Inspector with a focus on the best price house, and quality new construction oversight. I specialize in new house purchases which includes getting homes built to Florida Residential Building Standards and Manufactures Installation Instructions.
I help homebuyers beyond the “standard Real Estate sales agent” (who may disappear after purchase contract) by dealing with sales, construction managers, attending/monitoring inspections, and spotting defects. This helps buyers catch problems early.
Builders pay my commission. Does not apply after buyer is in contract(all builders) or has contacted the builder alone(some builders). This top rated service is available at any town throughout Florida.
Any agent can “sell new homes” or be a “high volume seller” or have “builder relationships”. Sales marketing has nothing to do with understanding constructions defects. Home Defects are the main expense a homeowner will have and can cost home owners thousands of $$$. Depreciating future resale value.
I enjoy teaching my customers how new homes are built. How to identify water intrusion. And the steps to keep a house well maintained to prevent leaks over time. Out of state buyers get special walkthrough and inspection videos.
Whether its a completed move-in ready inventory house, or a to be built custom on the land, or a spec house. You deserve the best quality for your money.
Did you know? You can invite friends and family to your search. They can join your search, rate and discuss listings with you.