
13195 CROWELL ROADBROOKSVILLE, FL 34613
Mortgage Calculator
Monthly Payment (Est.)
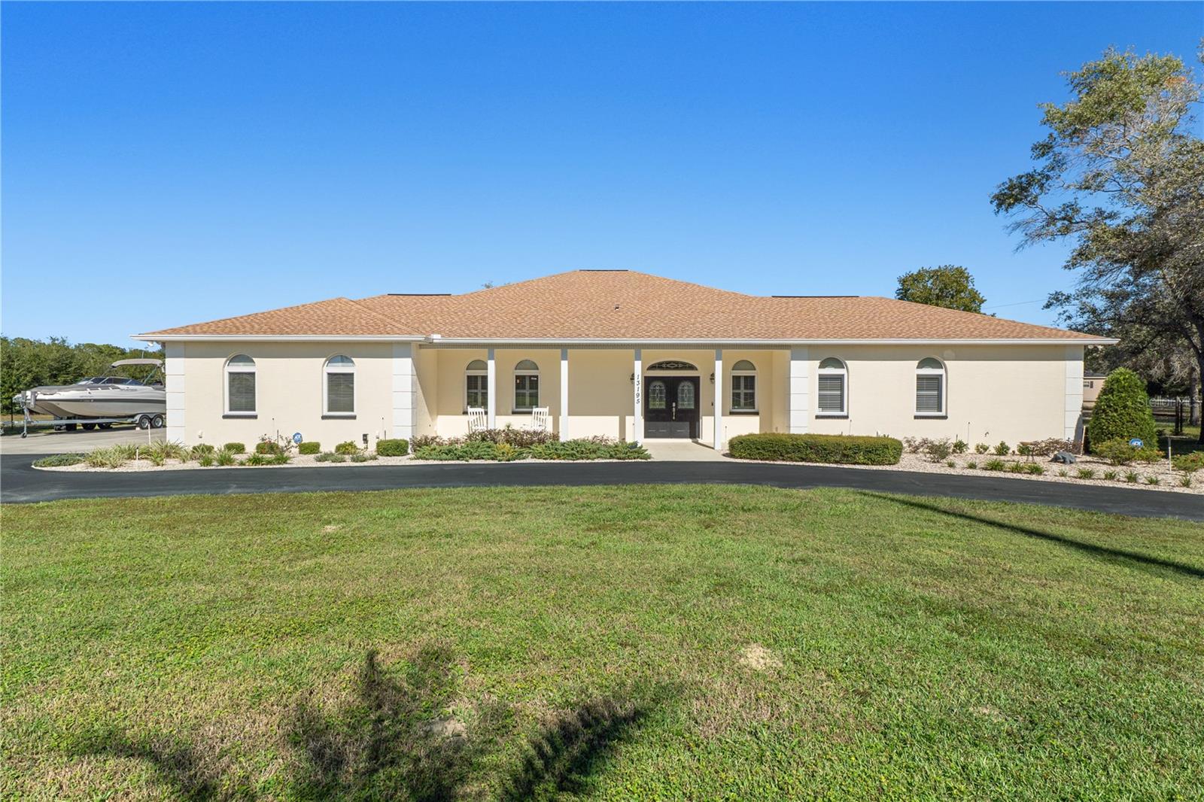
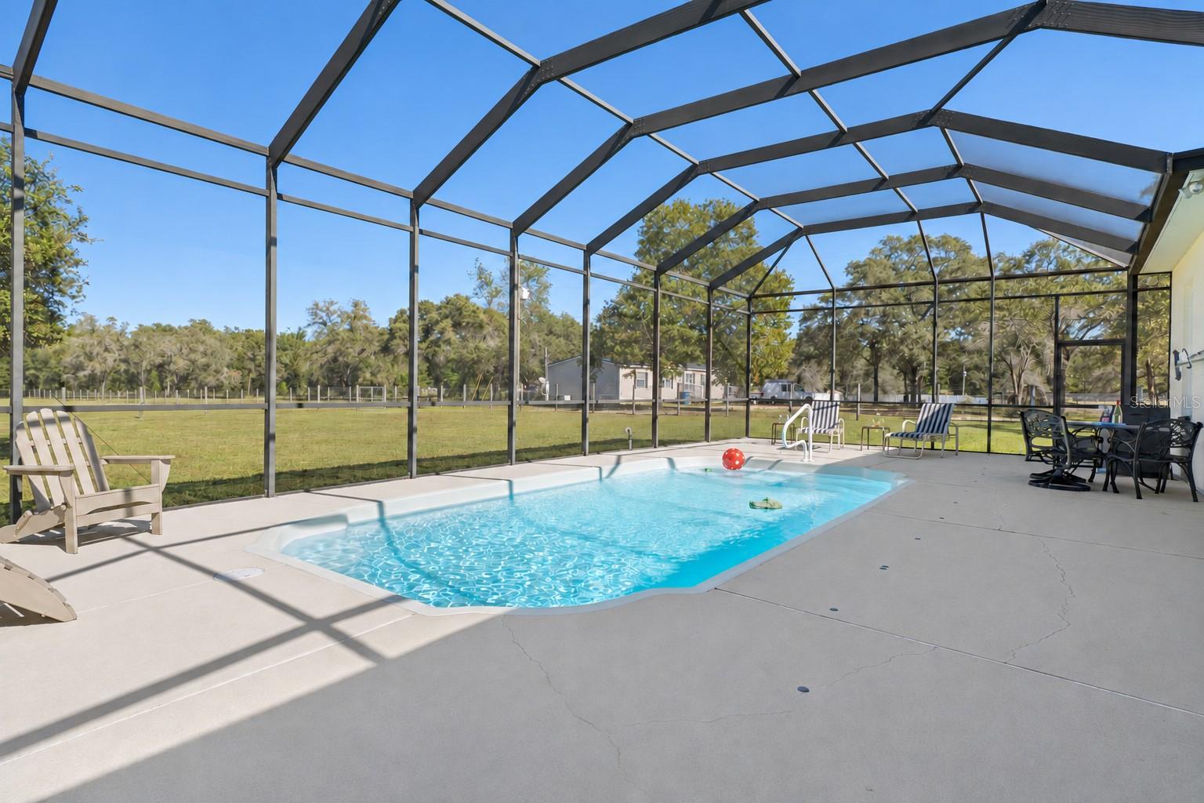
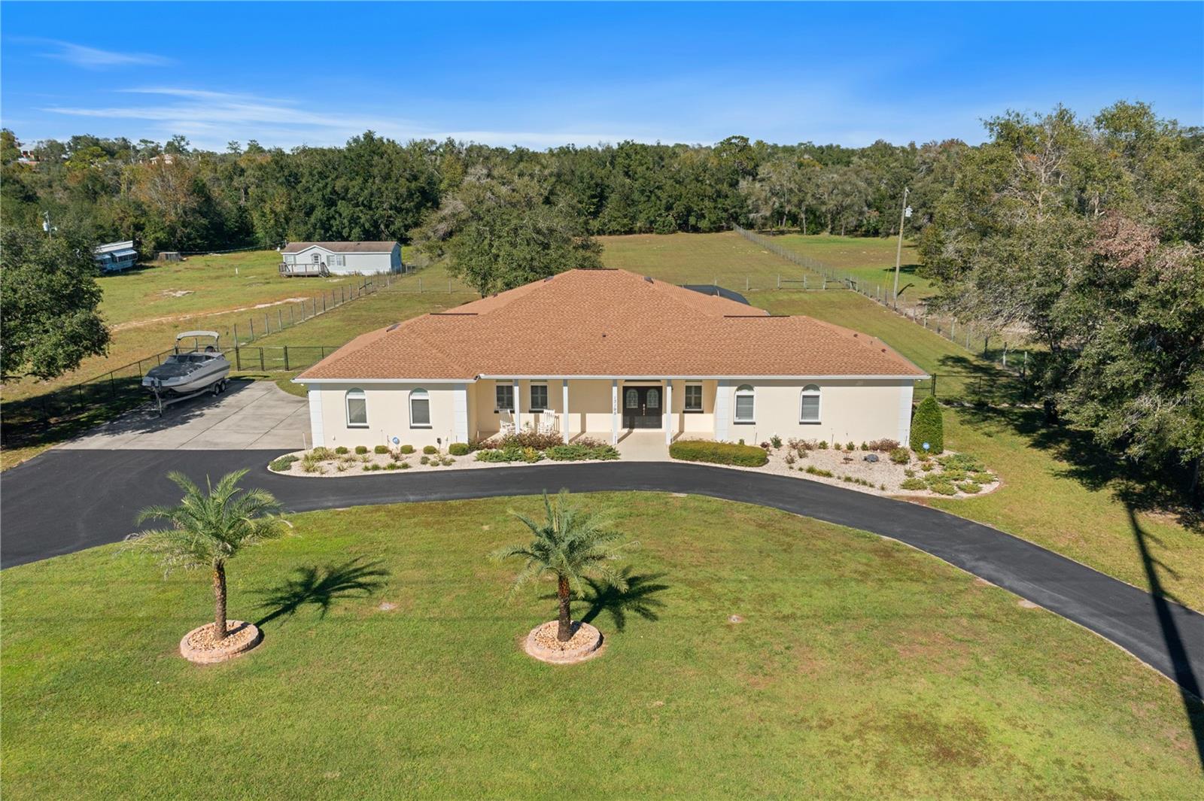
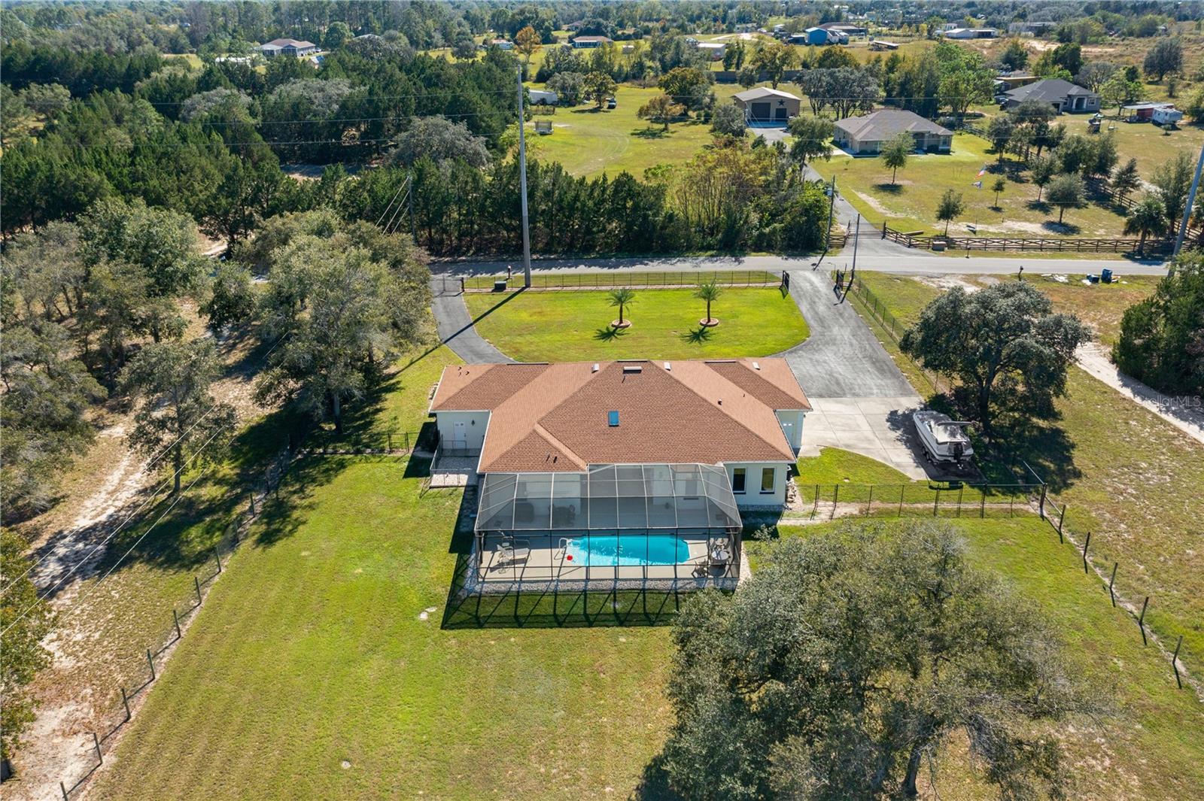
Enter an interest rate to see your estimated monthly payment.At 13195 Crowell Road, you'll enjoy the space of a Brooksville mini-ranch, a well-kept single-story ranch style home, and easy access to Tampa. That combination is hard to find. And if you're a pigeon racing enthusiast-you should definitely check this area out! Your new home will offer you the HOMESTEADING opportunity to raise your own food, and animals. Build that chicken coop you've dreamed of! Watch your flock from the screened in pool. You're going to fall in love at first site. The simply landscaped acreage is already fully fenced and cross-fenced, with no deed restrictions and room for horses, a backyard flock, or plans for a barn or coop. Two gates with smart openers serve the garage and paved circular drive, and extra paved pads give you a place to park the RV, boat or trailer. Your dog has a run right off the back of the house. Landscape lighting accents the front yard after dark. **The kitchen is the star!** At 24 feet long, it has room for two cooks and a few people who just want to keep them company. Spread out on the upgraded gleaming quartz, prep at the island sink, and keep the second sink free for cleanup. There’s abundant cabinetry, a built-in corner desk, and a bay-window breakfast nook. The adjoining family room is ready for movie night & the separate dining room gives room to set the table for a crowd. The spacious laundry room has cabinetry and a utility sink, and the extra refrigerator, washer and dryer are included. Open the living room to the **15' × 21' covered lanai**, where a skylight brightens the shaded seating area. From there, step into the **47'×27 screened enclosure** for a swim in your beautiful pool. Pool heated, and pool pump is 3 years new. Pool bath opens just off the lanai. All three bedrooms have walk-in closets. The primary suite has two private bathrooms, including one with a roll-in shower and grab bars. This area could be easily converted to one large bath as well. Secondary bedrooms share a full bath that serves the pool area, and a separate half bath is tucked off the foyer. 2023 Roof, & the well pump is approximately four years old, Septic pumped 2026. All appliances replaced 2022-2024, Water Heater replaced 12-24. The home sits on a paved road about 5-7 minutes to nearby Central High, West Hernando Middle , Pine Grove elementary. in an area known among local pigeon-racing enthusiasts. Irrigation in front and back of home to the cross fence. Landscape is lit up at night.
| 3 hours ago | Listing updated with changes from the MLS | |
| yesterday | Status changed to Active | |
| 5 days ago | Listing first seen on site |

Listing information is provided by Participants of the Stellar MLS. IDX information is provided exclusively for personal, non-commercial use, and may not be used for any purpose other than to identify prospective properties consumers may be interested in purchasing. Information is deemed reliable but not guaranteed. Properties displayed may be listed or sold by various participants in the MLS Copyright 2026, Stellar MLS.
Last checked: 2026-11-16 09:37 PM EST
- About the Author
- Latest Posts

I’m Rich Noto, a Florida Real Estate Agent & Home Inspector with a focus on the best price house, and quality new construction oversight. I specialize in new house purchases which includes getting homes built to Florida Residential Building Standards and Manufactures Installation Instructions.
I help homebuyers beyond the “standard Real Estate sales agent” (who may disappear after purchase contract) by dealing with sales, construction managers, attending/monitoring inspections, and spotting defects. This helps buyers catch problems early.
Builders pay my commission. Does not apply after buyer is in contract(all builders) or has contacted the builder alone(some builders). This top rated service is available at any town throughout Florida.
Any agent can “sell new homes” or be a “high volume seller” or have “builder relationships”. Sales marketing has nothing to do with understanding constructions defects. Home Defects are the main expense a homeowner will have and can cost home owners thousands of $$$. Depreciating future resale value.
I enjoy teaching my customers how new homes are built. How to identify water intrusion. And the steps to keep a house well maintained to prevent leaks over time. Out of state buyers get special walkthrough and inspection videos.
Whether its a completed move-in ready inventory house, or a to be built custom on the land, or a spec house. You deserve the best quality for your money.