
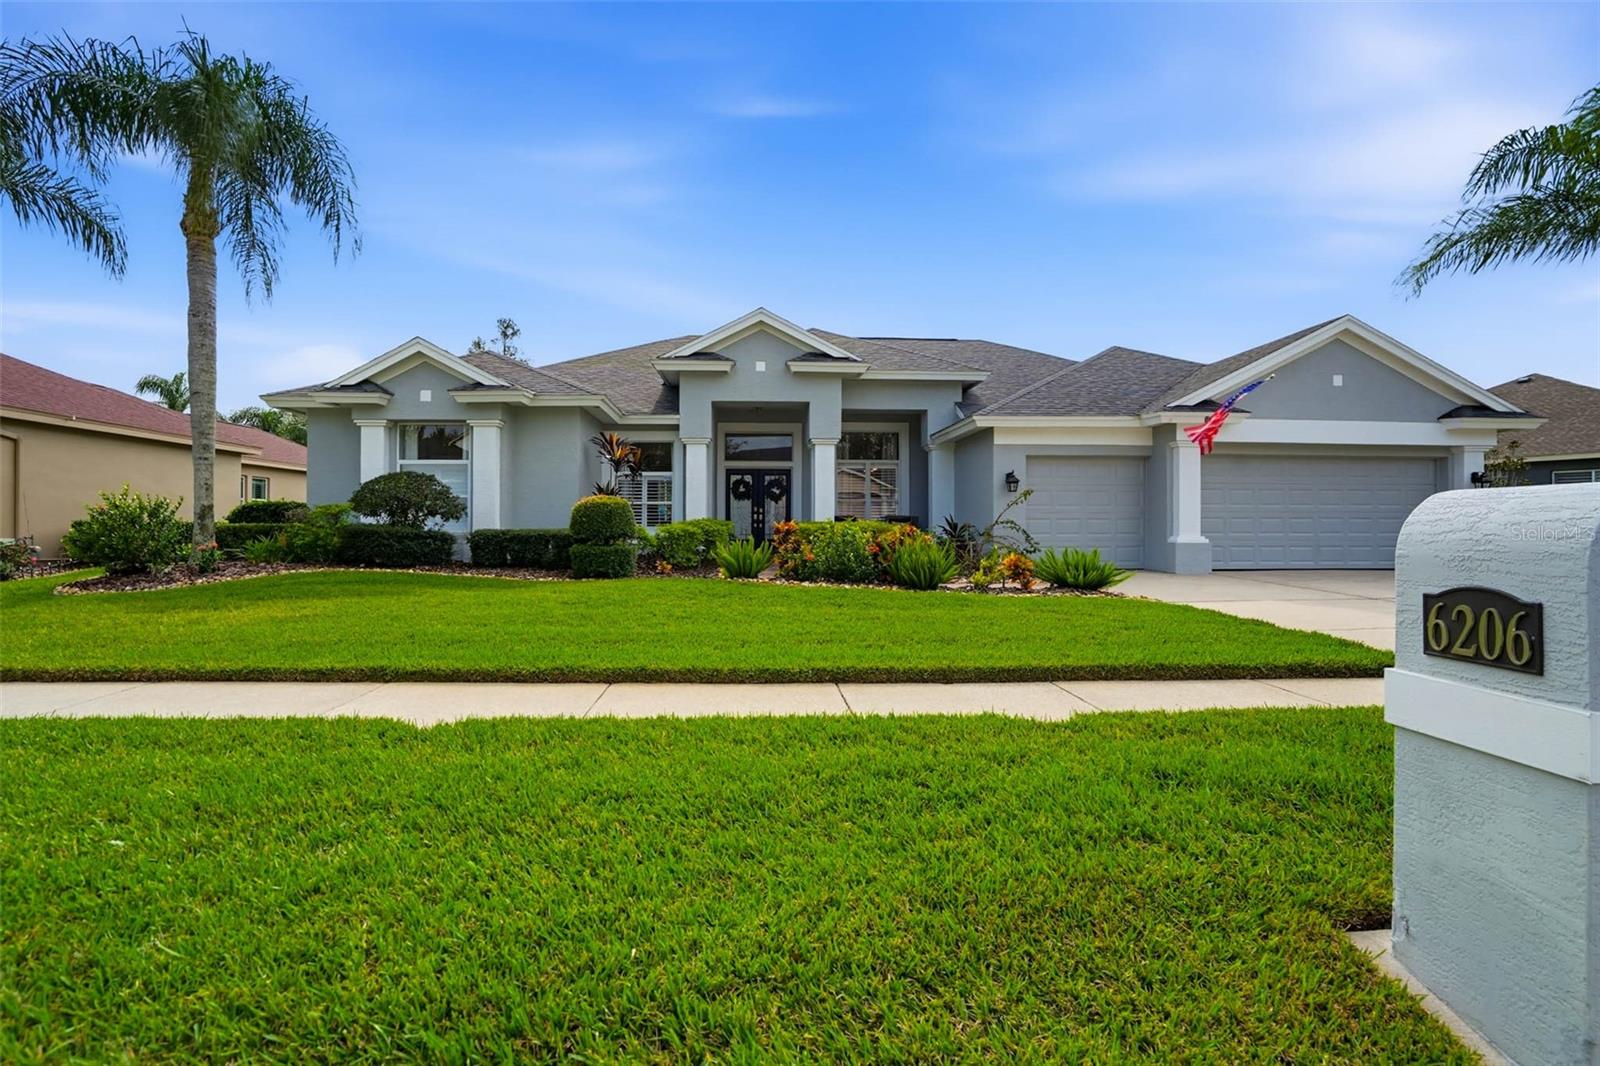
6206 NIMES COURTLUTZ, FL 33558
Mortgage Calculator
Monthly Payment (Est.)
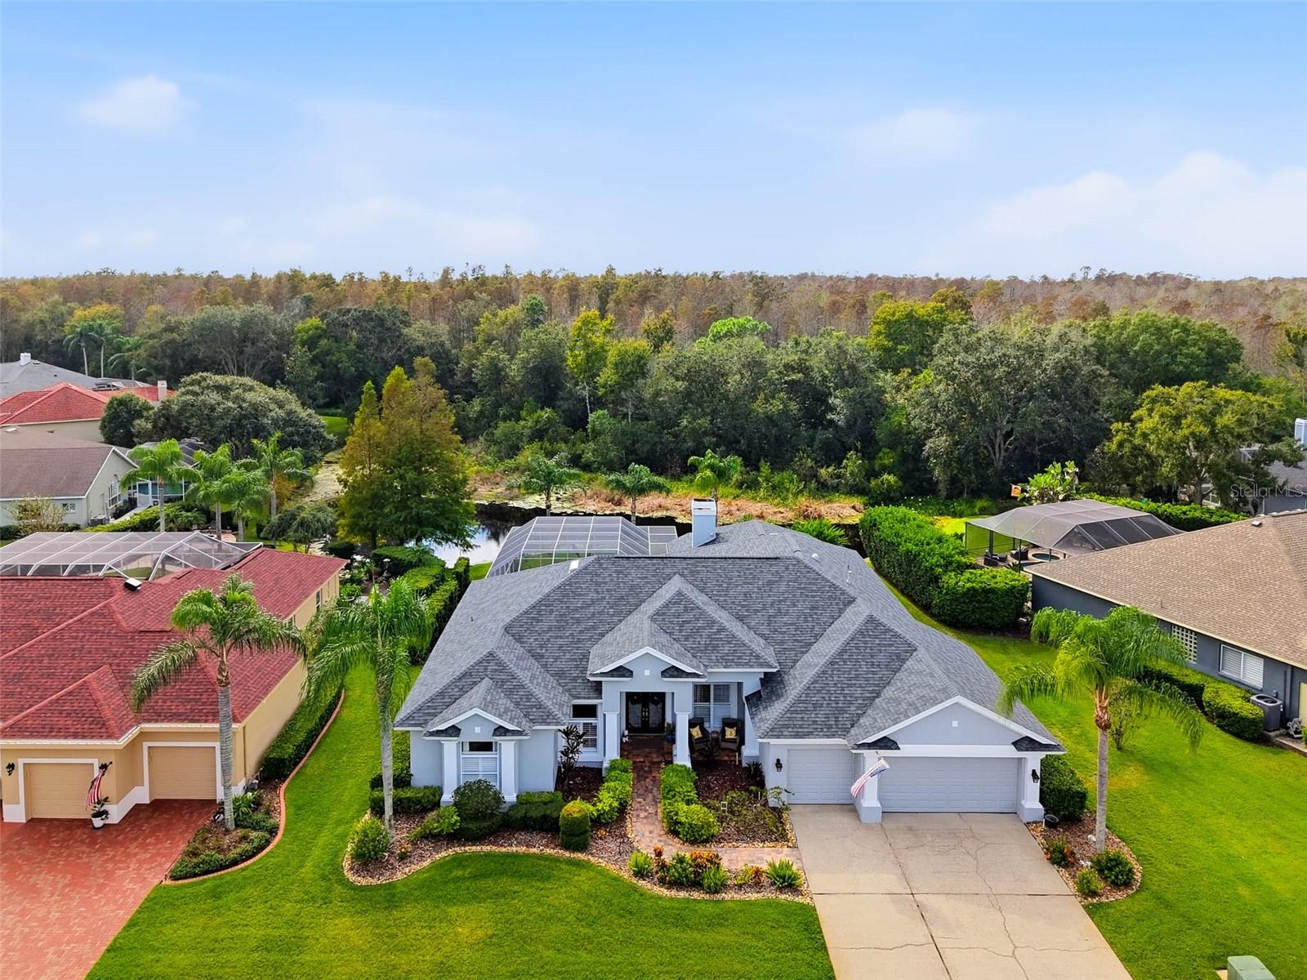
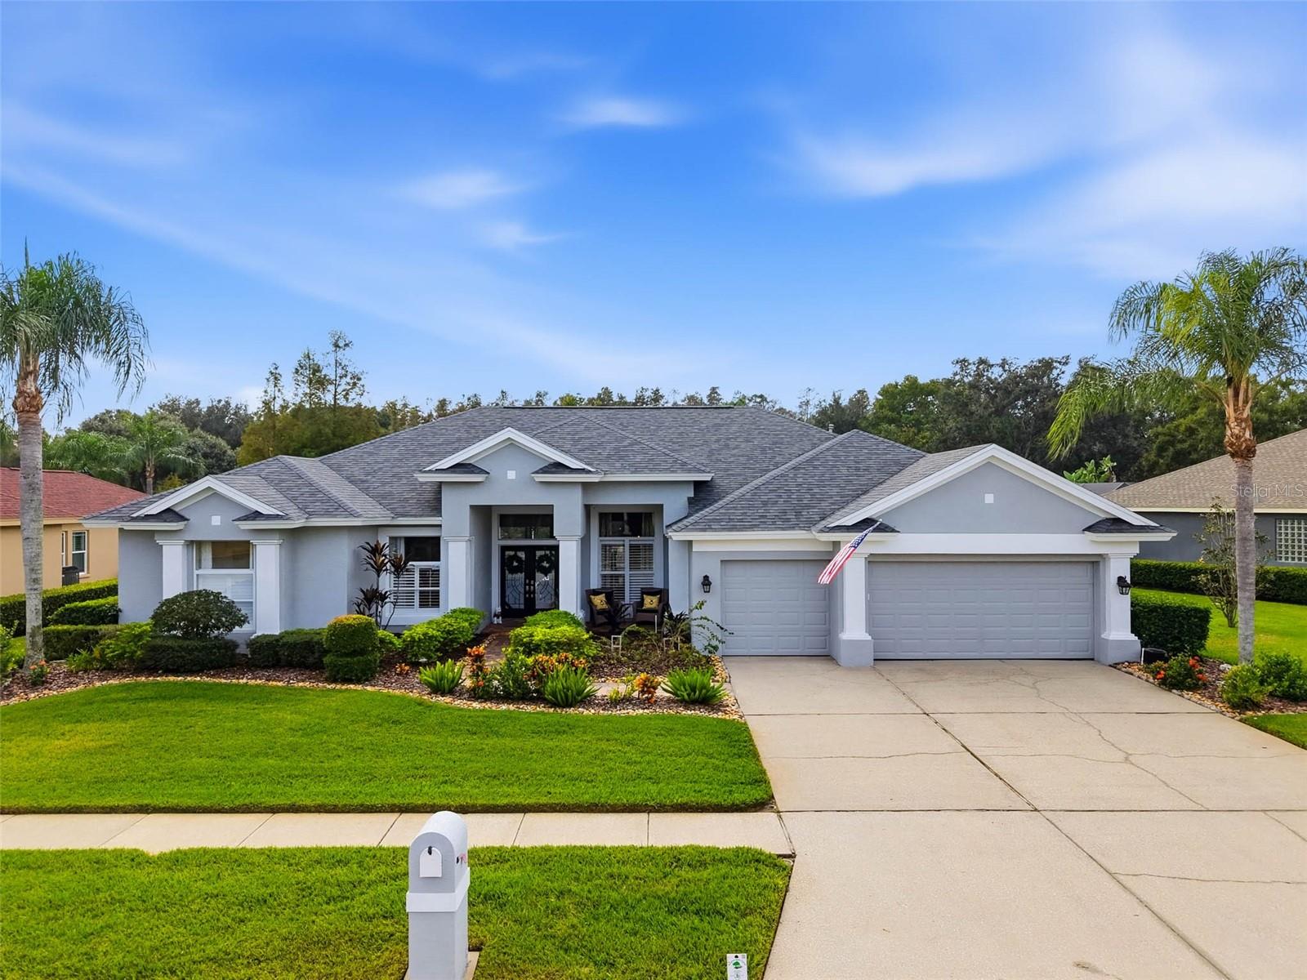
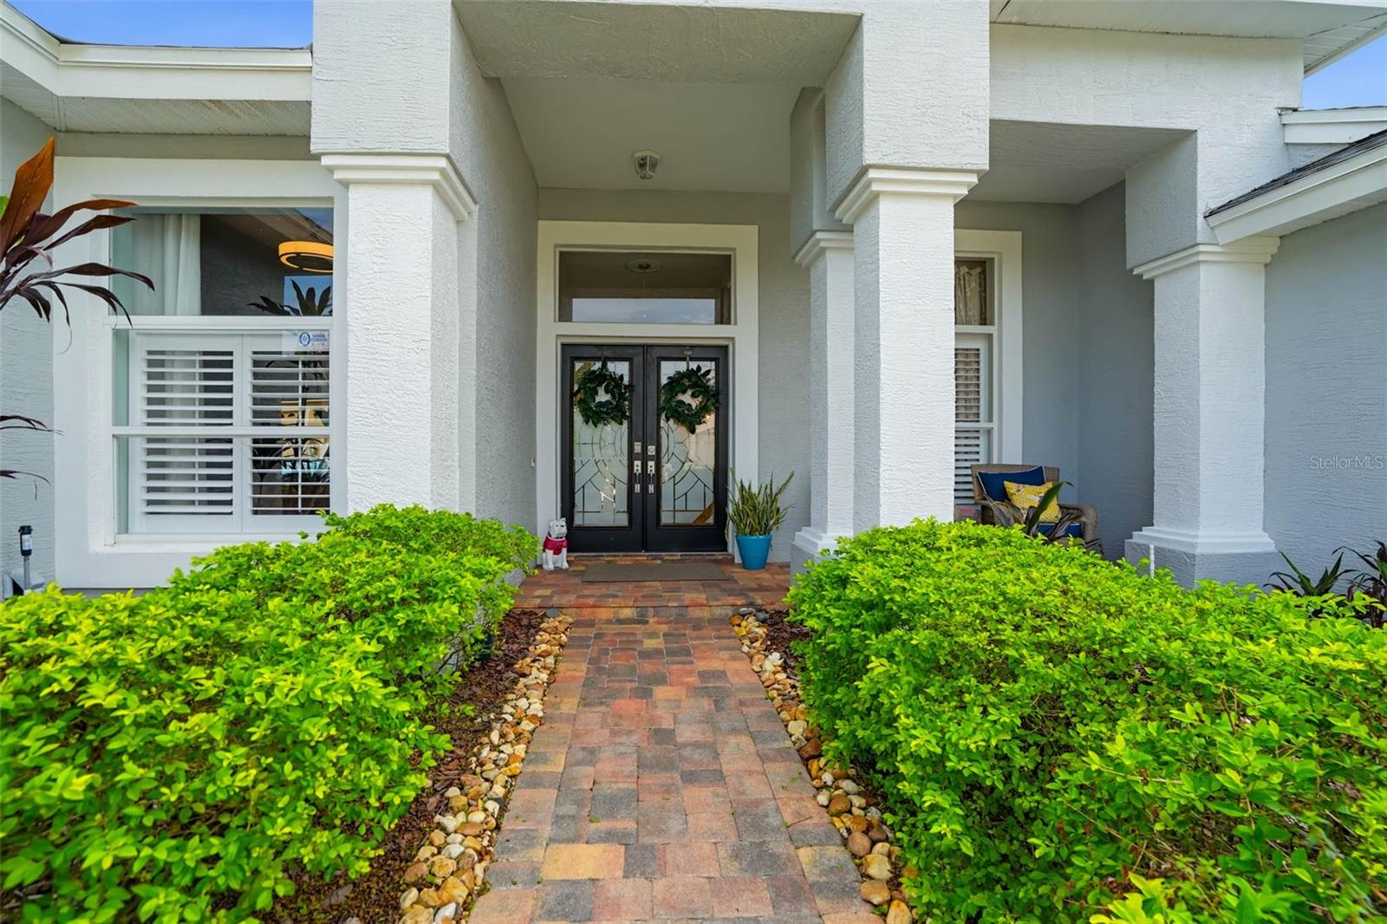
Enter an interest rate to see your estimated monthly payment.Friends stay a little longer because nobody is ready to leave. Here in Cheval, the reward for a demanding day is waiting at home. Set on approximately a quarter acre in a quiet section near the back of guard-gated Cheval, this beautifully appointed executive pool home brings together the things that can be difficult to find in one place: an inviting retreat, a flexible single-story layout, the very best schools, an active community, and convenient access to Tampa. Inside, the appeal goes beyond beautiful finishes. There is room to be together and room to close a door. Four bedrooms and three full baths accommodate everyday routines and overnight visits, while a dedicated office lets you keep work in its place without giving up a bedroom. The fourth bedroom, positioned toward the rear and served by the third bath, offers welcome separation for guests or an extended stay. A three-car garage adds practical space. And every room is on one floor with no stairs between you and the way you want to live. The home’s move-in-ready condition means you can begin enjoying it from your first day. Bring your furniture, make it yours, and turn your attention to the reason you chose it. That may be the pool. With the pond as your backdrop, the outdoor setting invites you to slow down. Take a quiet morning for yourself, spend an afternoon in the water, or make your home the place everyone looks forward to gathering. The view gives you a reason to linger. The quiet location makes it easy to settle in. When you want a more active day, Cheval offers golf, tennis, fitness, swimming, clubhouse dining, and equestrian pursuits. Yes, you can bring your horse! Community stables are very close by. A morning on the course, a match with friends, a quiet ride, or dinner close to home can become part of an ordinary week. You have choices beyond your front door and a retreat waiting when you return. For buyers whose search begins with schools, the area’s educational options deserve a close look. This home is zoned for schools associated with Steinbrenner High School. These are highly sought school choices in the area, and another very attractive aspect of this home. For those balancing work and travel, convenient access to the Veterans Expressway connects you with downtown Tampa and Tampa International Airport. You can keep the connections your life requires while giving yourself somewhere quieter to land. This home offers so much and deserves a place on your showing schedule for the combination it offers: schools, condition, space, a pool, the pond setting, and life within Cheval. Schedule time to experience it in person. Walk the layout, spend a few minutes by the pool, and experience what coming home could feel like.
| 5 hours ago | Listing updated with changes from the MLS | |
| 17 hours ago | Listing first seen on site |

Listing information is provided by Participants of the Stellar MLS. IDX information is provided exclusively for personal, non-commercial use, and may not be used for any purpose other than to identify prospective properties consumers may be interested in purchasing. Information is deemed reliable but not guaranteed. Properties displayed may be listed or sold by various participants in the MLS Copyright 2026, Stellar MLS.
Last checked: 2026-11-18 11:48 AM EST
- About the Author
- Latest Posts

I’m Rich Noto, a Florida Real Estate Agent & Home Inspector with a focus on the best price house, and quality new construction oversight. I specialize in new house purchases which includes getting homes built to Florida Residential Building Standards and Manufactures Installation Instructions.
I help homebuyers beyond the “standard Real Estate sales agent” (who may disappear after purchase contract) by dealing with sales, construction managers, attending/monitoring inspections, and spotting defects. This helps buyers catch problems early.
Builders pay my commission. Does not apply after buyer is in contract(all builders) or has contacted the builder alone(some builders). This top rated service is available at any town throughout Florida.
Any agent can “sell new homes” or be a “high volume seller” or have “builder relationships”. Sales marketing has nothing to do with understanding constructions defects. Home Defects are the main expense a homeowner will have and can cost home owners thousands of $$$. Depreciating future resale value.
I enjoy teaching my customers how new homes are built. How to identify water intrusion. And the steps to keep a house well maintained to prevent leaks over time. Out of state buyers get special walkthrough and inspection videos.
Whether its a completed move-in ready inventory house, or a to be built custom on the land, or a spec house. You deserve the best quality for your money.