
3816 BONFIRE DRIVEODESSA, FL 33556
Mortgage Calculator
Monthly Payment (Est.)
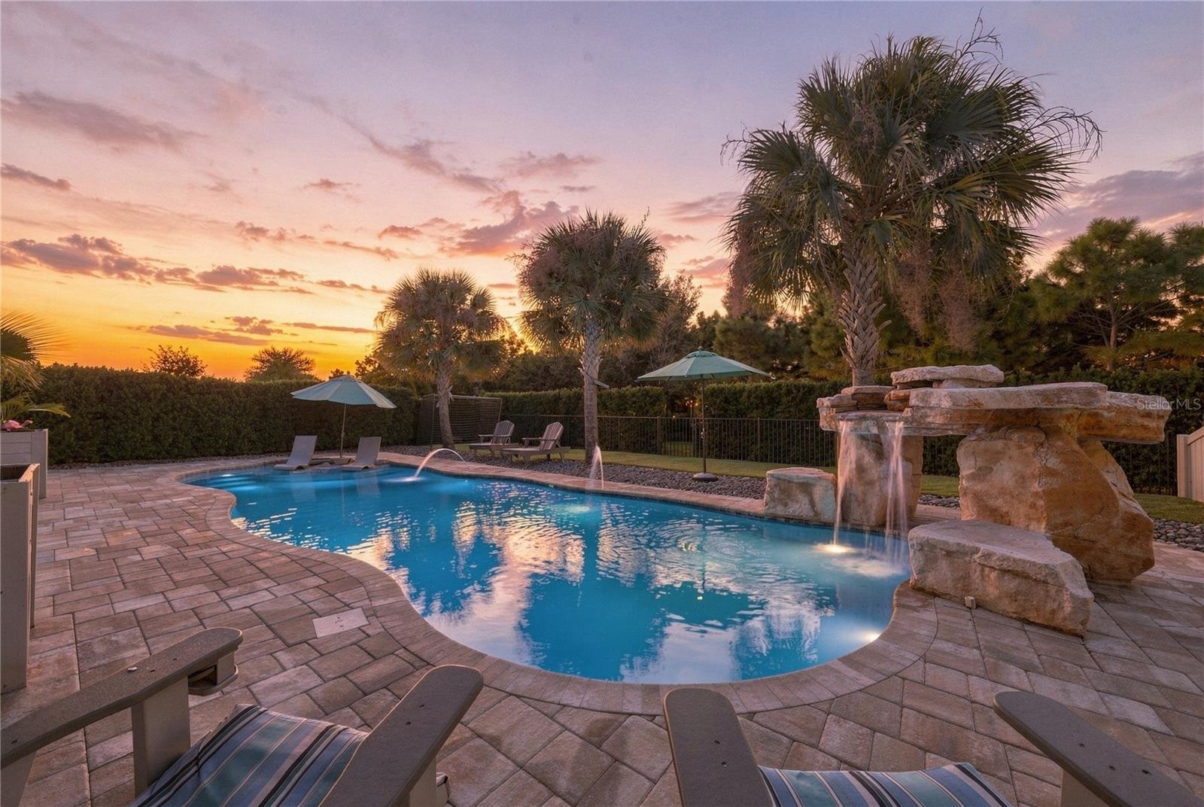
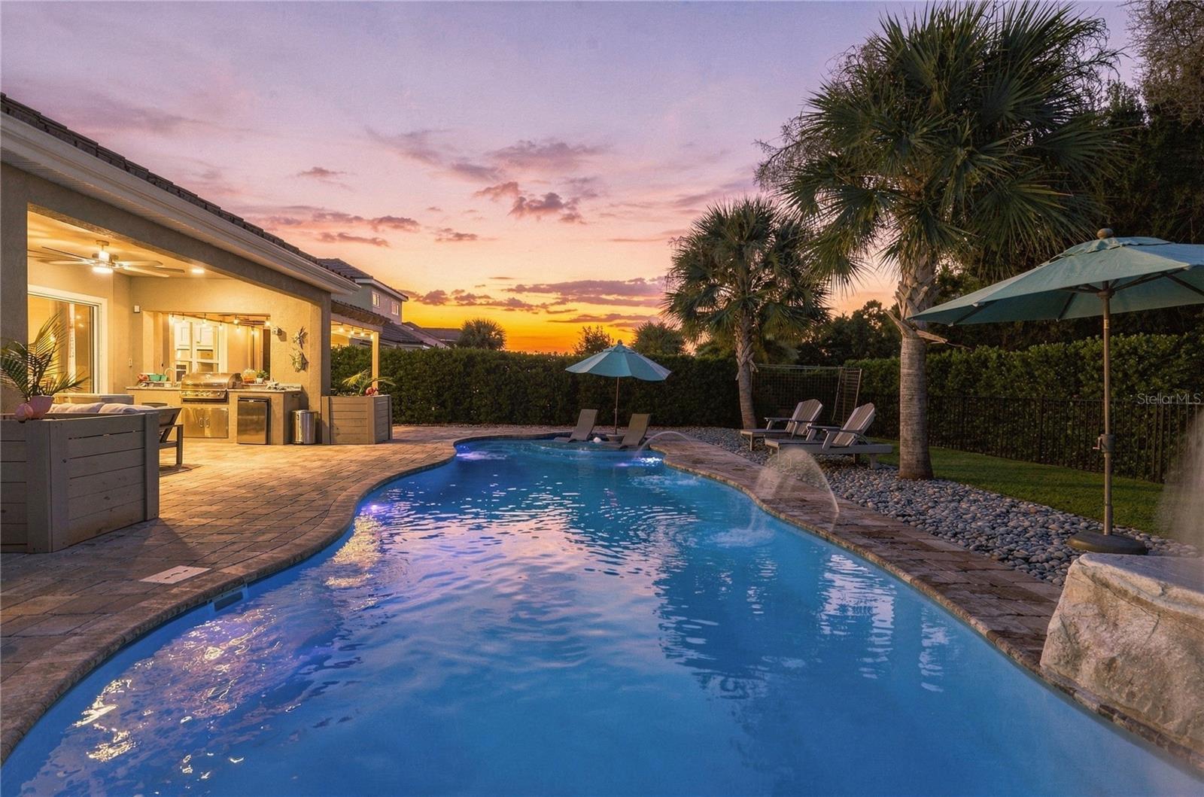
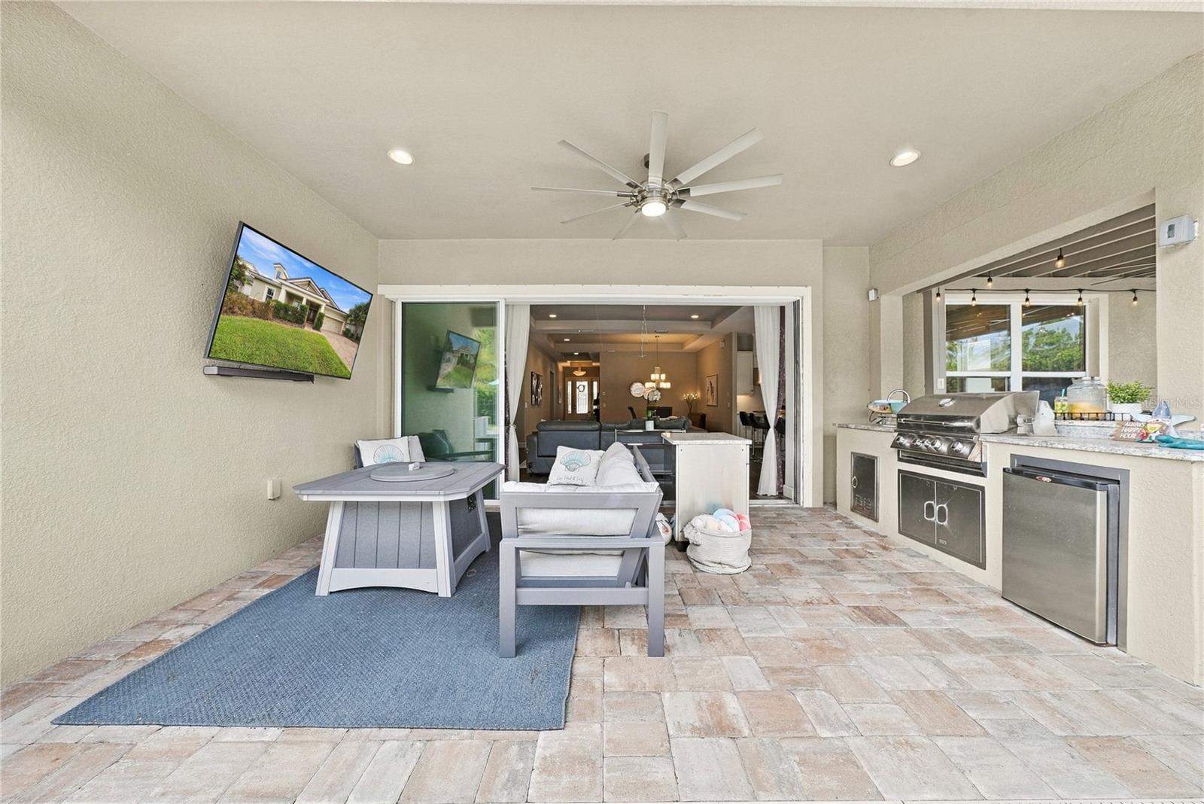
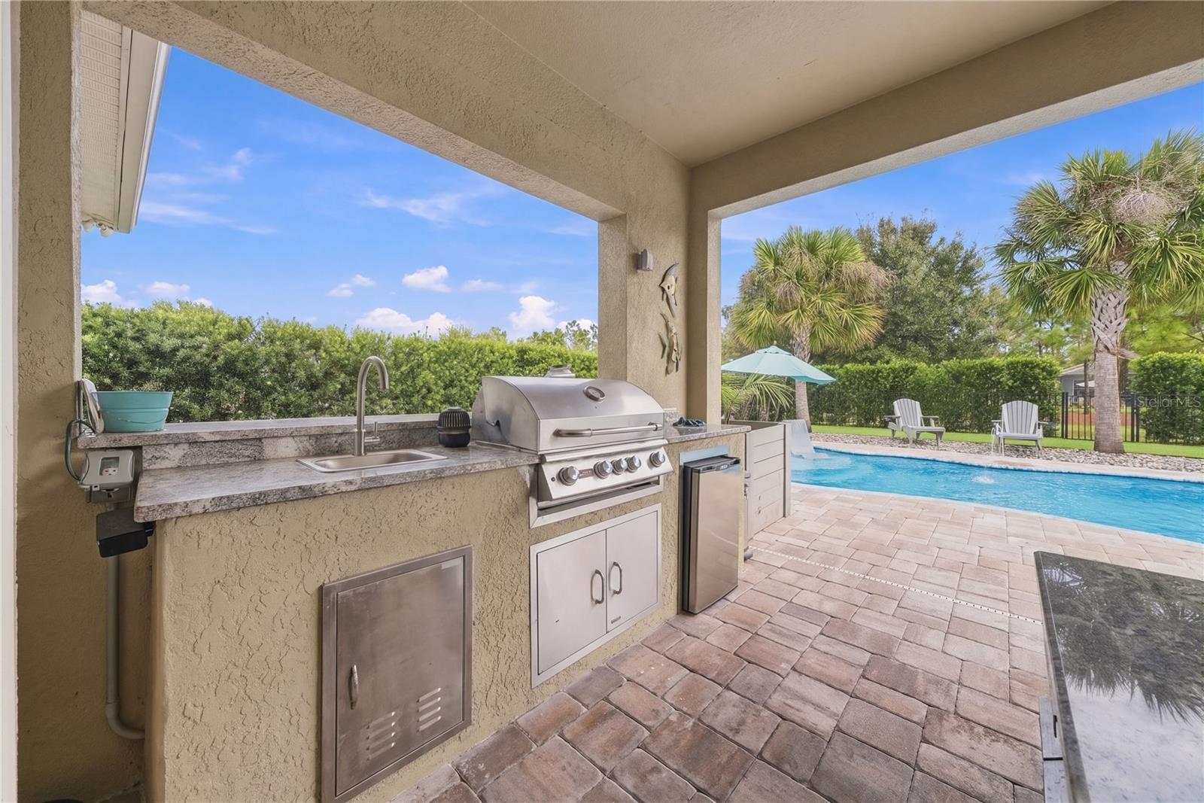
Enter an interest rate to see your estimated monthly payment.Backing to 1.75 acres of tree-lined CDD green space with no rear neighbors in view, this single-story Taylor Morrison Amelia in Whitfield Preserve pairs a resort-style backyard with nearly $120,000 in original builder upgrades and thoughtful owner improvements. The backyard is the centerpiece. A heated saltwater pool with a stone grotto, waterfall, and sun ledge sits beside a covered lanai, a built-in gas outdoor kitchen, and dedicated dining and gathering areas, all framed by a turfed backyard and upgraded landscaping. Beyond the yard, the CDD-maintained green space is reached only from the homes along this stretch of Bonfire Drive, giving the pool and lanai a rare sense of privacy and open space with no visible rear neighbors. Inside, the split-bedroom layout offers 4 bedrooms, 3.5 baths and 2,755 sq ft on one level. Coved and tray ceilings add architectural detail to the main living areas, with bamboo and tile flooring throughout (and no carpet). The kitchen is built for gathering, with a massive quartz island, wood cabinetry, GE Profile stainless appliances including a gas cooktop, vent hood, and a walk-in pantry. The dining area comfortably seats 10 to 12, and the great room opens to the lanai and pool. The primary suite overlooks the pool and features a wall-to-wall walk-in dual shower, garden tub, expansive dual vanity, private water closet and a walk-in closet with a customizable storage system. Bedroom 2 has its own ensuite bath, and a dedicated office nook sits off the laundry room. The 3-car tandem garage offers plenty of room for vehicles, a golf cart, storage, and hobby equipment. No flood zone. Life in Starkey Ranch is about more than owning a beautiful home — it's about embracing the award-winning Tampa Bay lifestyle. Cruise the golf cart-friendly streets to Starkey Market for coffee, live music, and community events, and enjoy multiple resort-style pools, neighborhood parks, playgrounds, tennis courts, Starkey Ranch District Park, the Pasco County Library, and the acclaimed Starkey Ranch K-8 Magnet School. With over 20 miles of scenic walking and biking trails, plus easy access to restaurants and Publix, Starkey Ranch offers an unmatched lifestyle just minutes from Trinity and Odessa, 30 minutes from Tampa International Airport, and 45 minutes from Florida's Gulf Coast beaches. Greenspace-backed homesites rarely become available. Experience the grandeur in person and make this exquisite home yours. By appointment only.
| 5 hours ago | Listing updated with changes from the MLS | |
| 19 hours ago | Listing first seen on site |

Listing information is provided by Participants of the Stellar MLS. IDX information is provided exclusively for personal, non-commercial use, and may not be used for any purpose other than to identify prospective properties consumers may be interested in purchasing. Information is deemed reliable but not guaranteed. Properties displayed may be listed or sold by various participants in the MLS Copyright 2026, Stellar MLS.
Last checked: 2026-11-18 11:48 AM EST
- About the Author
- Latest Posts

I’m Rich Noto, a Florida Real Estate Agent & Home Inspector with a focus on the best price house, and quality new construction oversight. I specialize in new house purchases which includes getting homes built to Florida Residential Building Standards and Manufactures Installation Instructions.
I help homebuyers beyond the “standard Real Estate sales agent” (who may disappear after purchase contract) by dealing with sales, construction managers, attending/monitoring inspections, and spotting defects. This helps buyers catch problems early.
Builders pay my commission. Does not apply after buyer is in contract(all builders) or has contacted the builder alone(some builders). This top rated service is available at any town throughout Florida.
Any agent can “sell new homes” or be a “high volume seller” or have “builder relationships”. Sales marketing has nothing to do with understanding constructions defects. Home Defects are the main expense a homeowner will have and can cost home owners thousands of $$$. Depreciating future resale value.
I enjoy teaching my customers how new homes are built. How to identify water intrusion. And the steps to keep a house well maintained to prevent leaks over time. Out of state buyers get special walkthrough and inspection videos.
Whether its a completed move-in ready inventory house, or a to be built custom on the land, or a spec house. You deserve the best quality for your money.