
17859 PLEASANTVIEW BOULEVARDLAND O LAKES, FL 34638
Mortgage Calculator
Monthly Payment (Est.)
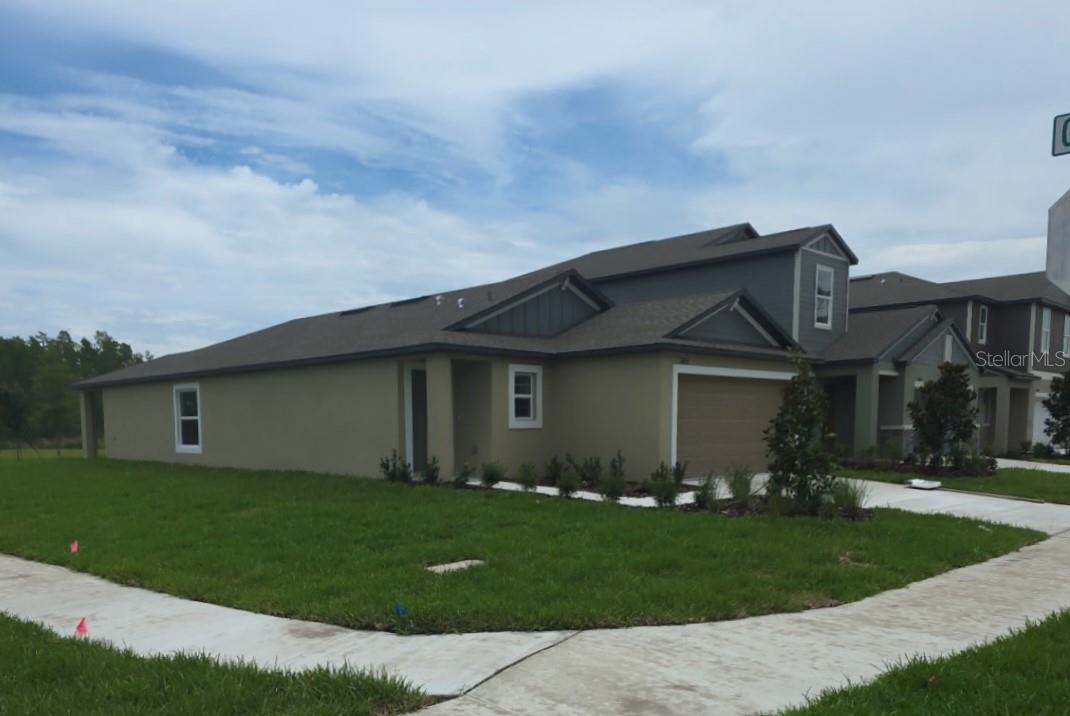
Enter an interest rate to see your estimated monthly payment.BETTER THAN NEW & TRULY MOVE-IN READY! Situated on a premium, oversized corner homesite within the innovative master-planned community of Angeline in Land O’ Lakes, this recently completed 2026 residence offers beautiful, unobstructed wooded views, no rear neighbors and the opportunity to move in without the wait of new construction. Thoughtfully enhanced since completion, this exceptional home features a newly screened patio, exterior rain gutters, upgraded LG washer and dryer, and ceiling fans throughout. Offering 3 bedrooms, 2 bathrooms and a 2-car garage, this single-story residence showcases a contemporary open-concept floor plan that seamlessly connects the kitchen, dining and family rooms. Beautiful wood-look plank tile flooring extends from the welcoming entry throughout the main living areas, laundry room and bathrooms, creating a cohesive, low-maintenance interior. The stylish kitchen features beautiful quartz countertops, a spacious center island with seating and a stainless steel appliance package, making it ideal for everyday living and entertaining. The private primary suite offers a spacious walk-in closet and an en-suite bathroom featuring dual sinks, quartz countertops and a walk-in shower. Two additional bedrooms share a well-appointed guest bathroom with a tub/shower combination. Step outside to the newly screened patio, where you can enjoy your morning coffee or unwind in the evening while taking in the peaceful wooded views and added privacy afforded by this exceptional homesite. Experience a lifestyle unlike any other in Angeline, an innovative 6,200-acre master-planned community centered around health, wellness, technology and outdoor living, with more than 3,600 acres of natural green space incorporated into its master plan. Enjoy the already-established Angeline Farm, Pasco County’s first residential community farm, and Wild Thyme Café, a unique farm-to-table dining destination serving breakfast, lunch and seasonal offerings featuring produce harvested directly from the community farm. Relax on the café’s outdoor patio overlooking the farm or enjoy fresh, locally grown produce right within your own community. Additional community features include ULTRAFi® high-speed fiber internet and Streetleaf® solar-powered streetlights. Angeline’s exciting long-term vision includes an extensive network of recreational trails and pathways, a 130-acre regional park and lake, a resort-style lagoon with crystal-clear water and sandy beaches, a future City Center offering shopping, dining and entertainment, and Moffitt Cancer Center’s groundbreaking Speros FL life sciences and innovation campus. Conveniently located near the Suncoast Parkway, Angeline provides easy access to Tampa International Airport, downtown Tampa, area beaches, shopping, dining and everything the greater Tampa Bay area has to offer. WHY WAIT TO BUILD? Enjoy all the benefits of nearly new construction, a premium homesite and valuable upgrades already in place. A quick closing is available, with the opportunity to be in your new home before the end of 2026!
| 8 hours ago | Listing updated with changes from the MLS | |
| 23 hours ago | Listing first seen on site |

Listing information is provided by Participants of the Stellar MLS. IDX information is provided exclusively for personal, non-commercial use, and may not be used for any purpose other than to identify prospective properties consumers may be interested in purchasing. Information is deemed reliable but not guaranteed. Properties displayed may be listed or sold by various participants in the MLS Copyright 2026, Stellar MLS.
Last checked: 2026-11-21 02:22 PM EST
- About the Author
- Latest Posts

I’m Rich Noto, a Florida Real Estate Agent & Home Inspector with a focus on the best price house, and quality new construction oversight. I specialize in new house purchases which includes getting homes built to Florida Residential Building Standards and Manufactures Installation Instructions.
I help homebuyers beyond the “standard Real Estate sales agent” (who may disappear after purchase contract) by dealing with sales, construction managers, attending/monitoring inspections, and spotting defects. This helps buyers catch problems early.
Builders pay my commission. Does not apply after buyer is in contract(all builders) or has contacted the builder alone(some builders). This top rated service is available at any town throughout Florida.
Any agent can “sell new homes” or be a “high volume seller” or have “builder relationships”. Sales marketing has nothing to do with understanding constructions defects. Home Defects are the main expense a homeowner will have and can cost home owners thousands of $$$. Depreciating future resale value.
I enjoy teaching my customers how new homes are built. How to identify water intrusion. And the steps to keep a house well maintained to prevent leaks over time. Out of state buyers get special walkthrough and inspection videos.
Whether its a completed move-in ready inventory house, or a to be built custom on the land, or a spec house. You deserve the best quality for your money.